High-End Retail & Offices · Sanath Nagar
Kalpataru Avante
High-end retail stores & office spacesThirteen double-height retail showrooms and twelve office spaces on a prime corner site abutting a 100 ft and a 150 ft road — moments from the Erragadda metro, by Kalpataru.
Commercial Enquiry
Request the Commercial Brief
Unit sizes · availability · pricing — within the hour
Or speak to an advisor on WhatsAppHigh-End Retail & Offices
Lease · Buy · Invest
Sanath Nagar, Erragadda
0.3 km to the Metro
By Kalpataru
Landmarks Since 1969
REALOS Realty LLP
Channel Partner · TG RERA A02200004512
A Commercial Landmark
Why Avante Reads as a Serious Commercial Asset
Avante is positioned for retailers, occupiers and investors who evaluate a commercial address the way it should be judged — on footfall, access, the specification and the developer behind it.
Sanath Nagar sits at the balance of work and play — parks, sprawling residential estates and ample commercial space, with the Erragadda metro, MMTS and a large residential catchment feeding daily footfall to the doorstep.
A corner site abutting a 100 ft and a 150 ft road and NH 65 gives frontage, signage and access that standalone showrooms cannot match — the fundamentals of retail trading value.
Built by Kalpataru — 54 years, 110 landmark projects and a pan-India commercial footprint from Kalpataru Square to Korum Mall — a covenant of delivery and build quality that supports rental strength and resale.
Trade from a double-height showroom, occupy a rear-facing office, or acquire units as a yielding asset. REALOS structures the lease or purchase around your occupation or investment objective.
An Irresistible Commercial Hub.
Kalpataru Avante emerges as an irresistible commercial hub — a harmonious fusion of incredibly spacious double-height showrooms and stylish offices, set within expansive open spaces and a luxurious urban design. Thirteen retail stores flow across the ground and first floor, interconnected by internal staircases, while twelve offices sit quietly to the rear, so retail footfall and workday calm never cross.
It carries the weight of a Kalpataru address — a developer building landmark residential, commercial and retail projects since 1969. On a corner plot abutting a 100 ft and a 150 ft road, moments from the Erragadda and Bharat Nagar metro stations and abutting NH 65, Avante reads as exactly what it is: a high-end retail and office destination in one of Hyderabad’s most connected, high-footfall corridors.
“High-end retail stores and office spaces — a genuine commercial landmark.”
Signature Differentiators
A prime corner site, metro on the doorstep, double-height retail and a captive residential catchment — Avante is built for retailers and occupiers who trade on footfall, visibility and access.
A Prime Corner Site
A corner plot abutting both a 100 ft and a 150 ft road and NH 65 — the kind of visibility and access standalone showrooms rarely get.
Metro on the Doorstep
Erragadda metro just 0.3 km away, Bharat Nagar 0.4 km and MMTS 0.5 km — rare, walk-to-work commuter connectivity for staff and shoppers.
Double-Height Retail
Thirteen double-height showrooms with large entryways and a double-height foyer, positioned on the external façade for maximum brand presence.
Real, Managed Parking
Basement plus surface car parking with public zones — a parking facility unlike standalone showrooms, with exclusive drop-off for commercial vehicles.
A Captive Catchment
Direct access to a large residential catchment across Sanath Nagar, Moosapet, Motinagar and Kukatpally — a built-in, everyday customer base.
Separated Circulation
Pedestrian and commercial-vehicle entries are separated, and commercial circulation and parking are kept apart from residential — clean, private, orderly.
Widely Accessible
Sanath Nagar balances open parks, dense residential estates and ample commercial space. The Erragadda and Bharat Nagar metro stations link it to the whole city, MMTS adds local rail, and it abuts NH 65 — with a large residential catchment feeding daily footfall to the door.
Erragadda Metro
0.3 km
Bharat Nagar Metro
0.4 km
MMTS Station
0.5 km
Abutting NH 65
On-site
Ameerpet
4 km
Banjara Hills
7 km
Jubilee Hills
9 km
HITEC City
10.5 km
Around Avante
DistancesDistances/times are approximate, as indicated in the project brochure.
The Architecture
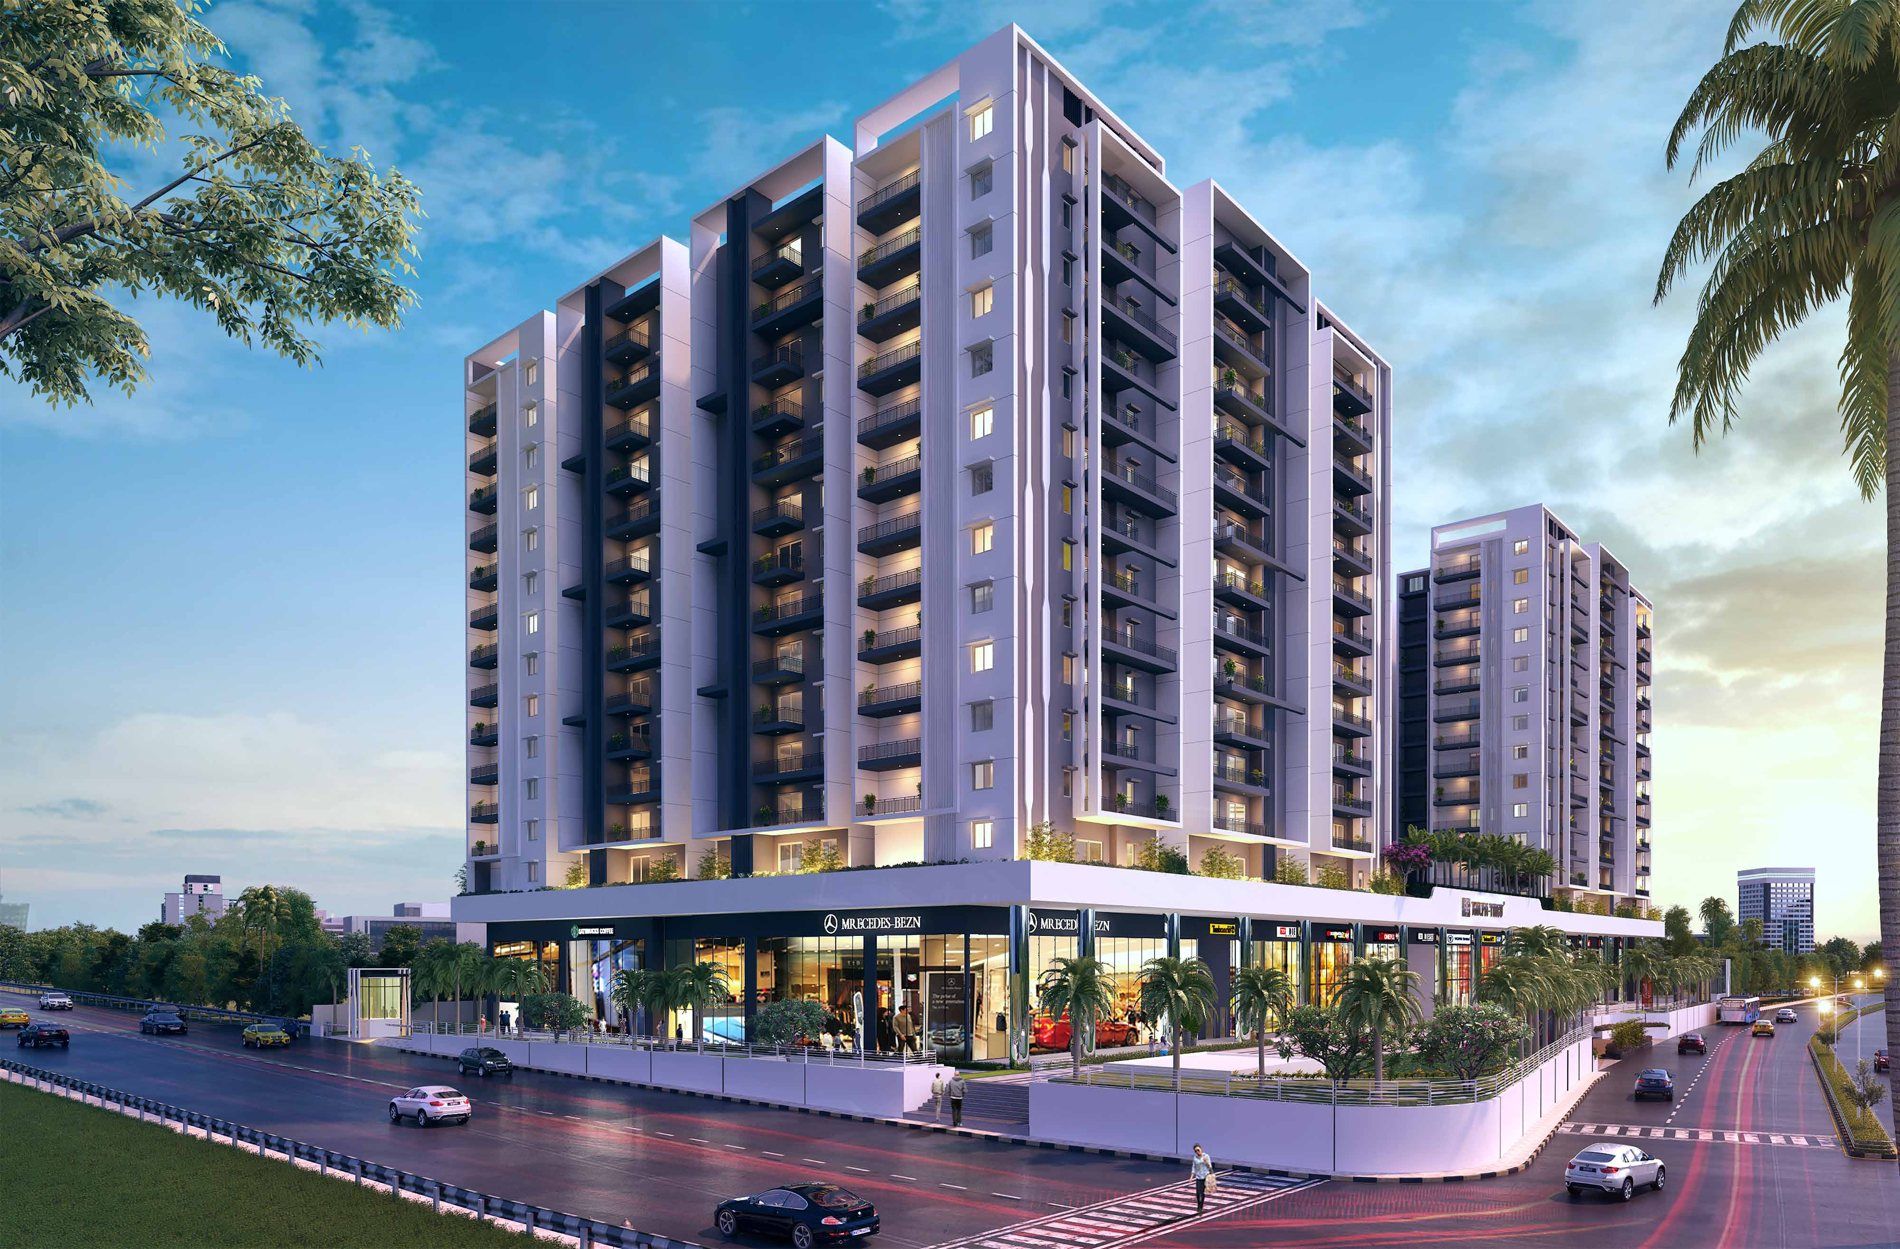
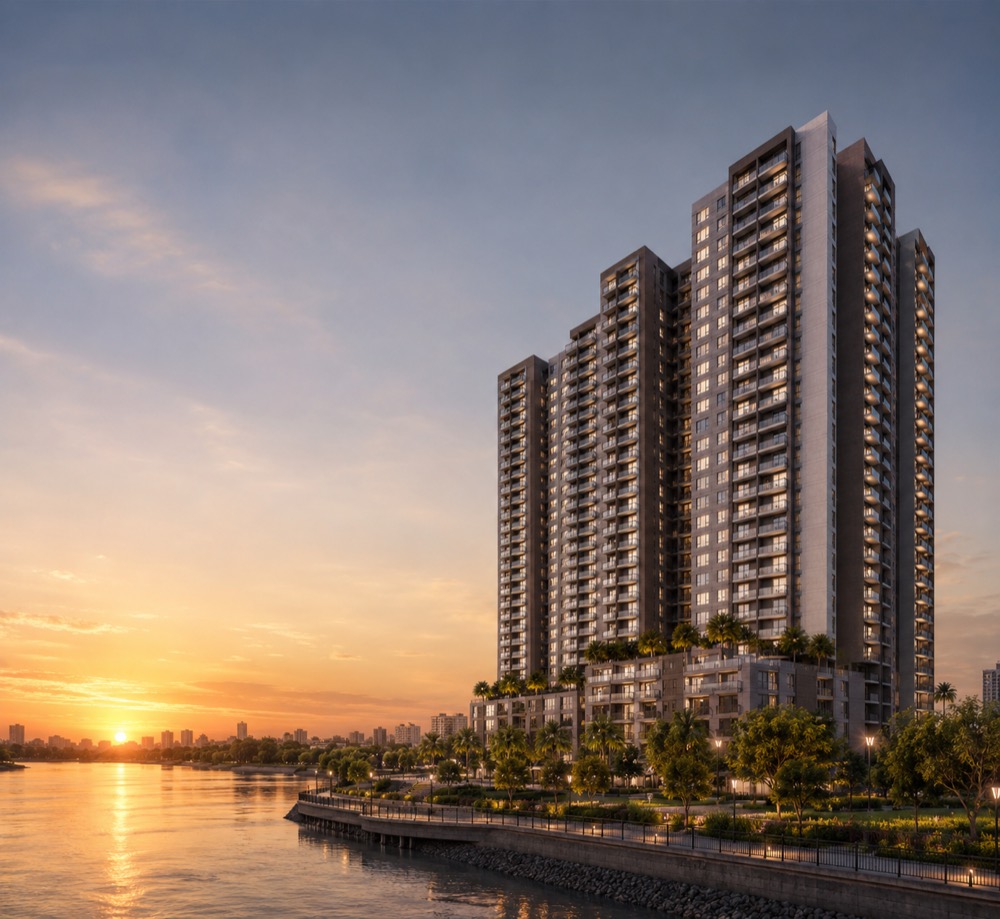
An elegant façade, double-height storefronts and a landscaped streetscape — Avante reads, unmistakably, as a high-end retail and office destination on a prime Sanath Nagar corner.
The Landmark
A high-end retail & office address rising over Sanath Nagar at dusk.
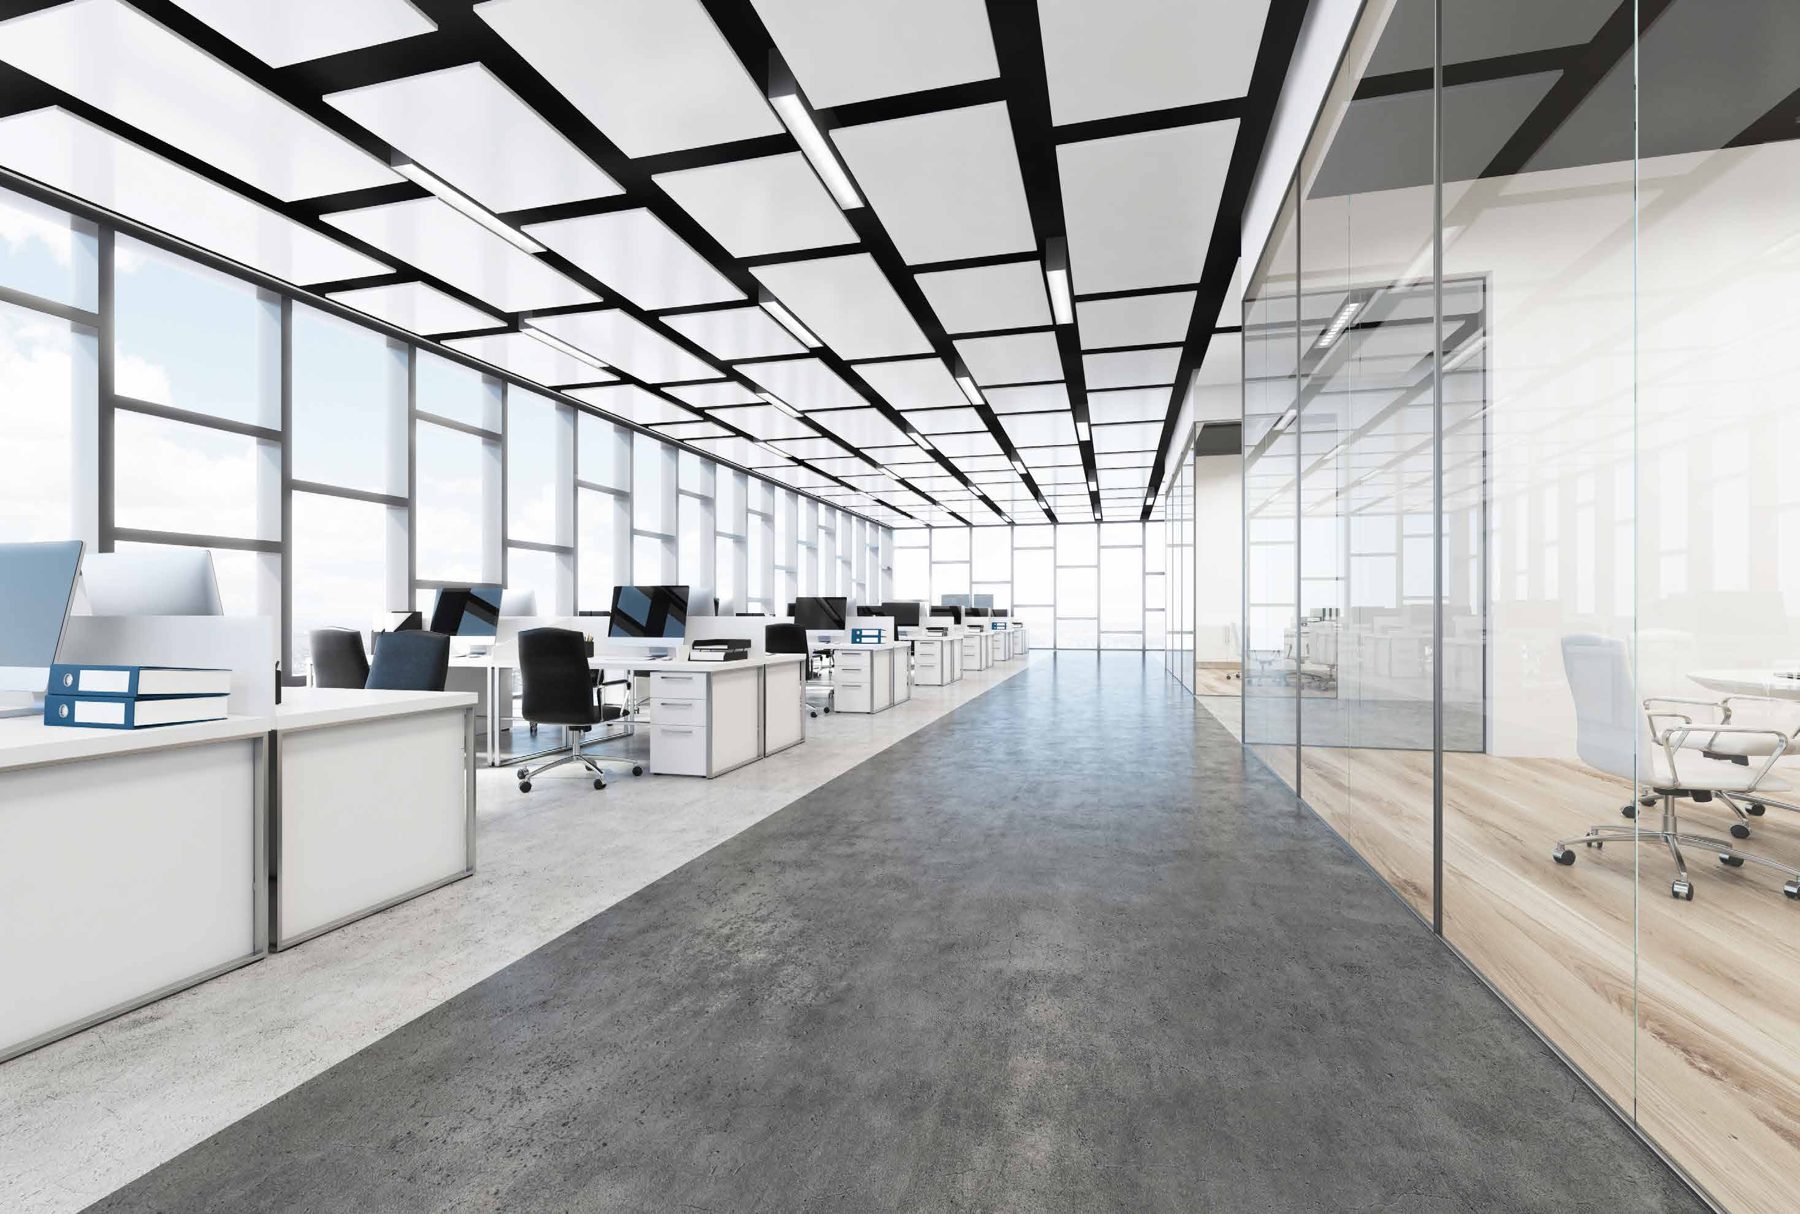
The Retail Front
Double-height showrooms with individual signage under a landscaped podium.
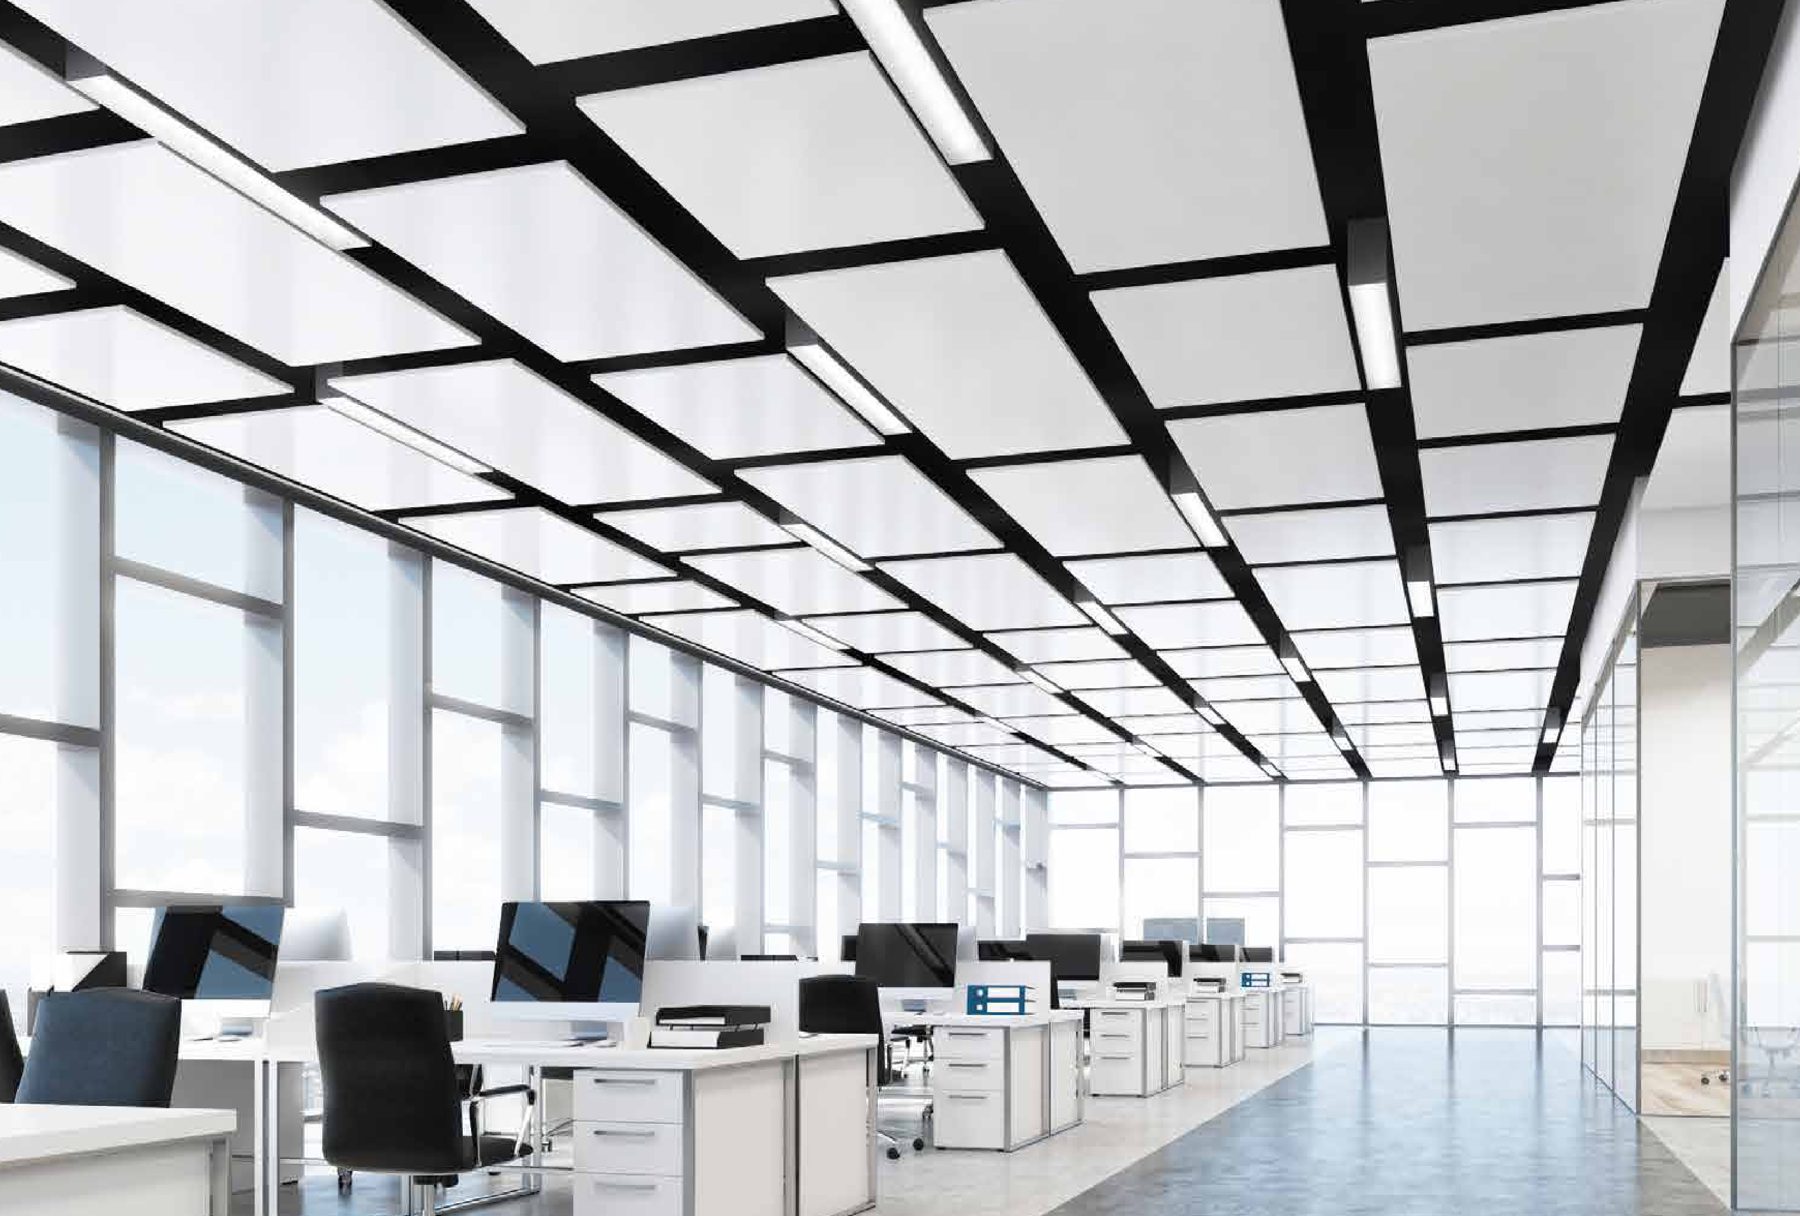
The Offices
Bright, column-light office floors fronted by a wide 4.5 m corridor.
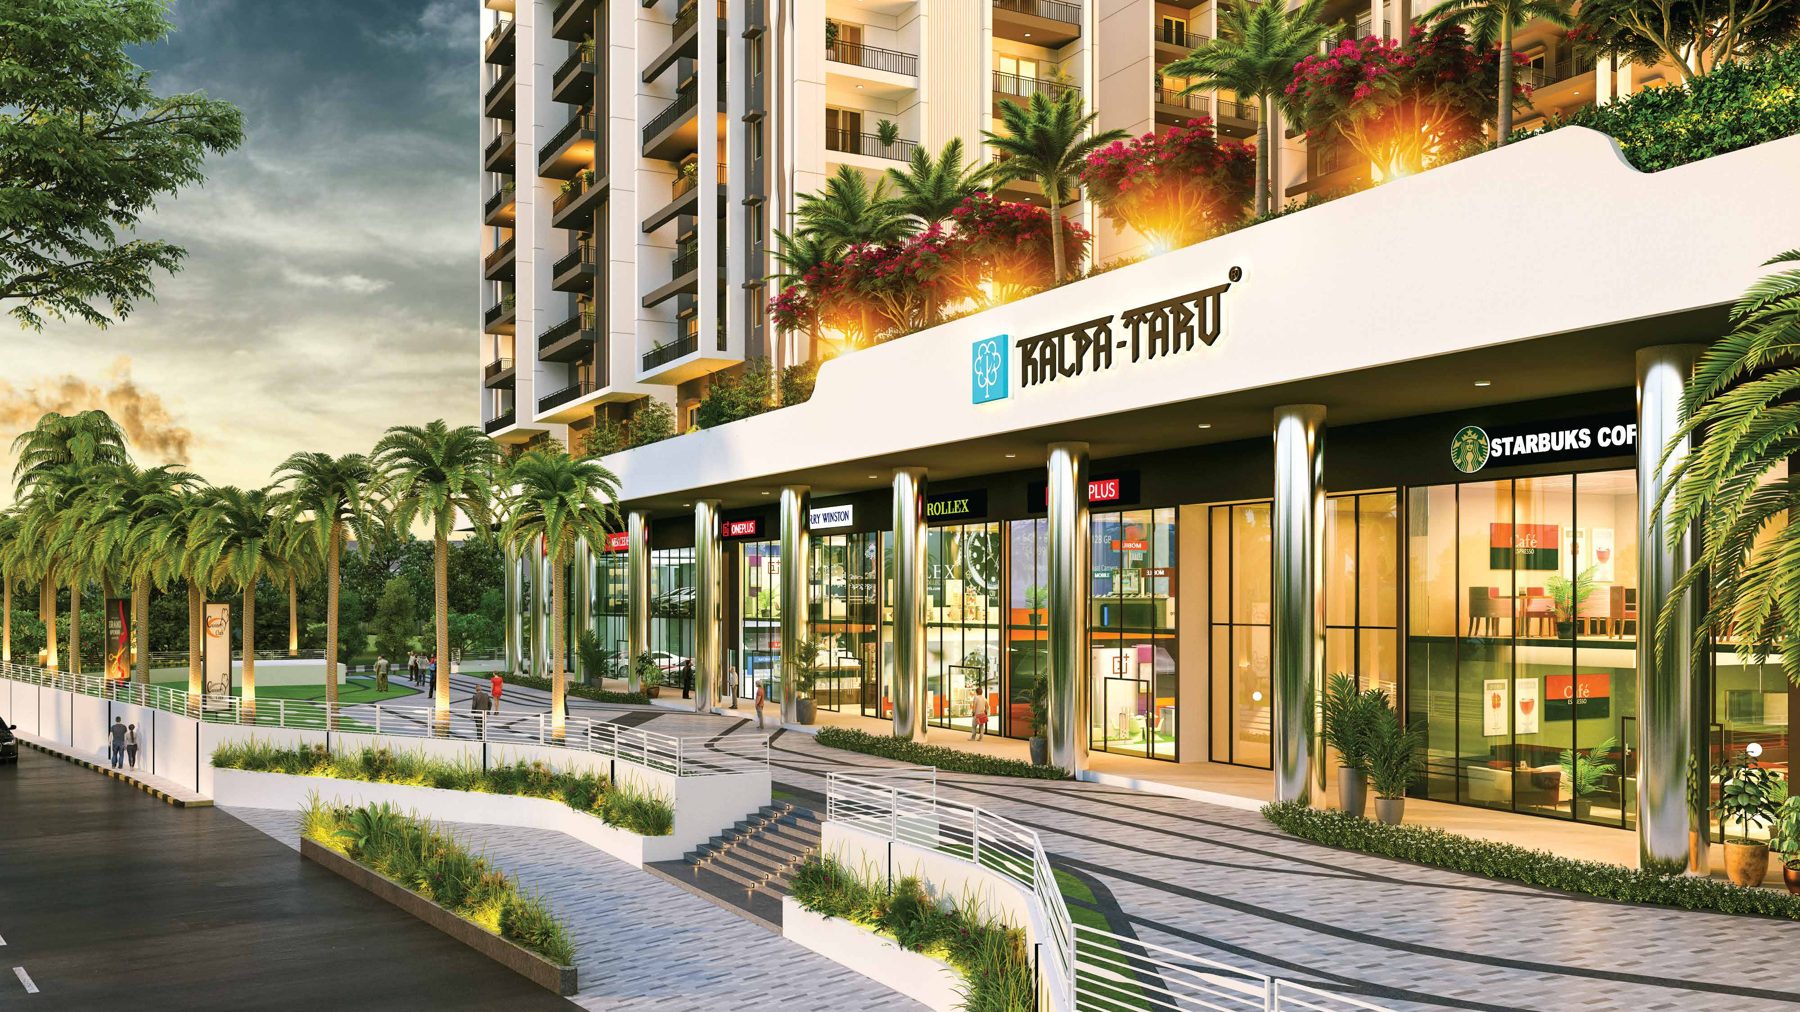
The Streetscape
A landscaped, high-footfall retail frontage on a prime corner site.
Retail Below, Offices Behind
Thirteen double-height retail showrooms open onto the external façade for maximum brand presence, each spread across the ground and first floor and interconnected by an internal staircase. Twelve offices sit quietly to the rear, so trading footfall and workday calm never cross.
Take a single showroom or office, combine units, or acquire space as an investment. Unit areas and commercial terms are shared on enquiry.
Retail Showrooms
13 units · Ground + First Floor
Thirteen showrooms spread across the ground and first floor, each interconnected by an internal staircase for easy movement, with high ceilings, a double-height foyer near the entrance and good frontage. Marquee brands to be tenants; provision for individual signage on the elevation.
Office Spaces
12 units · 8 ground · 4 first
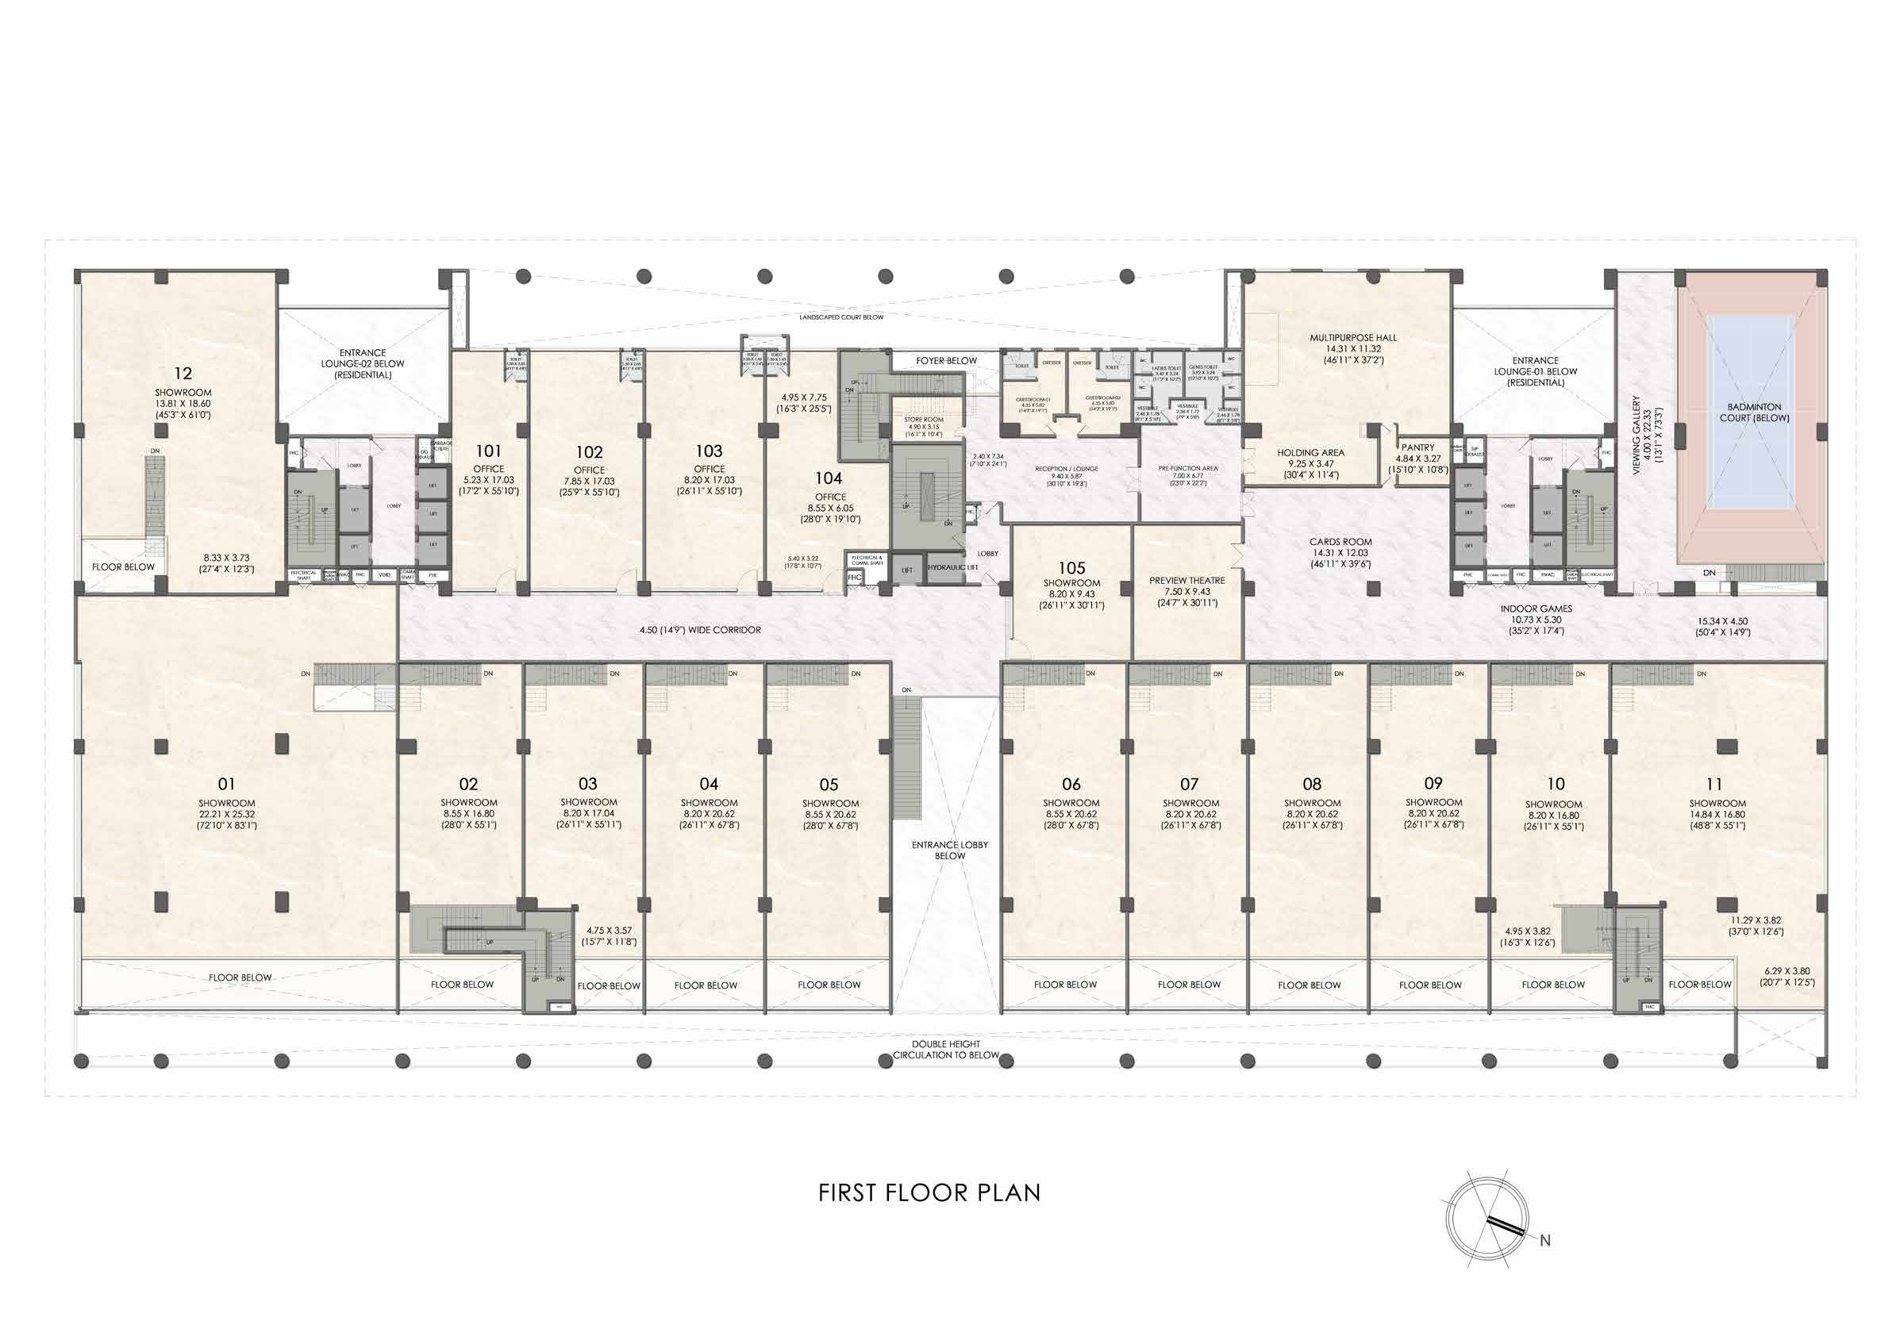
Twelve single-height offices — eight on the ground floor and four on the first — placed to the rear of the building for privacy and calm, fronted by a wide 4.5 m (14′9″) corridor, each with a fully fitted washroom.
Lease or Buy
Retail · Office · Investment
Take a single showroom or office, combine units, or acquire space as a yielding commercial asset in a high-footfall corridor. REALOS structures the lease or purchase around your business or investment plan; pricing and availability on enquiry.
Retail Front · 13 Showrooms
Offices
12 Office Spaces
Unit counts, areas and configuration are indicative, as per the project brochure, and are subject to final design and the agreement for lease/sale. Commercial terms are shared on enquiry.
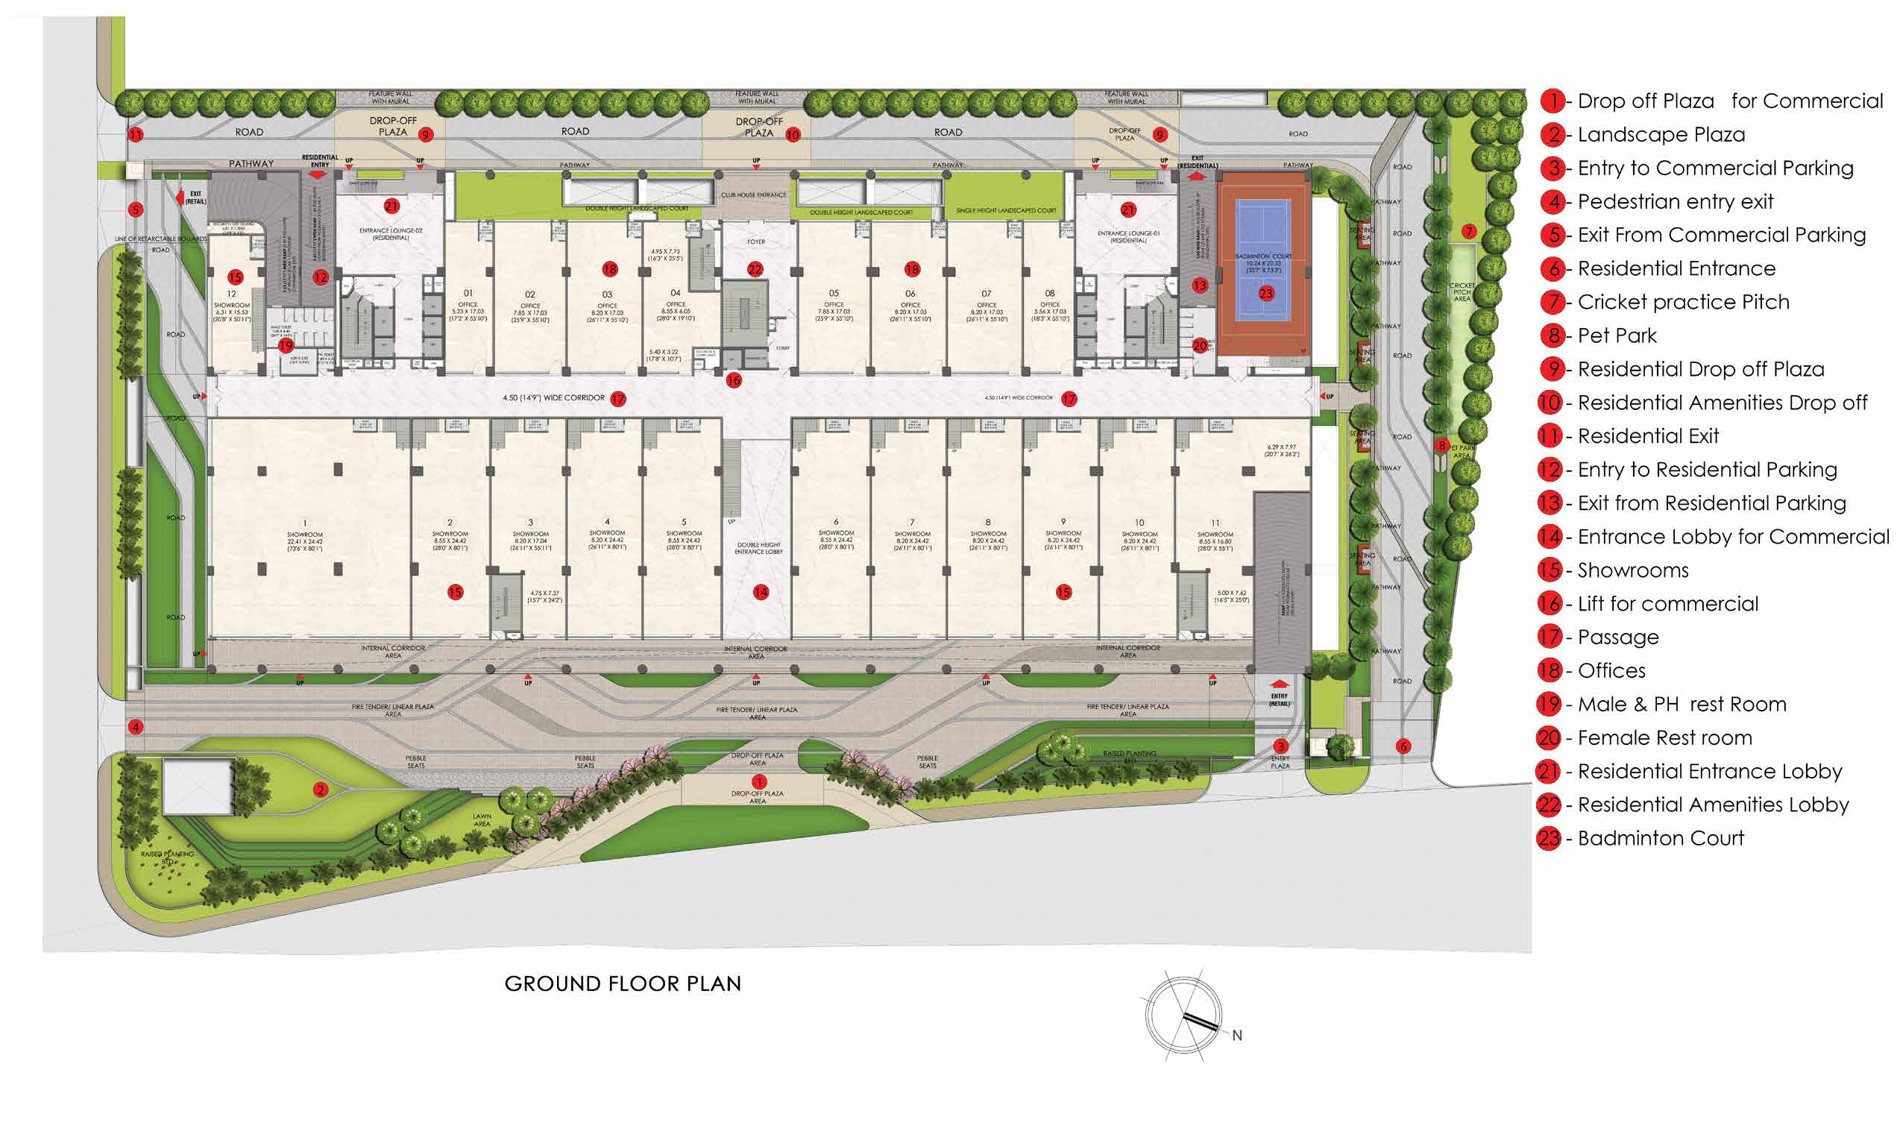
Ground & First Floor Plans
Showrooms and offices arranged around dedicated commercial drop-off, entry/exit and parking — kept cleanly separate from residential circulation. Plans are indicative and not to scale.
Specified for Serious Occupiers
Vitrified flooring, automated rolling shutters and fitted washrooms, wrapped in an elegant façade with access control, CCTV, fire-and-life-safety systems, ECBC pre-certification for the commercial floors and 100% DG power backup.
Building Amenities
Showroom Specifications
Office Specifications
Building & Safety
Parking & Circulation
A Legacy of Building Aspirations
Established in 1969 and with a strong presence in more than nine cities across India, Kalpataru has spent over five decades building residential, commercial and retail projects that stand as a testament to excellent architectural standards. It pioneered the concept of lifestyle living and has upgraded the living standards of urban India.
Working with the best in the industry, Kalpataru’s success is reflected in the many awards it has won — but more importantly in the trust earned from millions of Indians through timely delivery and a commitment to quality. Kalpataru Avante brings that legacy to a high-end commercial address in Hyderabad.
Andheri (East), Mumbai
Santacruz (East), Mumbai
Santacruz (East), Mumbai
Thane (West)
Kandivali (East), Mumbai
Thane (West)
Mulund (West) · Under Construction
Wakdewadi, Pune
Referenced Kalpataru commercial developments, per the project brochure.
Get Unit Sizes, Pricing & ROI Guidance
Avante’s unit areas, availability and commercial terms are shared on enquiry. Leave your details and a REALOS commercial advisor will personally send you everything you need to evaluate the address — within the hour.
Frequently Asked
Your Address at Avante
High-end retail showrooms and office spaces on a prime Sanath Nagar corner, moments from the metro — by Kalpataru. Unit sizes, pricing and lease-or-buy terms on enquiry.
+91 99493 90200 · +91 80198 41976 · jeet@realos.in
You Might Also Like
Compare Side by Side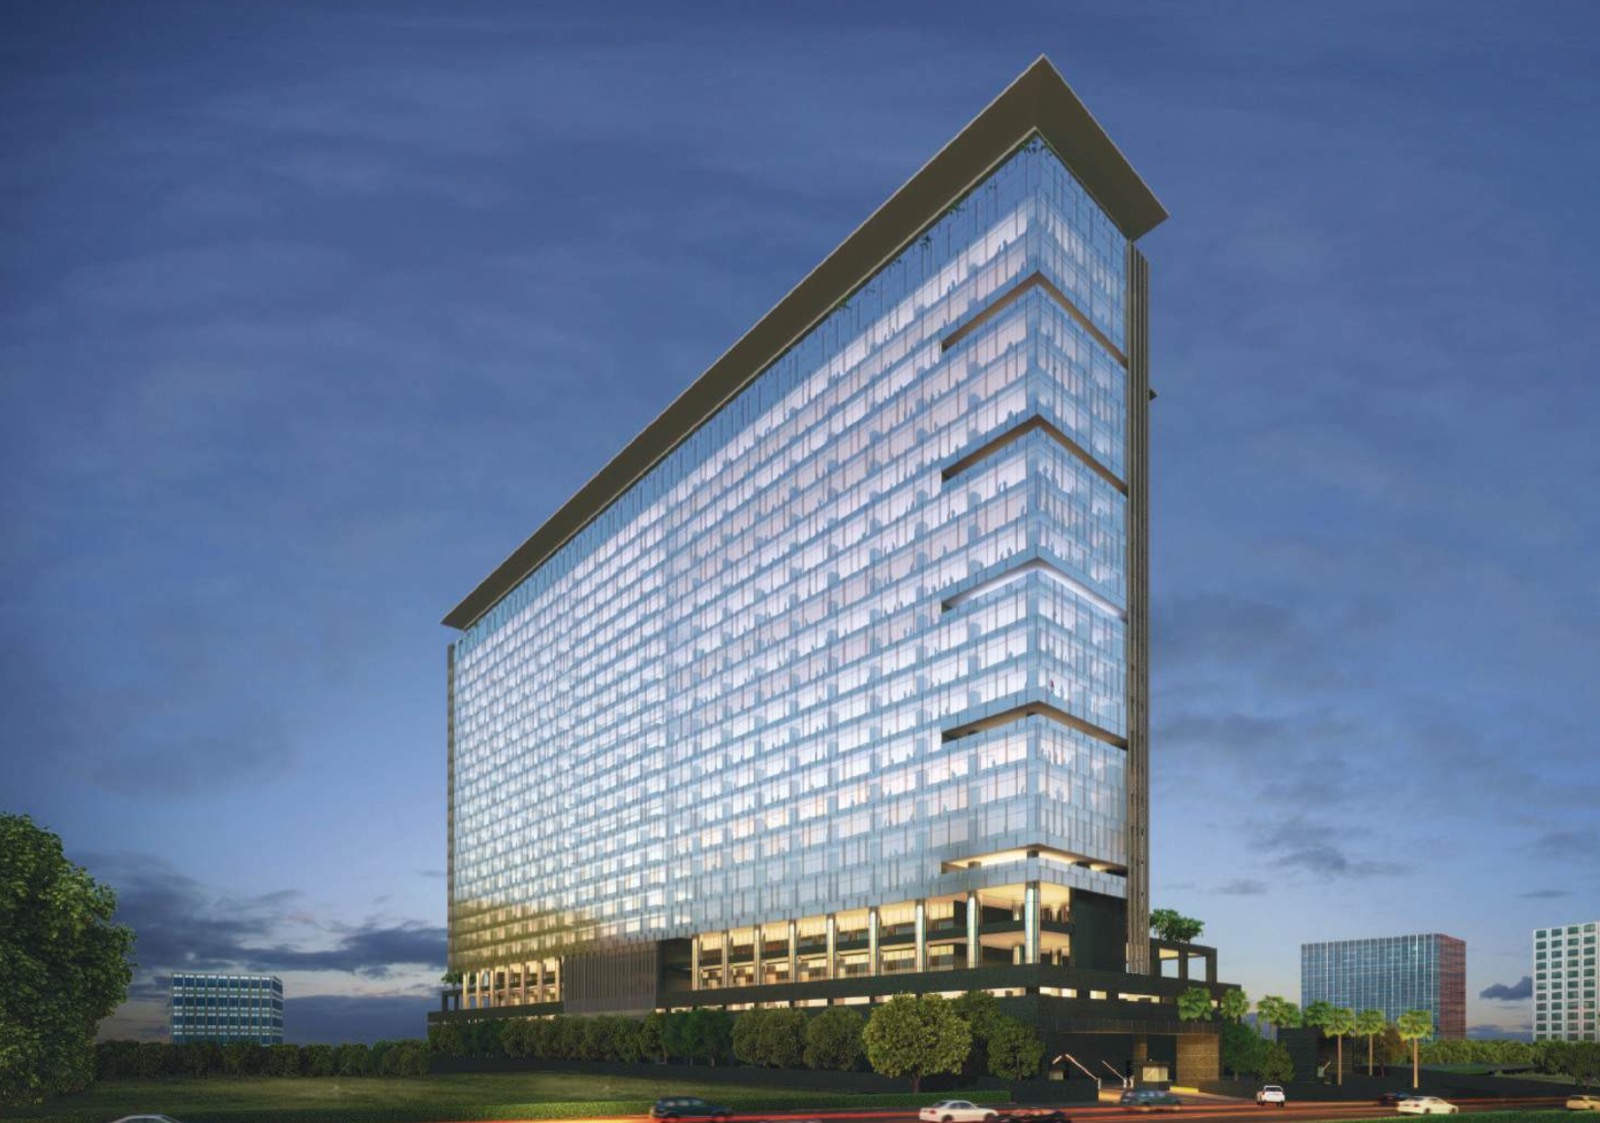
Disclaimer: REALOS Realty LLP is an independent real estate advisory and authorised channel partner for Kalpataru Avante. This page is for informational and lead-generation purposes and is not the official website of the developer (Kalpataru). All project details, specifications, areas, amenities and images are indicative, presented as an artist’s impression, and subject to change. Commercial terms are shared on enquiry. Please refer to the developer’s official channels for authoritative information before making any commercial decision.
Kalpataru Avante · TS RERA · P02500002612 — available at rerait.telangana.gov.in · REALOS Realty LLP · Authorised Channel Partner · TG RERA · A02200004512