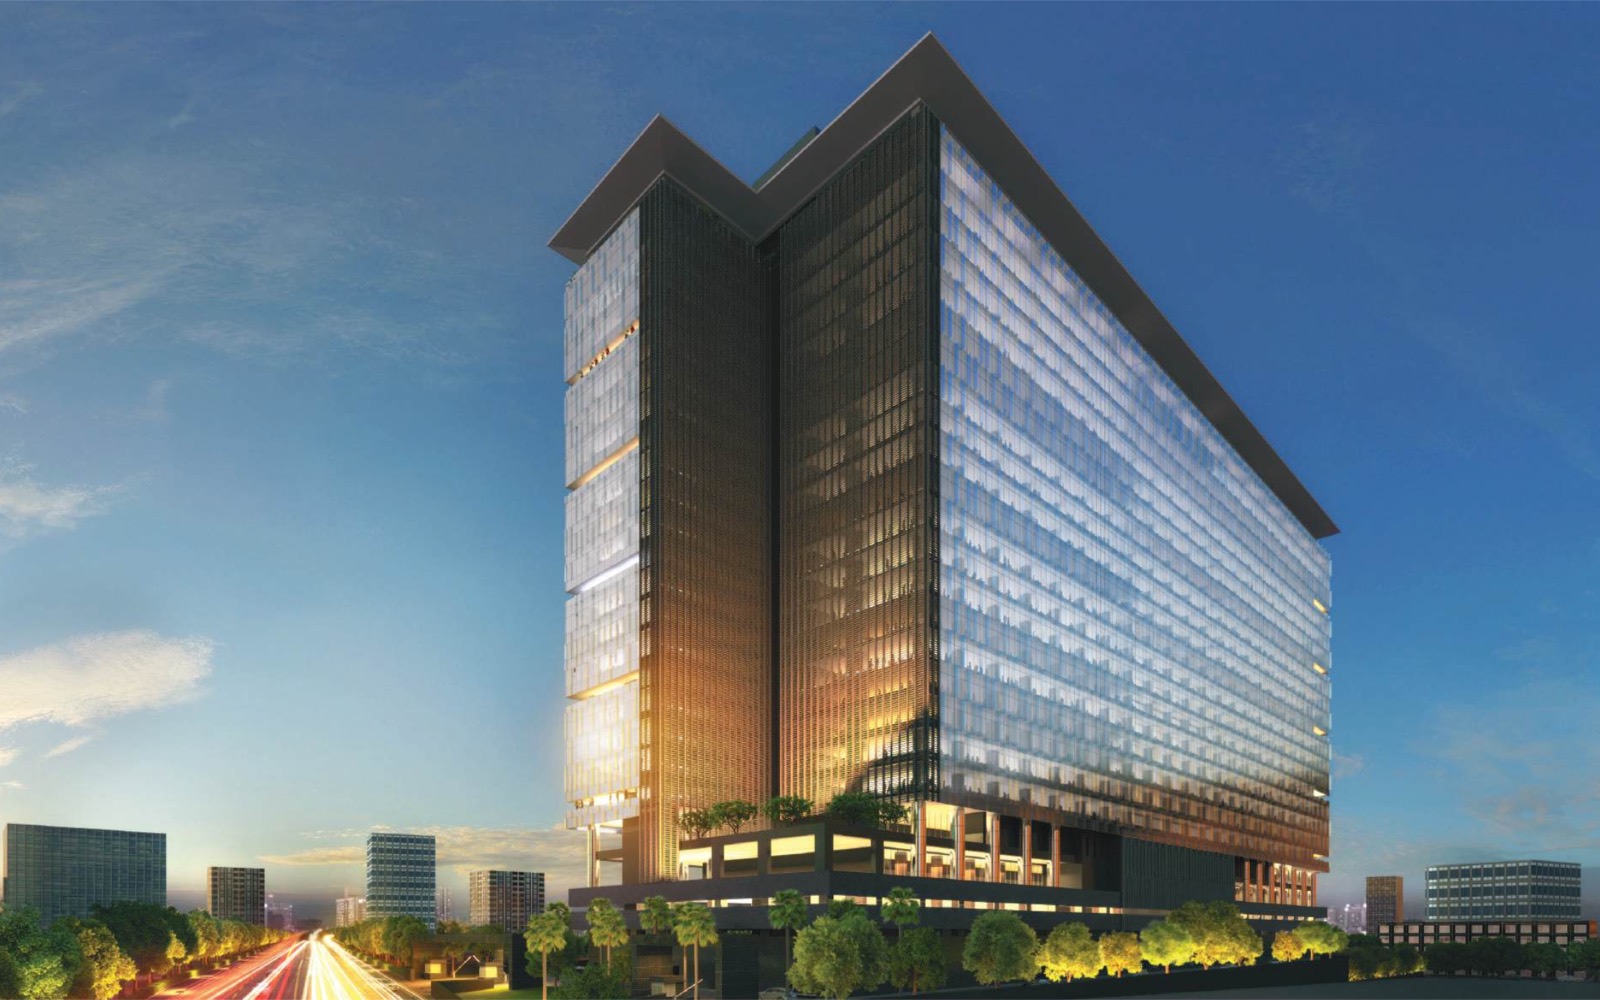
Grade-A Commercial Offices · Financial District
EON Hyderabad
The new business landmark with endless possibilitiesA 2.45-million-sq-ft Grade-A office landmark — twenty central-core floors of ~120,000 sq ft, 4.05 m ceilings and 48 DCS elevators, IGBC Platinum pre-rated, adjacent to the Financial District and Nanakramguda business corridor.
Commercial Enquiry
Request the Investment Brief
Floor plates · availability · leasing terms — within the hour
Or speak to an advisor on WhatsAppGrade-A Commercial Offices
Lease · Buy · Built-to-Suit
Nanakramguda
Adjacent to the Financial District
Navanaami × Panchshil
Joint-Venture Development
REALOS Realty LLP
Channel Partner · TG RERA A02200004512
Built to a Grade-A Standard
Why EON Reads as a Serious Commercial Asset
EON is positioned for occupiers and investors who evaluate an office address the way institutions do — on the strength of the corridor, the specification and the landlord behind it.
Nanakramguda and the adjoining Financial District already anchor Amazon, Microsoft, Infosys, Wipro and Capgemini — a captive, still-expanding base of Grade-A occupiers that underwrites long-term leasing demand.
A single 2.45-million-sq-ft, IGBC Platinum pre-rated tower with efficient ~120,000 sq ft central-core plates — the specification institutional tenants expect, supporting rental strength and future liquidity.
Co-developed with Panchshil Realty — landlord to Barclays, UBS, Mastercard, HSBC and Deutsche Bank across EON Free Zone, Business Bay and WTC Pune — a genuine covenant of leasing and management credibility.
Occupy a single floor, assemble a multi-floor campus, or buy floors outright as a yielding asset. REALOS structures the transaction around your occupation or investment objective.
One Tower. Endless Possibilities.
EON Hyderabad is conceived as a true business landmark — a single, 2.45-million-sq-ft tower built on a central-core concept, where twenty near-identical office floors of roughly 120,000 sq ft each rise above a podium of food, fitness and arrival spaces. Column-light plates, 4.05-metre ceilings and a façade of high-performance reflective glass give every floor the daylight, depth and flexibility that growing IT and IT-ES companies need.
It is delivered by a partnership built for exactly this: Navanaami, a Hyderabad developer of landmarks since 2005, and Panchshil Realty — the team behind EON Free Zone, Business Bay and the World Trade Center in Pune, and a landlord to the likes of Barclays, UBS, Mastercard and HSBC. Adjacent to the Financial District, designed to an IGBC Platinum pre-rating, EON is a Grade-A address with endless possibilities.
“The new business landmark with endless possibilities.”
Signature Differentiators
Efficient central-core plates, fast vertical transport, an IGBC Platinum services backbone and a proven development partnership — EON is engineered for occupiers who plan for the long run.
A 2.45M Sq Ft Landmark
A single, ground-up Grade-A tower of twenty office levels — a genuine business landmark, not a fragmented park.
Central-Core Floor Plates
Near-identical ~120,000 sq ft floors with a central service core — column-light, daylit and simple to subdivide.
48 DCS Elevators + 16 Escalators
Destination-control passenger lifts with zoning, four service lifts and sixteen escalators move people without the wait.
IGBC Platinum, 0.8 MW Solar
Pre-rated IGBC Platinum with rooftop solar, regenerative lifts, an STP and a green podium — efficient to run, ESG-ready.
Navanaami × Panchshil
Co-developed with Panchshil Realty — creators of EON Free Zone, Business Bay & WTC Pune, and landlord to global majors.
Adjacent to Financial District
At Nanakramguda, alongside Amazon, Microsoft, Infosys and Wipro — with a proposed metro station about 2 km away.
Inside the Financial District
A Nanakramguda address at the heart of Hyderabad’s office corridor — alongside Amazon, Microsoft, Infosys, Wipro and Capgemini, minutes from Gachibowli, with a proposed metro station, hospitals and five-star hospitality close by. For a commercial buyer, that concentration of blue-chip occupiers is the case for durable leasing demand.
Financial District
Adjacent
Proposed Metro
~2 km
Continental Hospital
1.4 km
Hyatt Hyderabad
1.5 km
Sarath City Mall
7.4 km
HITEC City Metro
8.7 km
AIG Hospitals
6.7 km
RGI Airport
28 km
Around EON
DistancesDistances are approximate, as indicated in the project brochure.
The Architecture
A single glass landmark on a central-core concept — a reflective DGU façade with fins that reads, unmistakably, as a business address on the Financial District skyline.
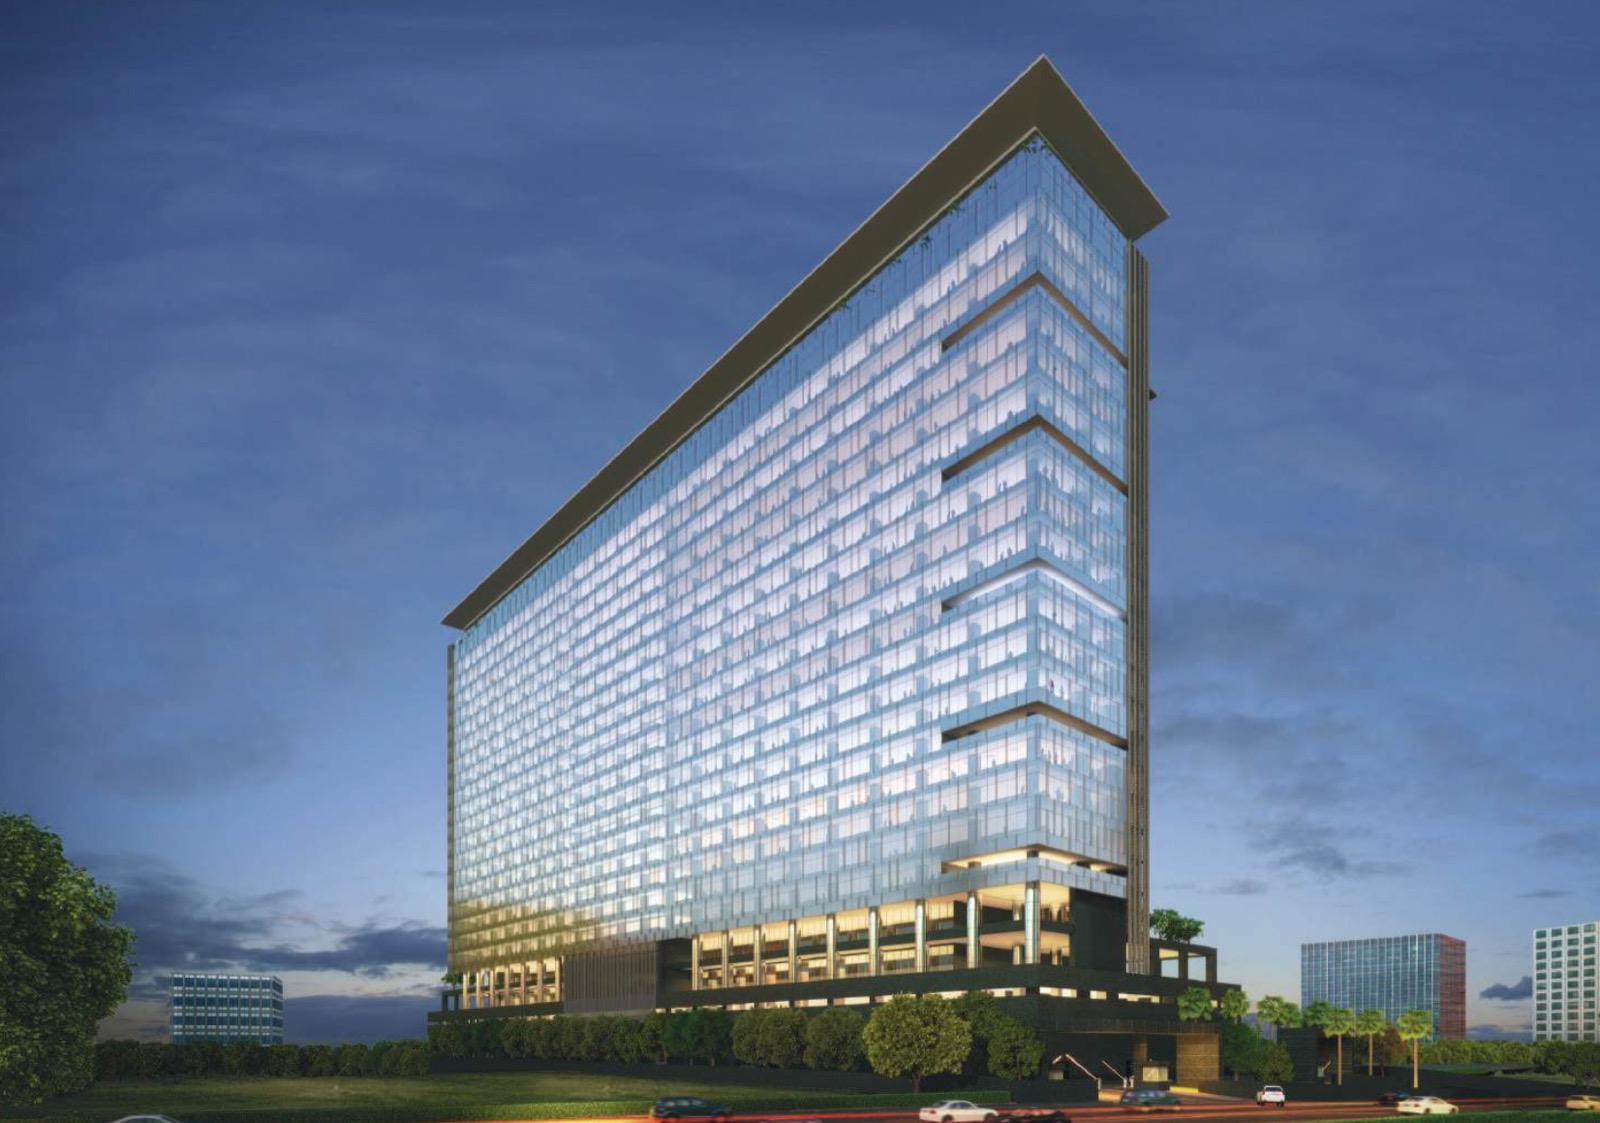
The Tower
A single 2.45M sq ft glass landmark rising over the Financial District.
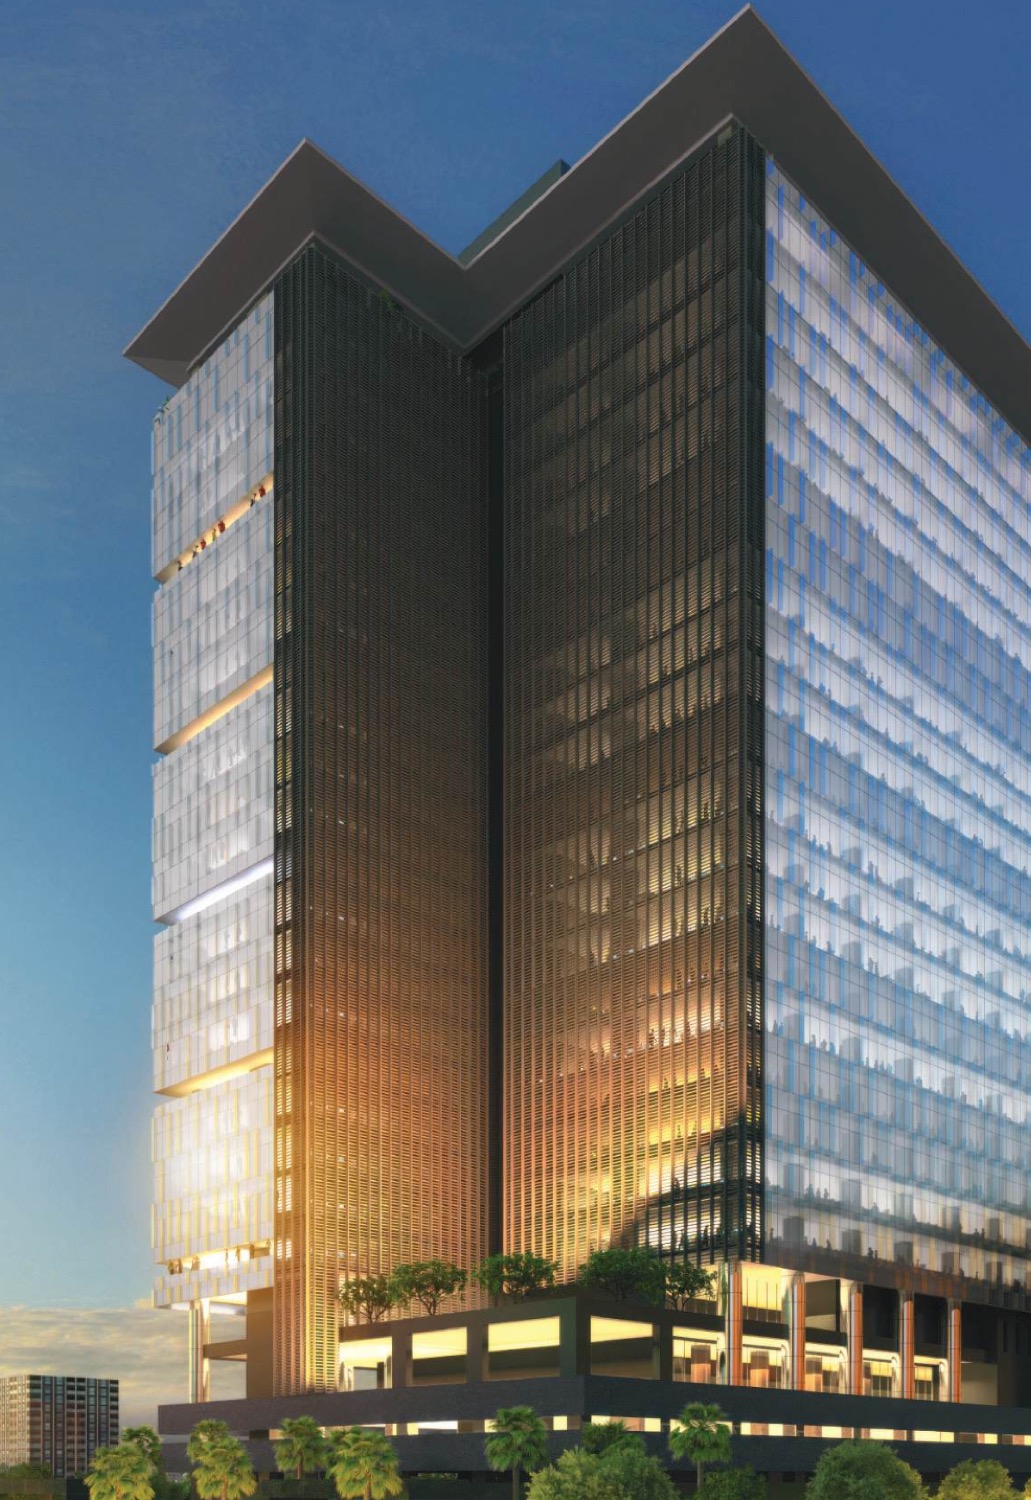
The Façade
High-performance reflective DGU glass with vertical fins.

The Ecosystem
Occupied Grade-A floors in Hyderabad’s busiest office corridor.
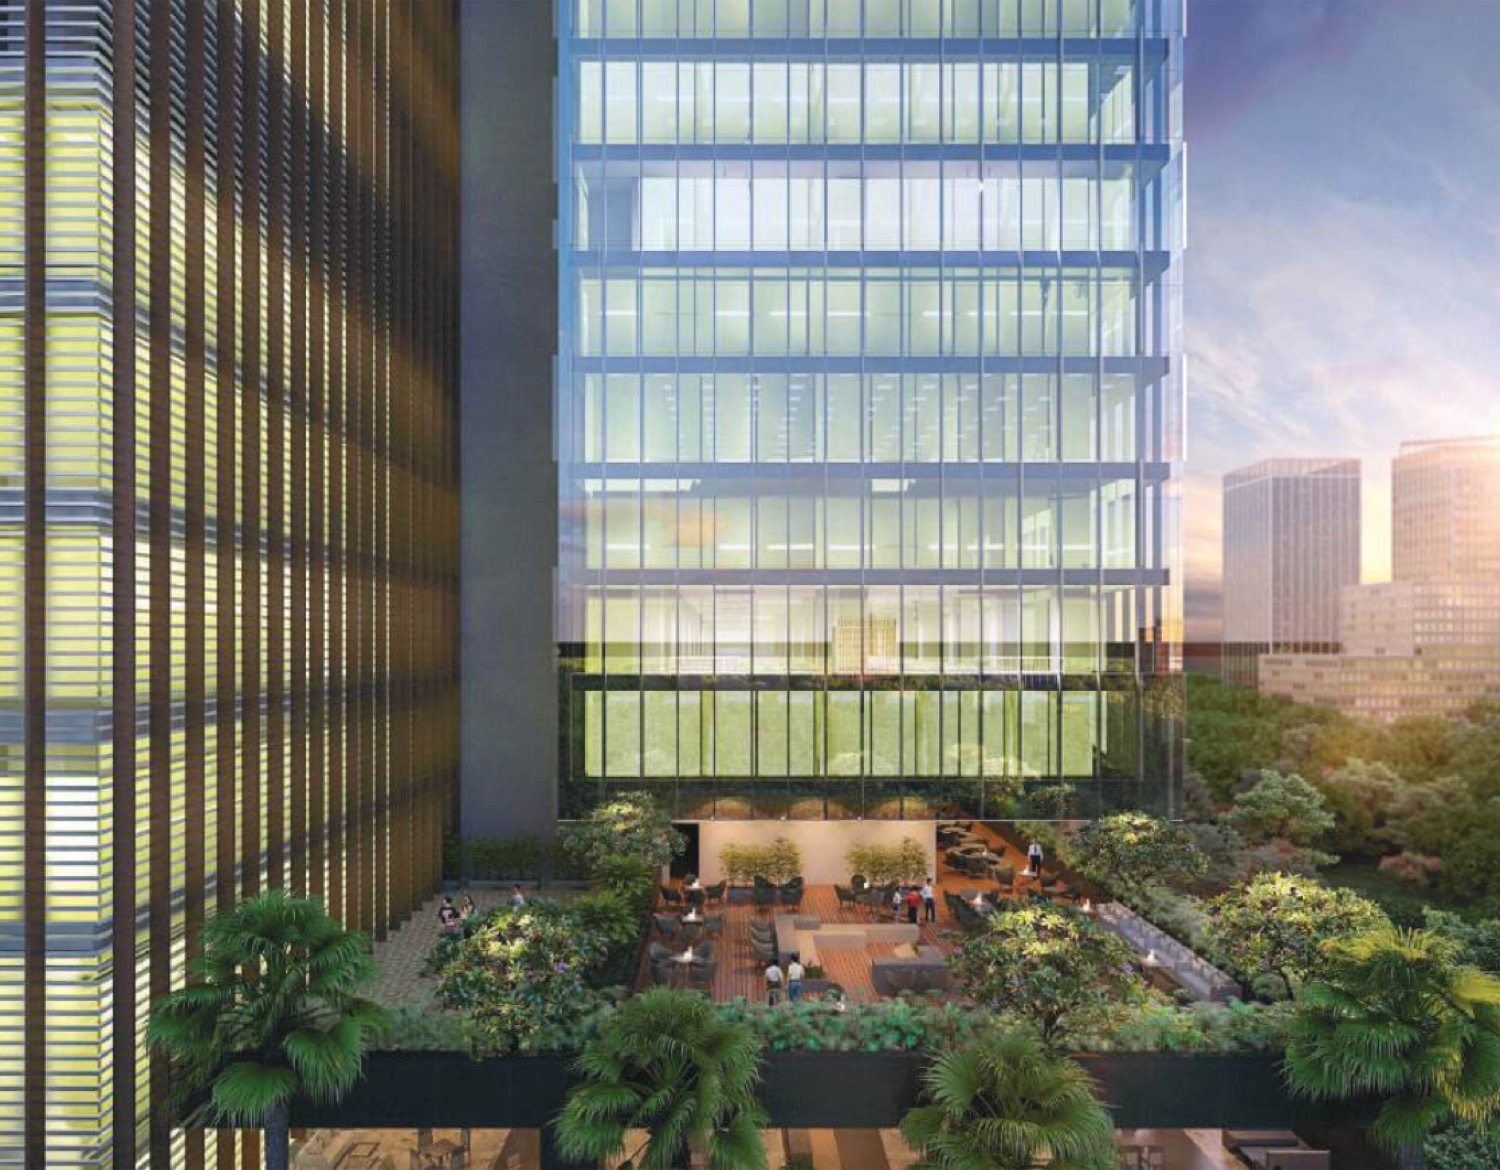
The Podium
A landscaped sky terrace and lounge deck between the towers.
Twenty Central-Core Floor Plates
Near-identical ~120,000 sq ft floors, daylit and column-light, designed to be planned and subdivided with ease. A premium workspace is what wins and keeps tenants — which is exactly what makes these plates leasable and investment-grade.
Lease a single floor, combine several into a multi-floor campus, buy floors outright, or commission a built-to-suit fit-out. Plates and commercial terms on enquiry.

Efficient Floor Plates
~120,000 sq ft per level
Twenty near-identical office floors built on a central service core — column-light, efficient and simple to plan to standard grids, whether you take one floor or stack several into a campus.
Light & Depth
Daylight on every side
Generous 4.05-metre floor-to-ceiling heights and a façade of high-performance reflective DGU glass with fins flood each plate with daylight while keeping heat and glare out.
Lease or Buy
Full-floor · multi-floor · built-to-suit
Lease a single floor, combine several into a multi-floor campus, buy floors outright, or commission a built-to-suit fit-out — REALOS structures the lease or purchase around your headcount and growth plan.
How the Building Stacks Up
Rooftop Amenity Level
Gymnasium, salon, indoor sports & landscape sky terrace
Floors 1–20
Twenty office levels · ~120,000 sq ft each
Transfer Lobby Level
Security, access-control turnstiles, DCS elevators & lounges
Food & Beverage Level
Restaurants, food court & alfresco dining
Ground Floor
Double-height entry, drop-off & reception
Parking P1 & P2
Two dedicated two-wheeler parking levels
Basement 1–4
Four levels of stack / mechanised & surface car parking
Floor plates, areas and building configuration are indicative, as per the project brochure, and are subject to final design and the agreement for lease. Commercial terms are shared on enquiry.
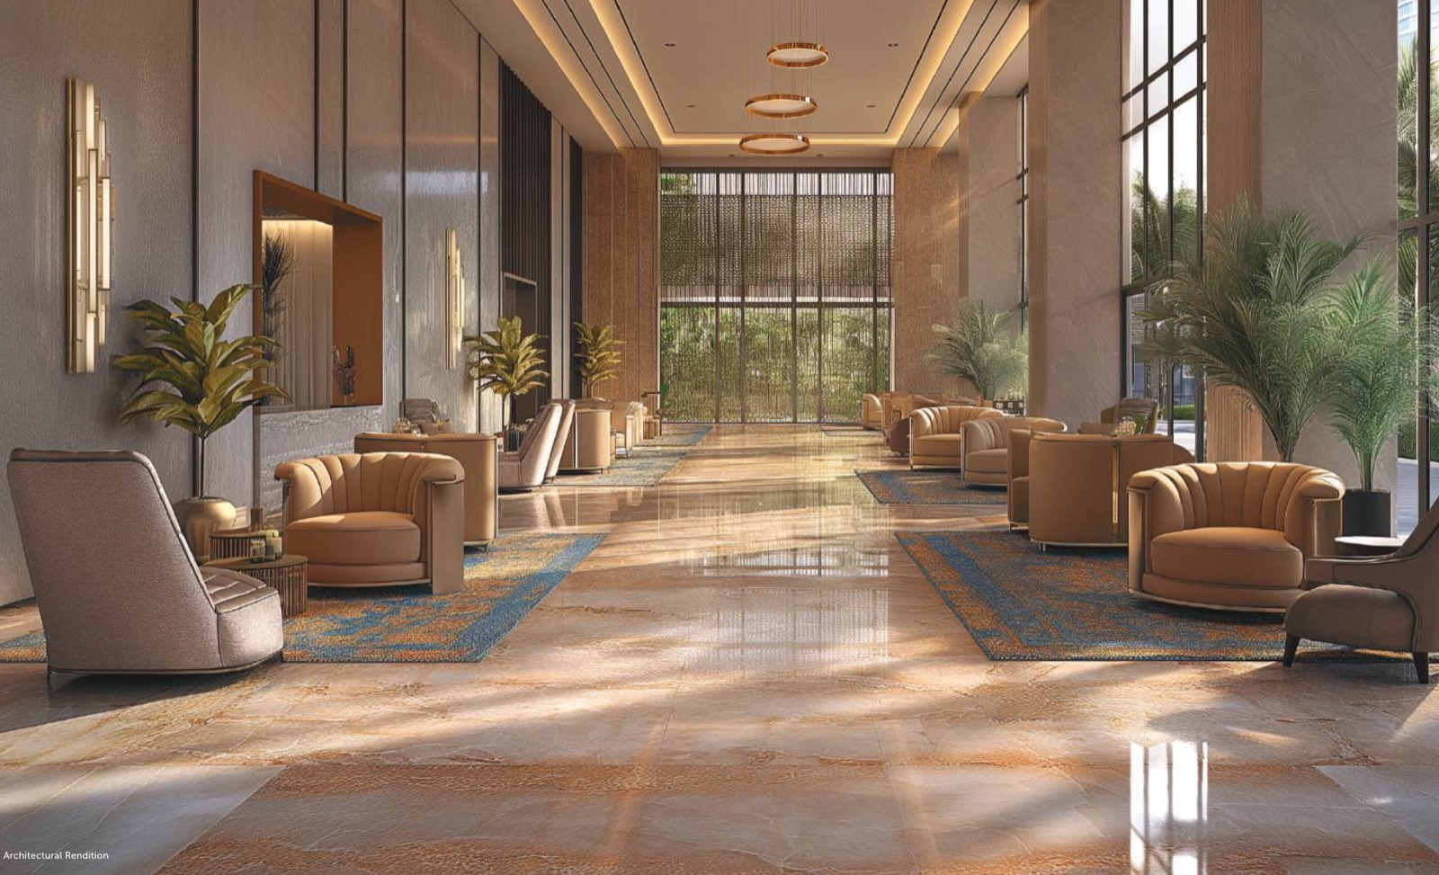
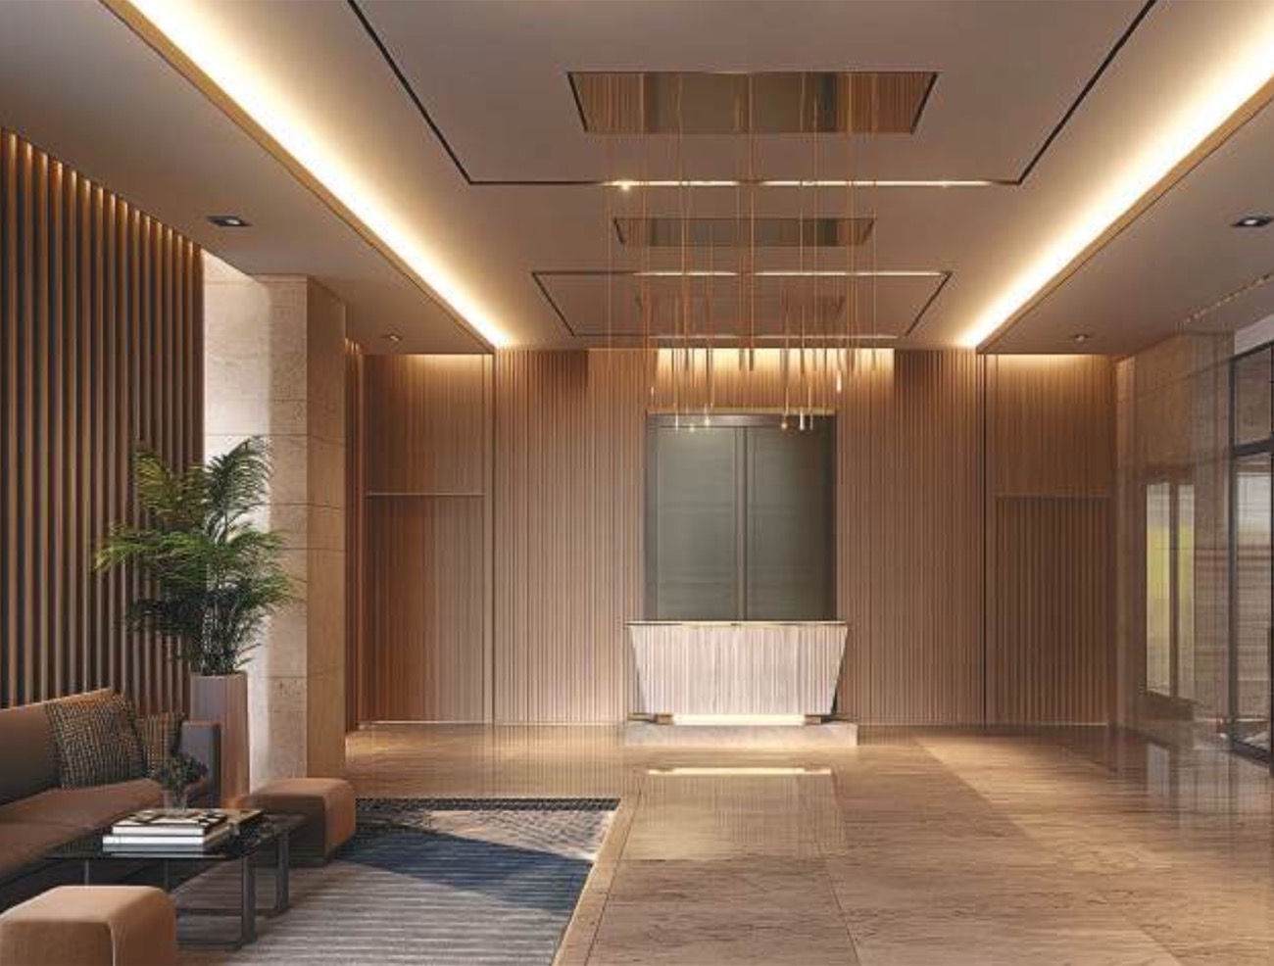
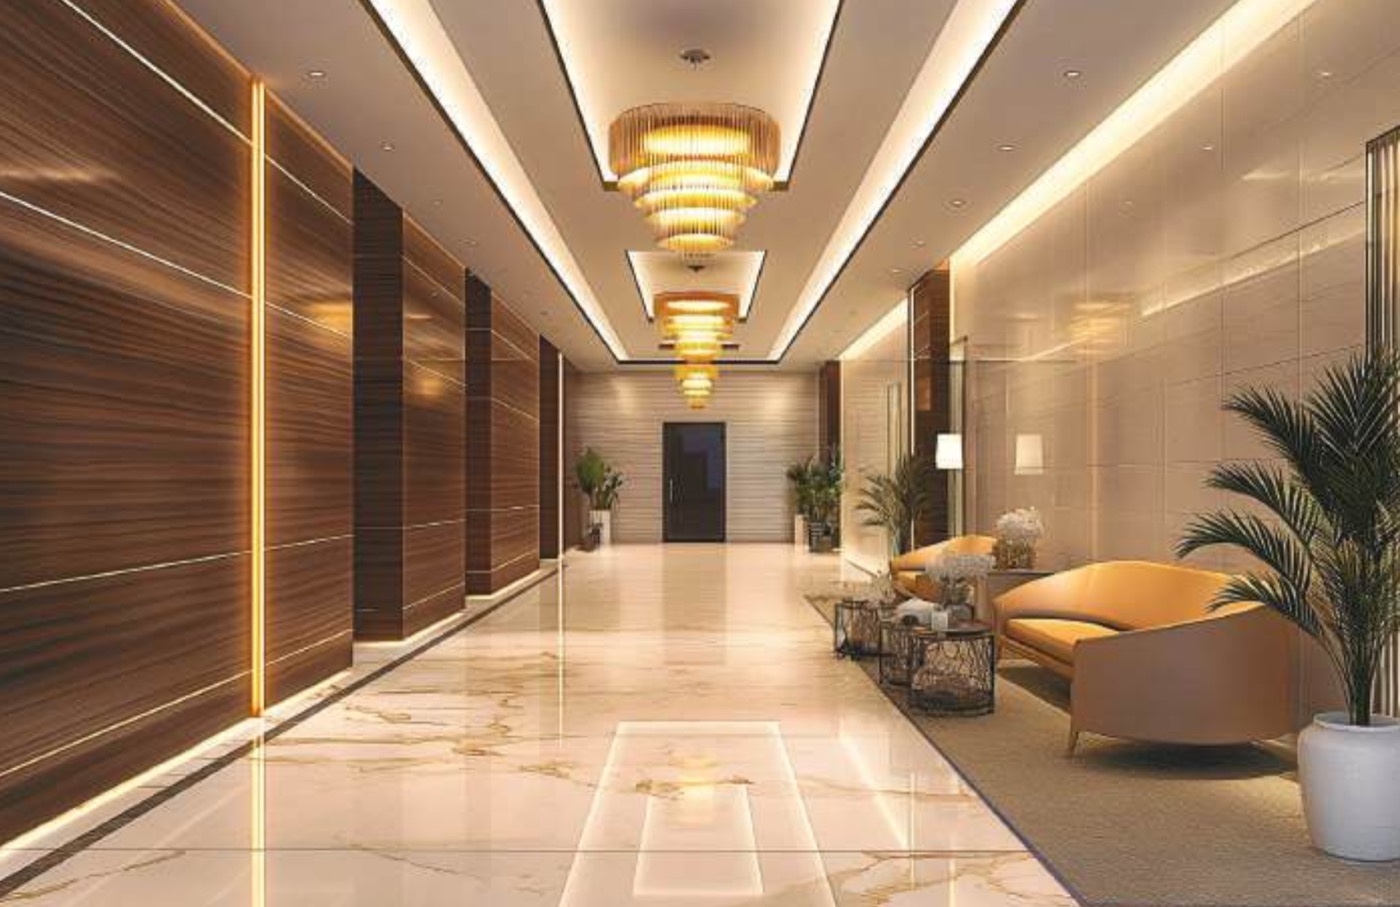
A Client-Facing First Impression
A double-height entrance opens into a grand, daylit lobby and a controlled transfer level — the kind of arrival that sets the tone for clients, candidates and investors, and lifts the standing of every occupier inside.
Amenities That Retain Talent
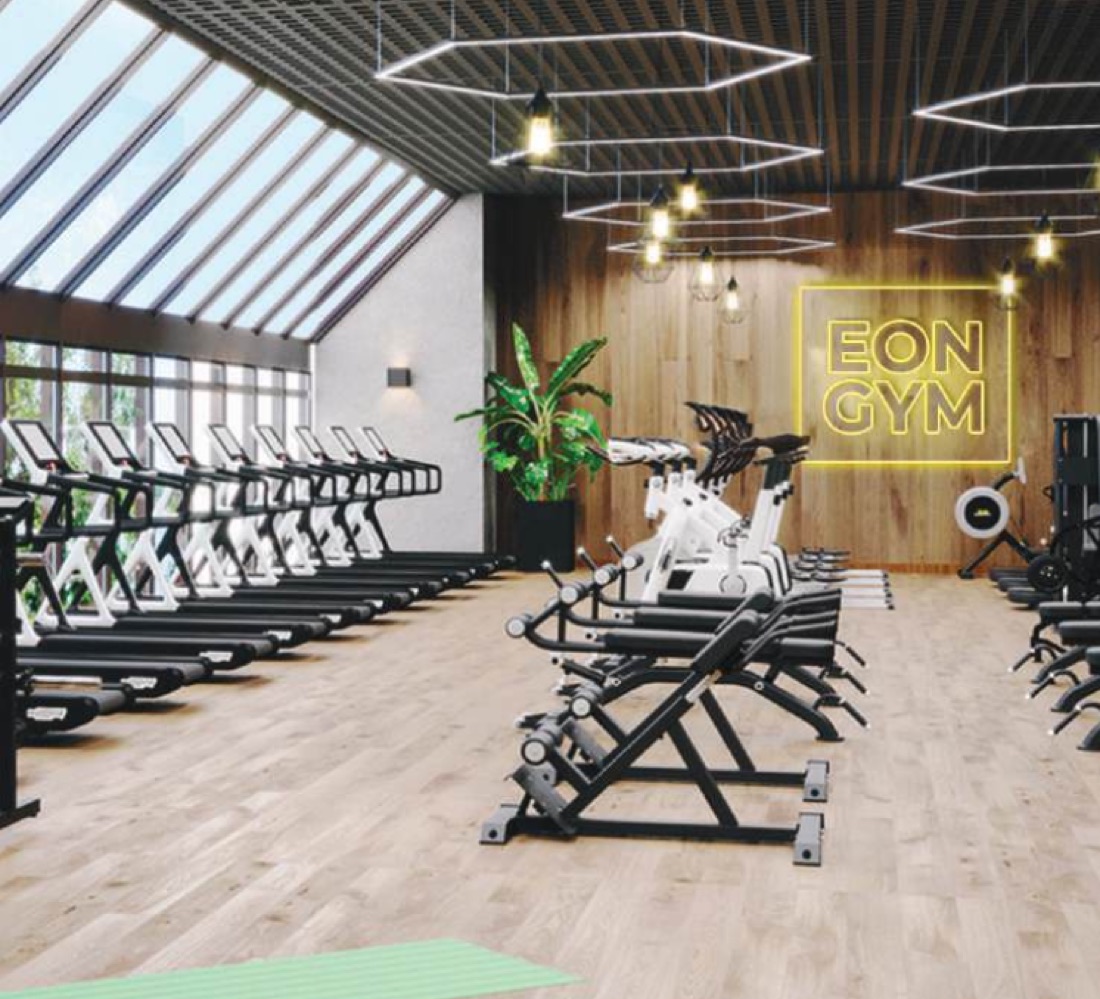
A working podium of events, care and convenience at the base, crowned by a rooftop amenity level of fitness, sport and a landscaped sky terrace. For occupiers, these are leasing-strength and tenant-retention features — not lifestyle fluff.
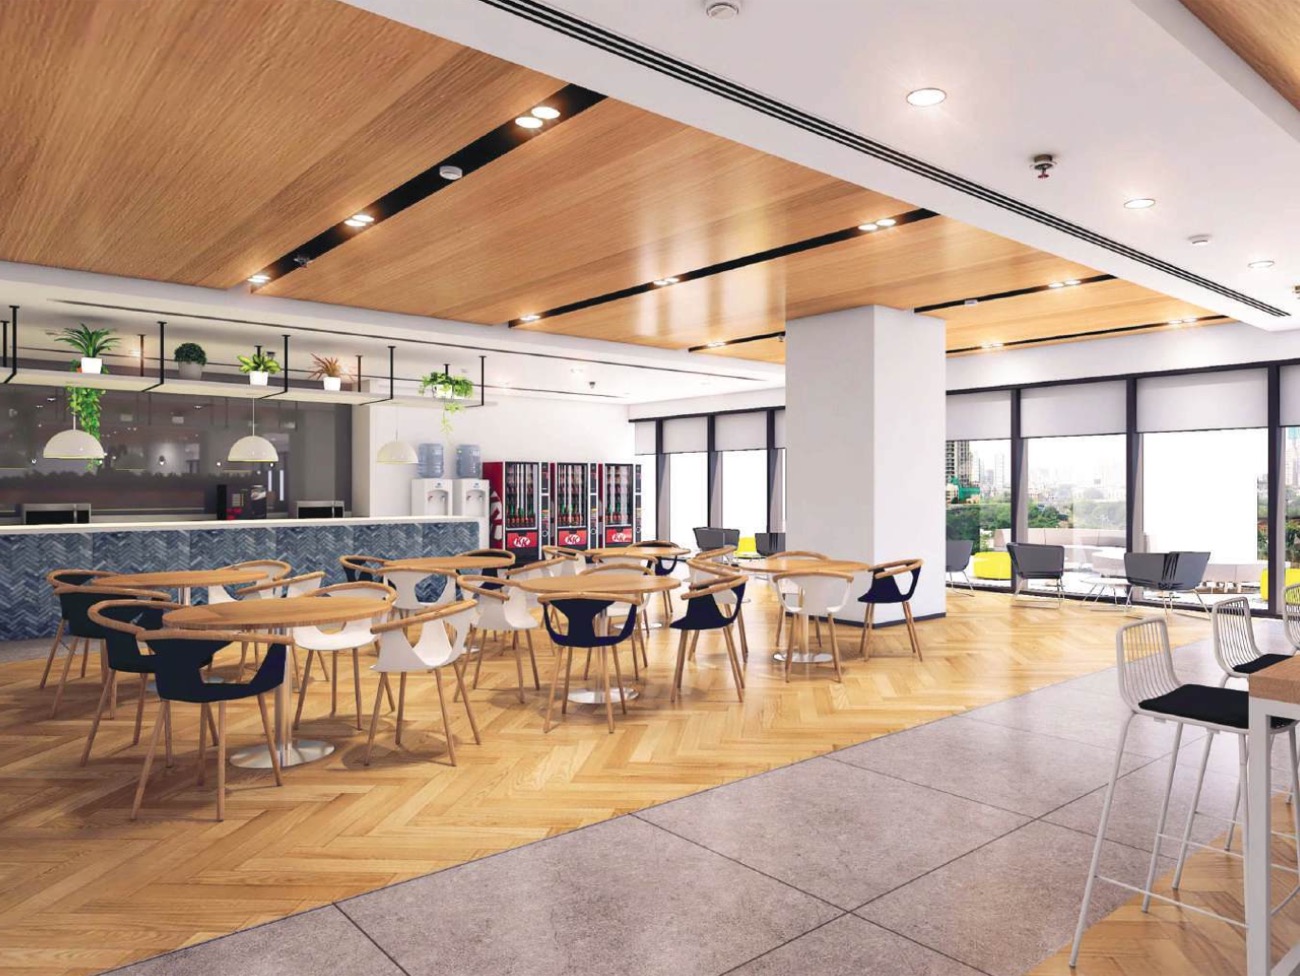
The Podium
Built for the Working Day
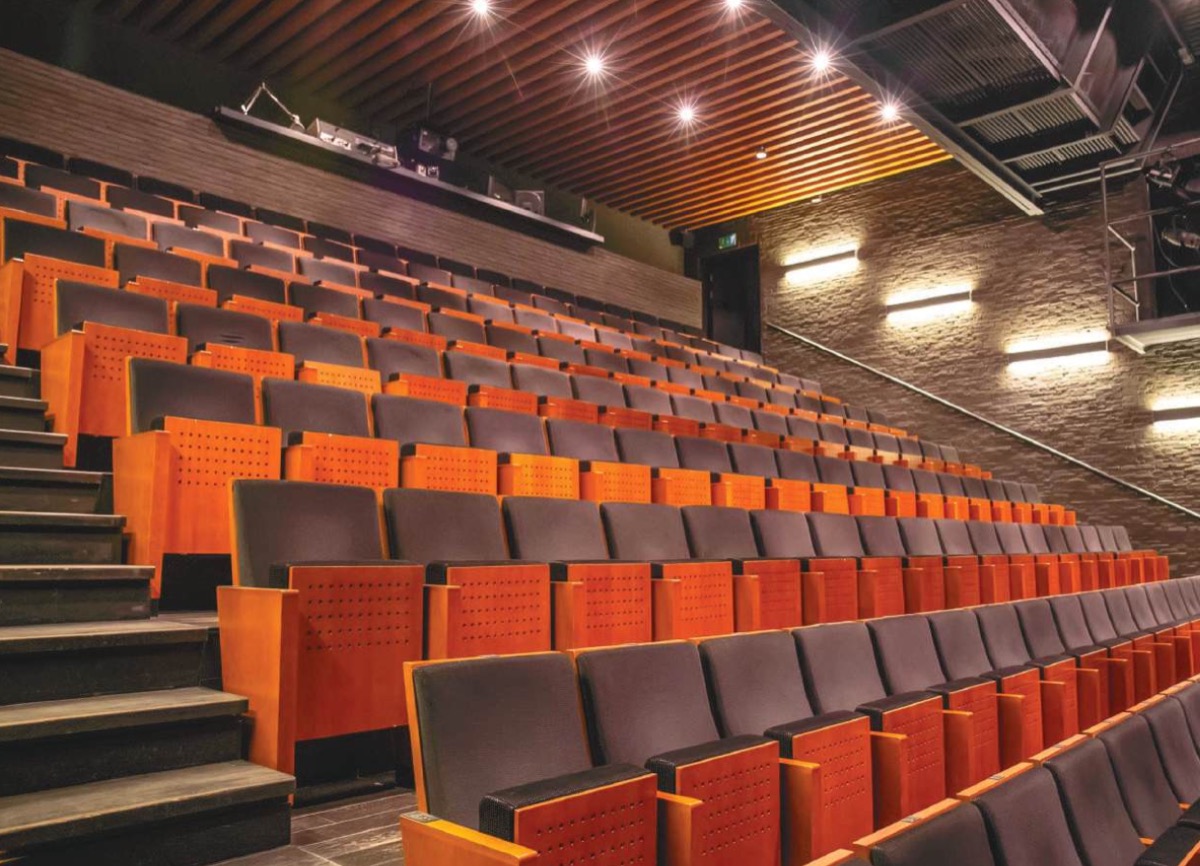
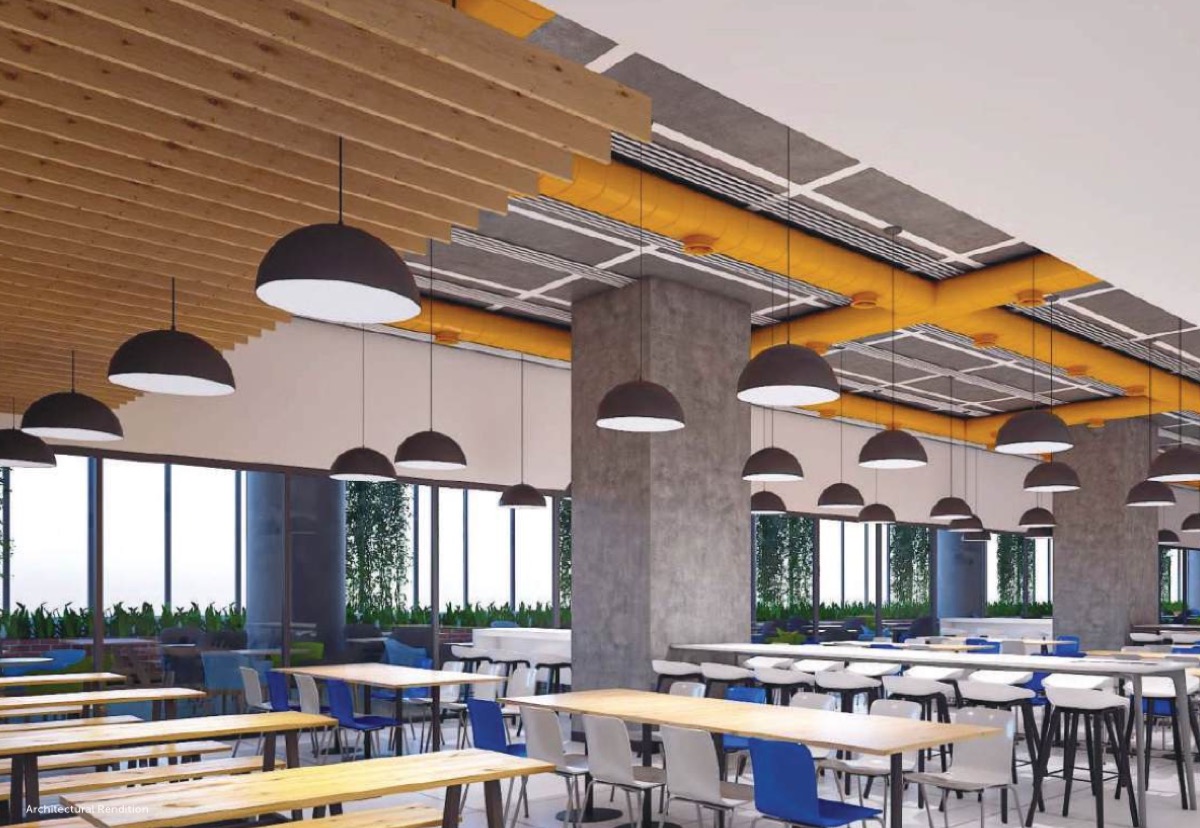
Events, Care & Convenience
A working ecosystem at the base of the tower — two auditoriums and training rooms for town-halls and events, an exclusive crèche, a food court and alfresco dining, with everyday conveniences a lift ride from your desk.
The Rooftop
The Rooftop Amenity Level
Fitness, Sport & Sky Terrace
A crown of wellness and sport above the offices — a multi-brand gymnasium and salon, indoor games and a yoga studio, opening onto a landscaped sky terrace and an open-air sports deck with views across the Financial District.

The Engineering Behind the Tower
Pre-rated IGBC Platinum and engineered to run lean — from the reflective DGU façade and central core to 48 destination-control elevators, VRF cooling, 100% DG backup and full fire-and-life-safety systems. Efficient to operate, ESG-ready, specified for serious occupiers.
IGBC Platinum Backbone
Structure & Facade
Vertical Transportation
Air-Conditioning & Power
Fire & Life Safety
Security & Access
Parking & Mobility
Navanaami × Panchshil Realty
EON Hyderabad is co-developed by Navanaami and Panchshil Realty. Navanaami — Navanaami Ventures LLP — was founded in 2005 by Mr G Naveen, an engineer turned real-estate trailblazer, and has spent over nineteen years creating landmarks across residential high-rises, luxury villas and integrated workspaces. EON marks its expansion into Grade-A commercial real estate.
Panchshil Realty leads concept, design, construction oversight, leasing and marketing. A pioneer in luxury and Grade-A commercial real estate, Panchshil is the team behind EON Free Zone, Business Bay and the World Trade Center in Pune — and a landlord to IBM, UBS, Mastercard, HSBC, Barclays, Deutsche Bank and dozens of other global majors.
Trusted by Global Majors
Barclays · Vodafone · UBS · Nokia · Symantec
Mastercard · HSBC · Deutsche Bank · Western Union
HCL · TIAA · Crowdstrike · Michelin
Cummins India
Referenced Panchshil developments and occupiers, per the EON brochure.
Get Price, Availability & ROI Guidance
EON’s floor plates, availability and commercial terms are shared on enquiry. Leave your details and a REALOS commercial advisor will personally send you everything you need to evaluate the address — within the hour.
Frequently Asked
Your Next Address at EON
A 2.45-million-sq-ft Grade-A landmark. Twenty central-core floors, IGBC Platinum, adjacent to the Financial District — by Navanaami × Panchshil Realty. Floor plates, pricing and leasing terms on enquiry.
+91 99493 90200 · +91 80198 41976 · jeet@realos.in
You Might Also Like
Compare Side by Side
📍 Sanath Nagar, Erragadda
Kalpataru Avante
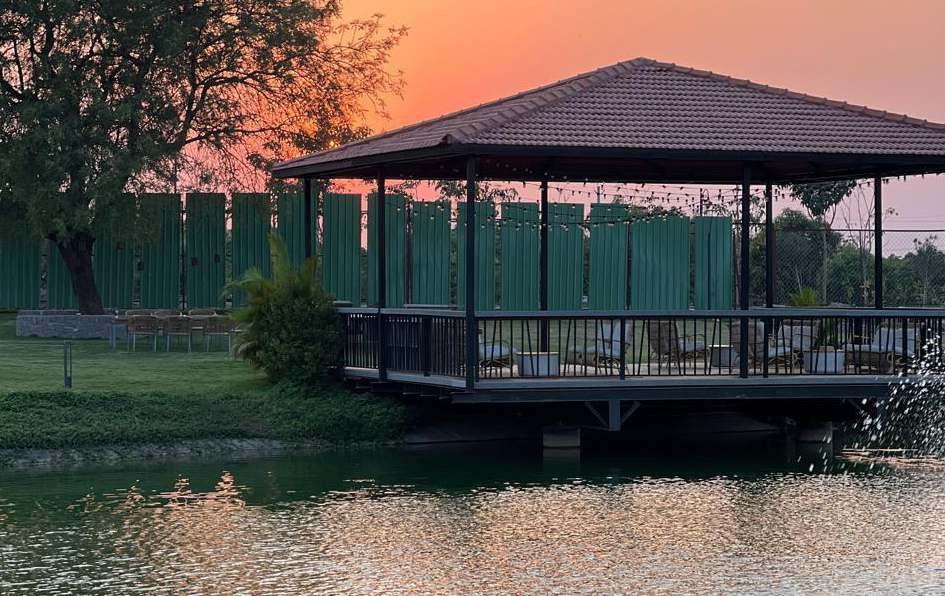
📍 Shankarpalli, towards Vikarabad, Hyderabad
Villaggio
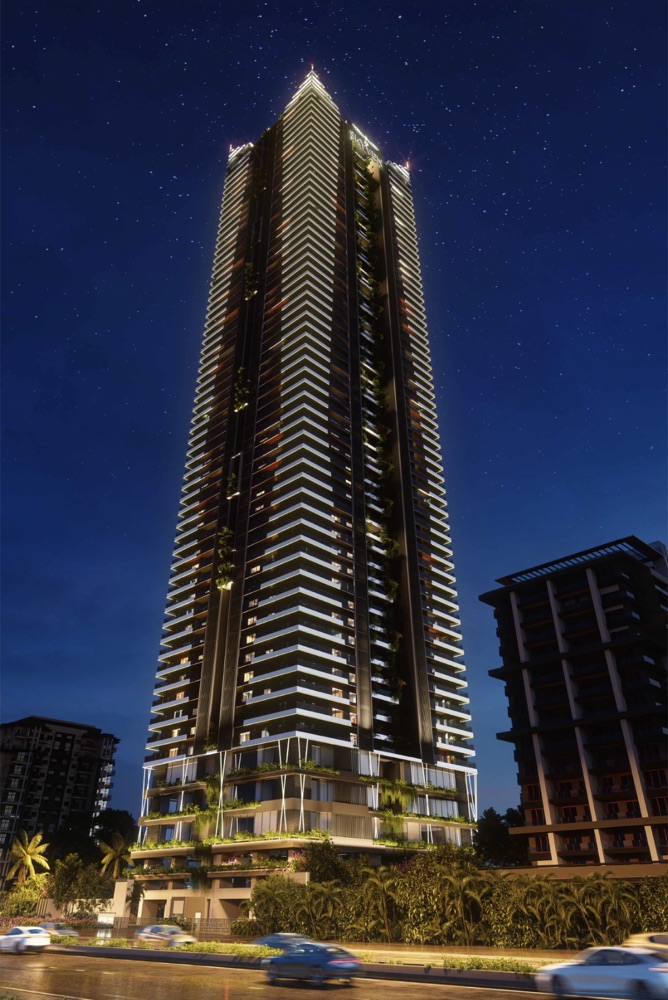
📍 Gandipet, Kokapet, Hyderabad
Skyven Gandipet
Disclaimer: REALOS Realty LLP is an independent real estate advisory and authorised channel partner for EON Hyderabad. This page is for informational and lead-generation purposes and is not the official website of the developers (Navanaami Ventures LLP and Panchshil Realty). All project details, specifications, areas, amenities and images are indicative, presented as an artist’s impression, and subject to change. Commercial terms are shared on enquiry. Please refer to the developers’ official channels for authoritative information before making any commercial decision.
REALOS Realty LLP · Authorised Channel Partner · TG RERA · A02200004512