Zuari Infraworld × Gangothri Infraedge · Kollur, ORR Exit 2
Tribhuja
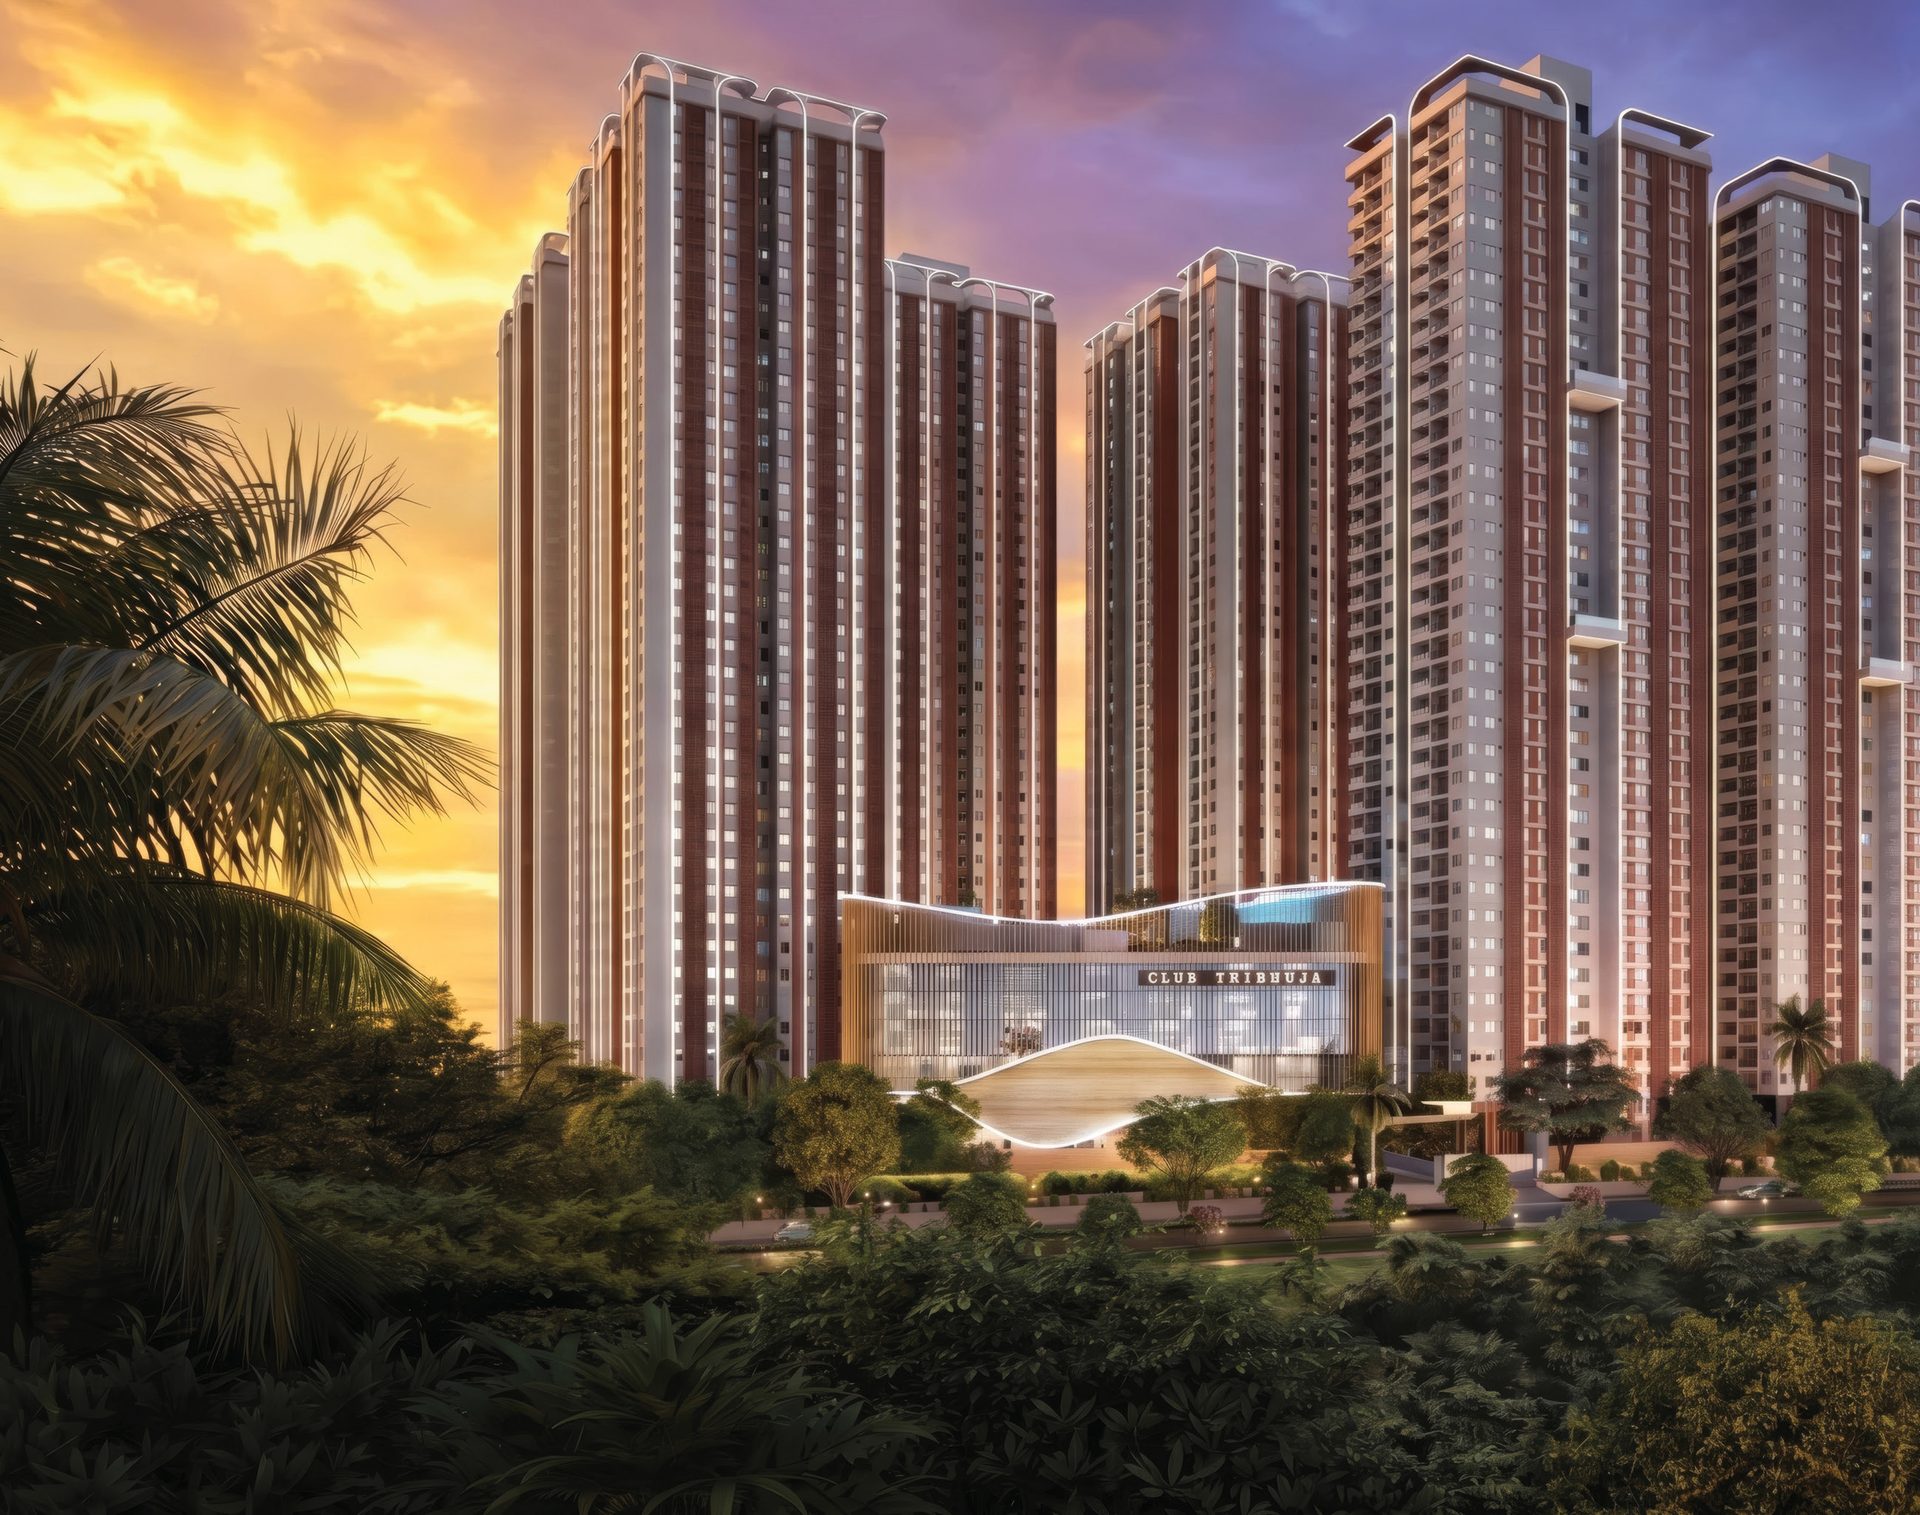
Built for Light, Air & PeaceA premium high-rise community of 1,730 spacious 3 & 4 BHK residences across 9 towers (G+37) on 9.16 acres — 78% corner homes, a 1 lakh sq ft Club Tribhuja and a rooftop Sky Bridge, minutes from ORR Exit 2 and the Financial District.
Enquire Now
Request the Price Sheet
No spam · A REALOS advisor responds within the hour
Or chat on WhatsAppZuari Infraworld
Adventz · Birla Legacy
9 Towers · G+37
1,730 Residences
Kollur · ORR Exit 2
2 Min to the ORR
REALOS Realty LLP
Authorised Channel Partner
A Community That Breathes
Light. Air. Peace.
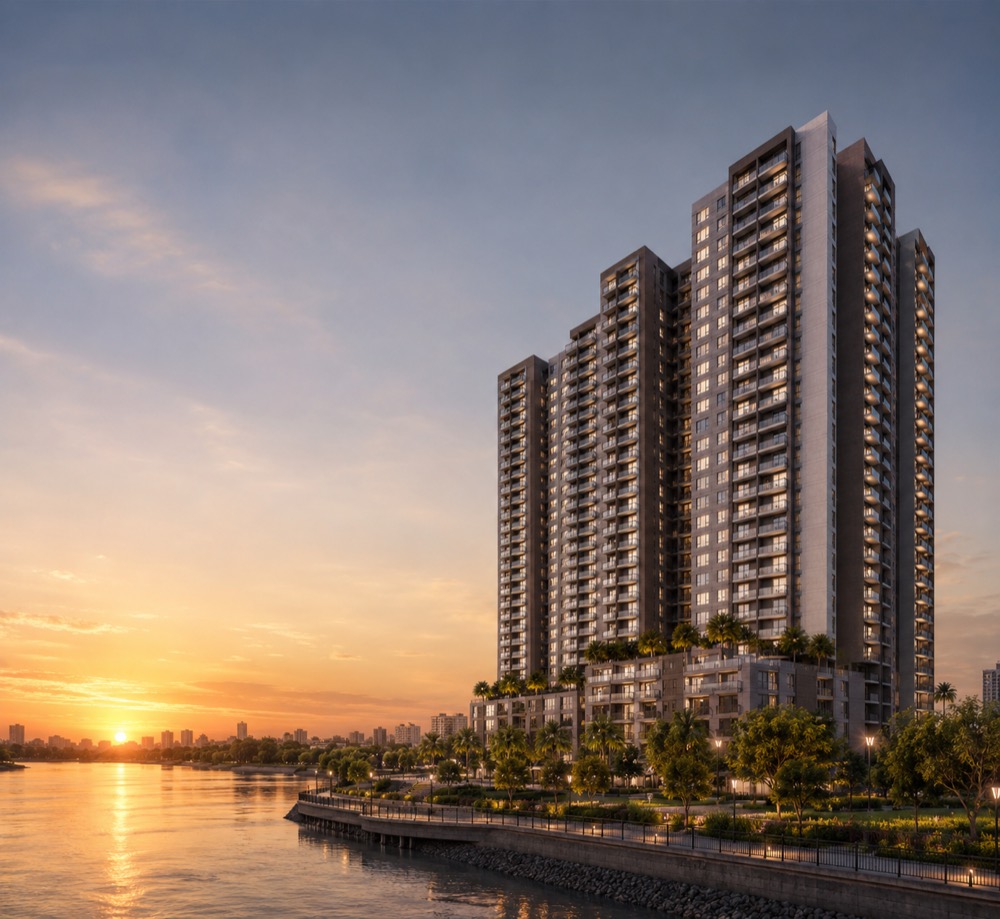
Tribhuja begins with an idea older than architecture: that a home should breathe. Nine towers are set apart across 9.16 acres so daylight and breeze reach every residence — 78% of the homes are corner homes, each apartment faces East or West for light and Vastu, and 76% of the land is left open to sky and green. Floor-to-floor heights of 10′6″ lift the ceilings; wide corridors and a 1:1 arrival ease the everyday.
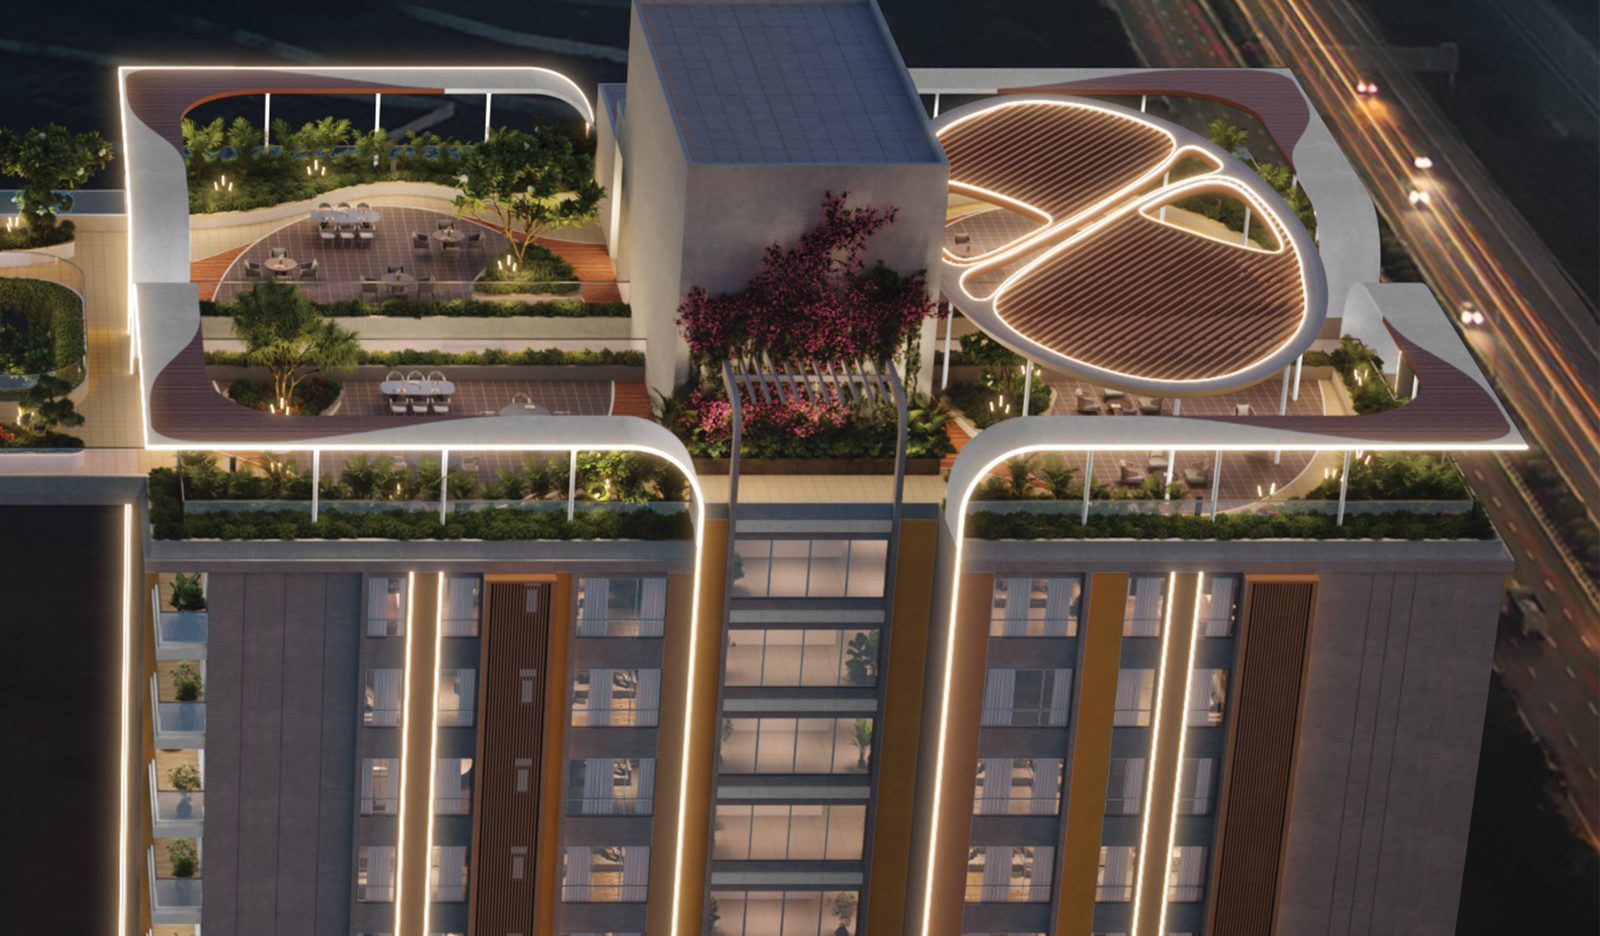
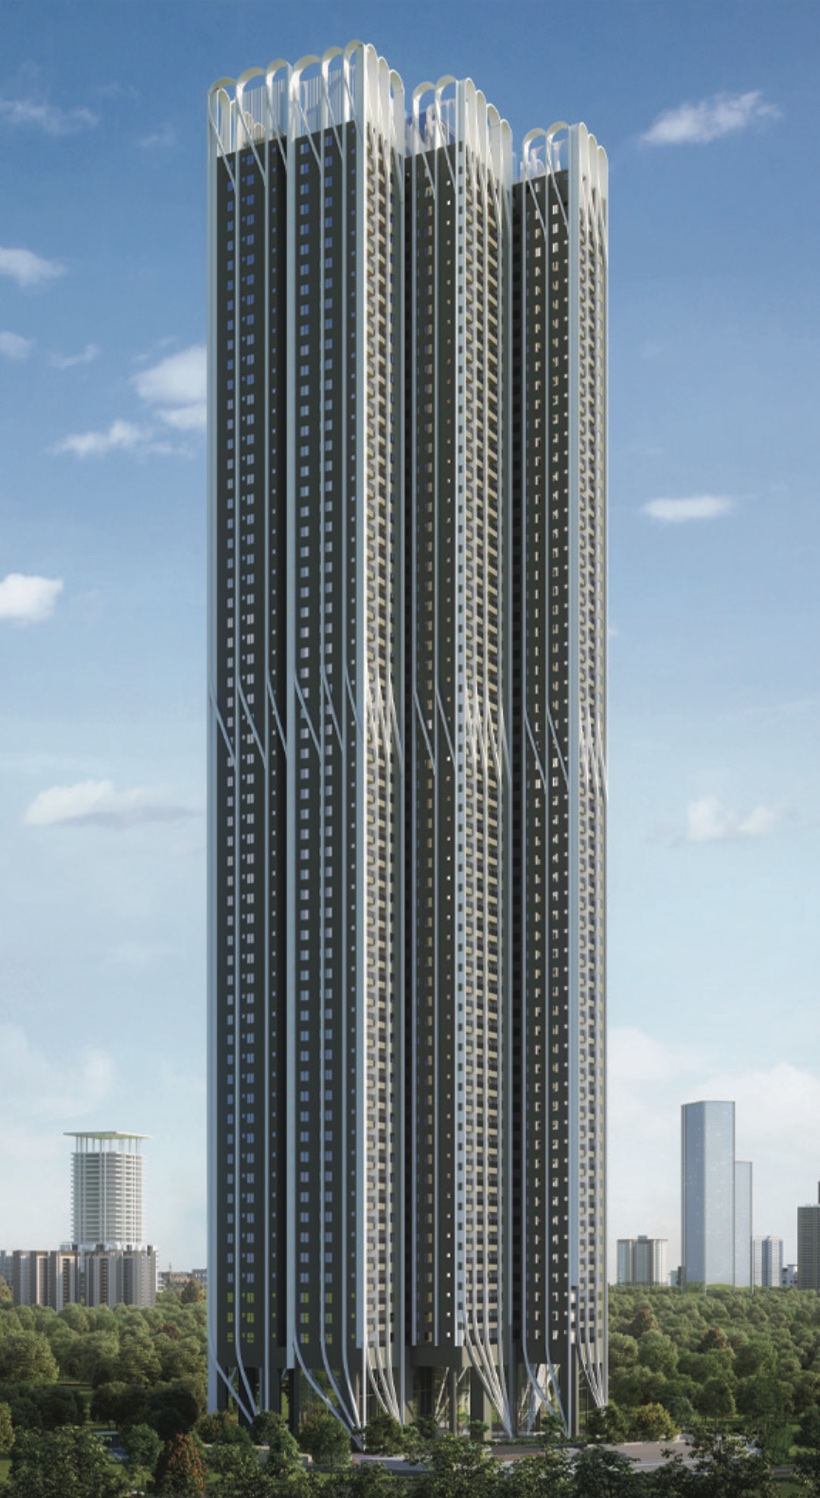
Within it, 1,730 spacious 3 and 4 BHK residences rise to G+37, crowned by rooftop amenity decks a hundred and twenty metres up and a private Sky Bridge between Towers A & B. At the heart of the community, a one-lakh-square-foot Club Tribhuja gathers everything from a theatre to a terrace pool. It is a community built by Zuari Infraworld and Gangothri Infraedge to a simple promise — light, air and peace, minutes from the ORR and the Financial District.
“Some views change the way you see everything. A hundred and twenty metres up.”
“Some views change the way you see everything. A hundred and twenty metres up.”
Top of the World
Signature Differentiators
Corner homes, light on two sides, a rooftop Sky Bridge and a one-lakh-square-foot club — Tribhuja is designed so every home breathes, from the ground floor to the top of the world.
78% Corner Homes
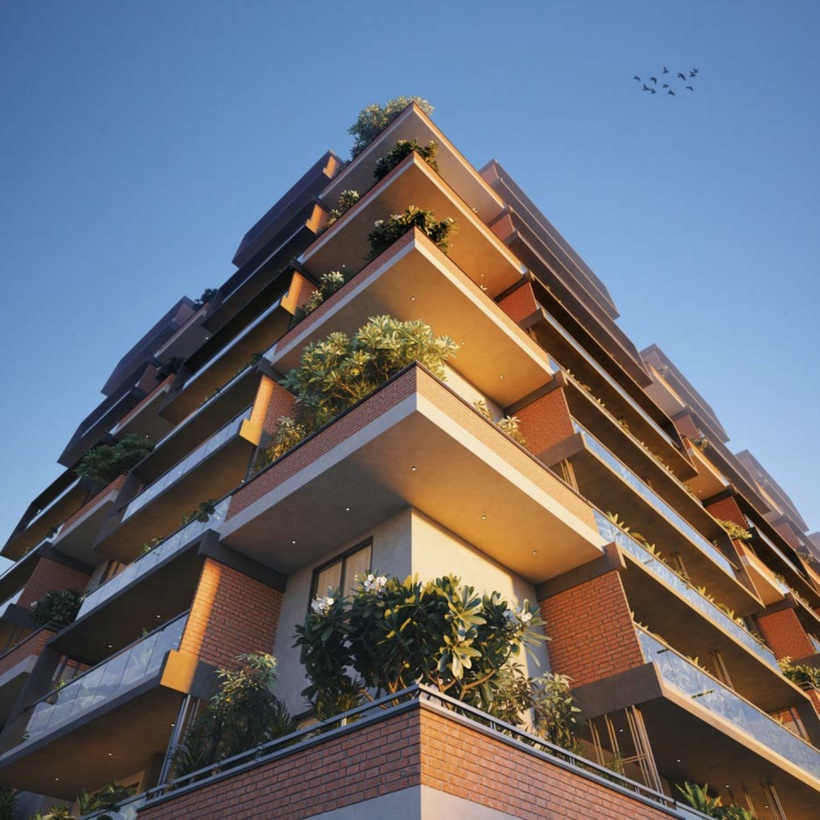
More than three in four residences are corner homes — for cross-ventilation, daylight on two sides and genuine privacy.
East & West Facing
Every apartment faces East or West for natural light and Vastu compliance, with 10′6″ floor-to-floor heights and wide corridors.
The Sky Bridge
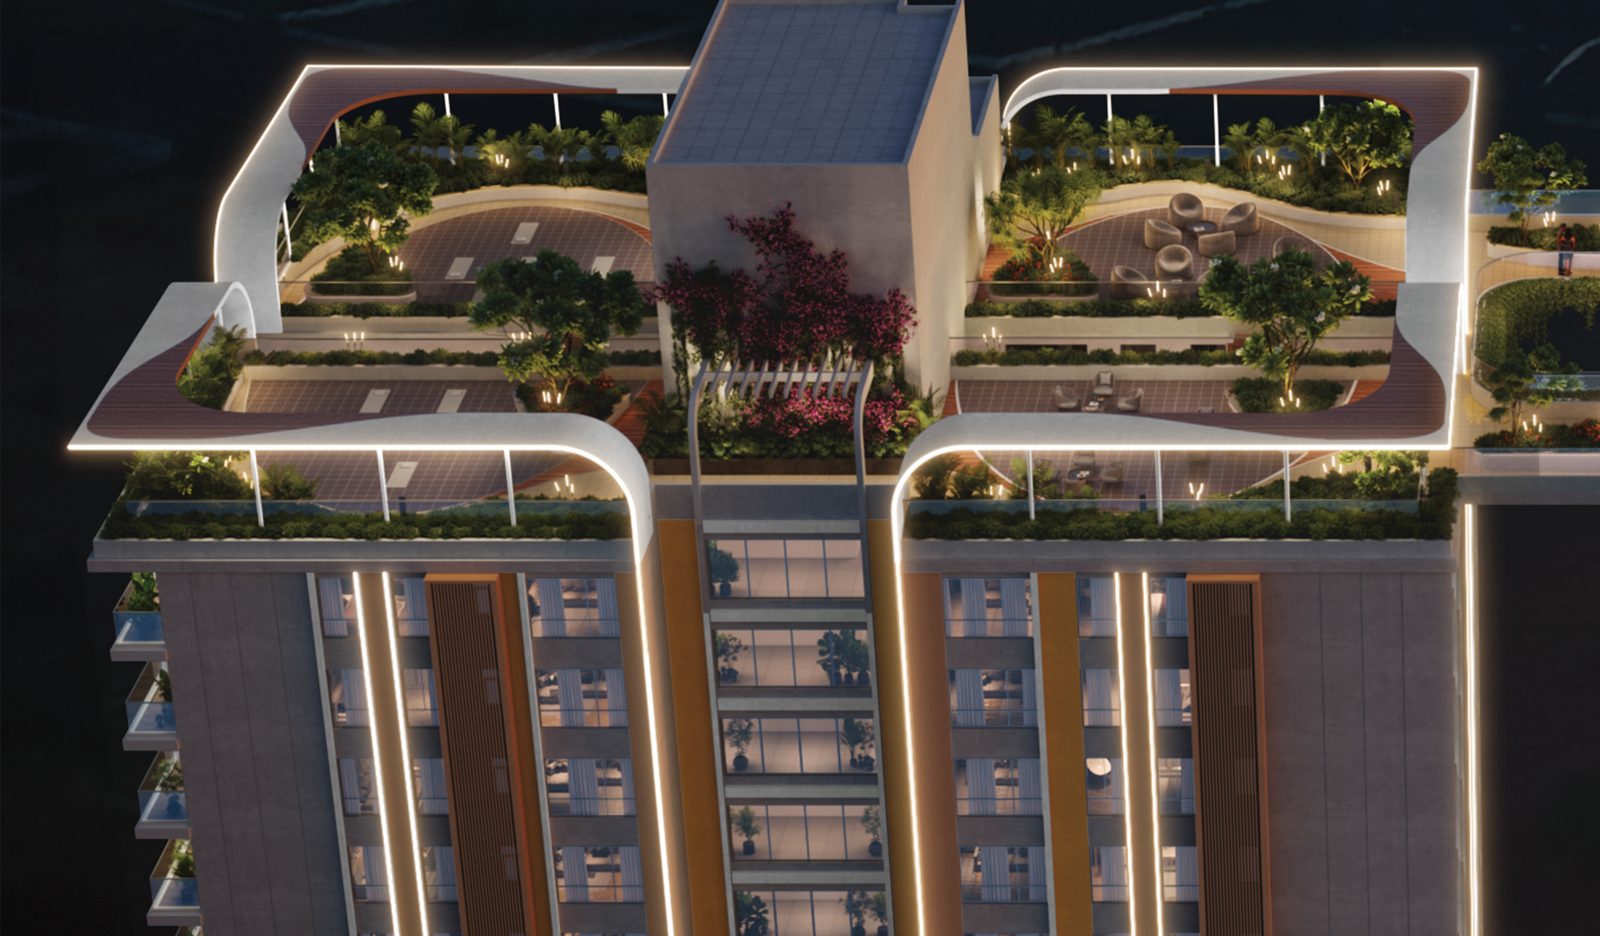
A private rooftop crossing exclusive to Towers A & B — a landscaped bridge in the sky, roughly 120 metres up.
1 Lakh Sq Ft Club Tribhuja
A G+5 clubhouse gathering a theatre, banquet, terrace pool, squash & badminton courts, spa, co-working and more.
9 Towers on 9.16 Acres
G+37 towers with 76% open space, 1,730 residences and four full floors of basement parking.
2 Min to ORR Exit 2
500 ft of ORR frontage — 10 min to the Financial District and a signal-free 25 min to the airport.
Spacious 3 & 4 BHK Residences
From 1,679 to 3,126 sq ft across nine towers — East and West facing, most of them corner homes, with the 4 BHK residences enjoying private Sky Bridge access. Detailed plans and pricing are shared on request.
3 BHK
3 BHK · Towers E–I
1,679 – 2,112 sq ft · East & West facing · 6 homes per floor
Efficient, light-filled three-bedroom homes across Towers E to I — East or West facing, six to a floor, most of them corner homes with balconies open to the breeze.
3 BHK
3 BHK · Towers C & D
2,289 – 2,314 sq ft · East & West facing · 4 homes per floor
The larger three-bedroom plan — only four homes to a floor in Towers C & D, each a corner residence with wider frontage and generous living-dining space.
4 BHK
4 BHK · Towers A & B
3,125 – 3,126 sq ft · East & West facing · 4 homes per floor · Sky Bridge
The signature residences — expansive four-bedroom corner homes in Towers A & B, four to a floor, with private access to the rooftop Sky Bridge that links the two towers.
Sizes are saleable areas as per the brochure floor plans and are indicative; final dimensions are confirmed in the agreement for sale. Pricing is shared on request and is exclusive of taxes, registration and other statutory charges.
“A private crossing in the sky — a bridge exclusive to Towers A & B.”
The Sky Bridge
A One-Lakh-Sq-Ft Club Tribhuja
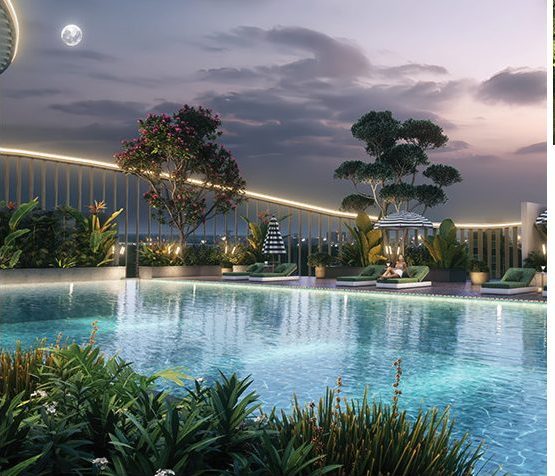
At the centre of the community, Club Tribhuja rises G+5 across a full lakh of square feet — a single address for work, wellness, play and celebration, crowned by a sculpted terrace pool that curves between the towers.

76% Open Space, Alive Outdoors
With more than three-quarters of the land left open, the grounds weave together pools, sport, play, water and stillness — from a labyrinth walk and an amphitheatre to a temple, a futsal court and extensive children’s play areas, all within the gates.
Life at Tribhuja
From the rooftop terrace pool and the Sky Bridge to the theatre, the club and the open grounds — a glimpse of everyday life at Tribhuja, built for light, air and peace.
Tribhuja
Club Tribhuja Rooftop Pool
Tribhuja
Terrace Pool at Dusk
Tribhuja
Top of the World
Tribhuja
The Sky Bridge
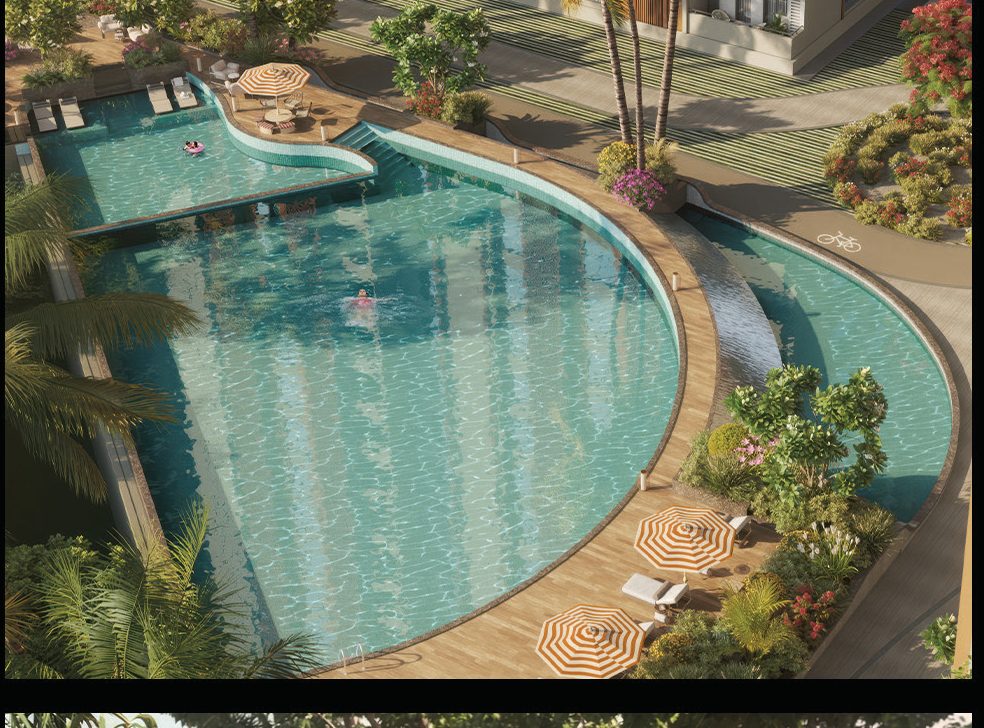
Tribhuja
The Leisure Pool
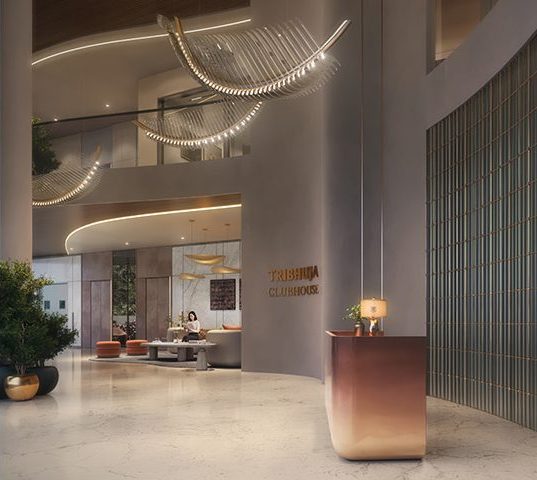
Tribhuja
Clubhouse Lobby
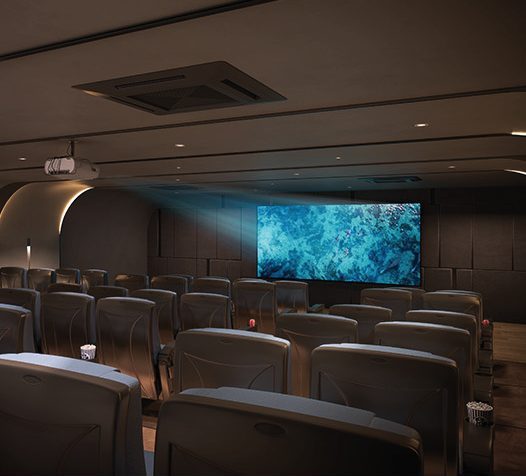
Tribhuja
The Theater
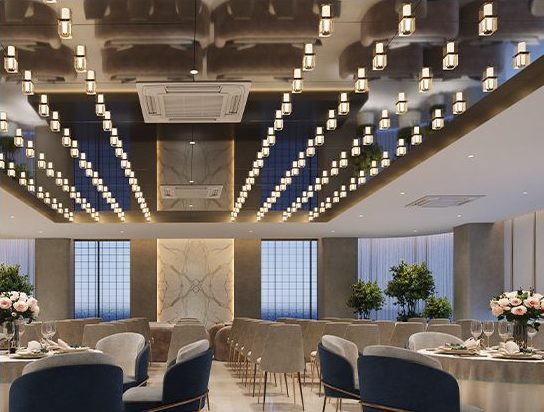
Tribhuja
Banquet Hall
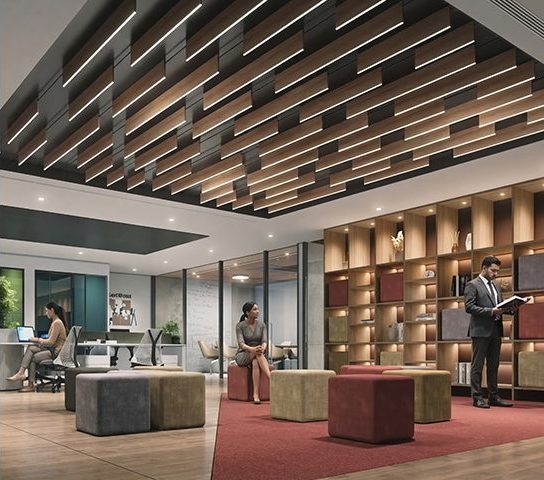
Tribhuja
Co-Working Lounge
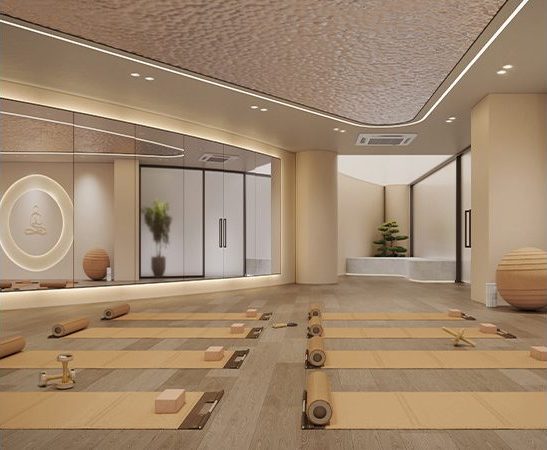
Tribhuja
Yoga Studio
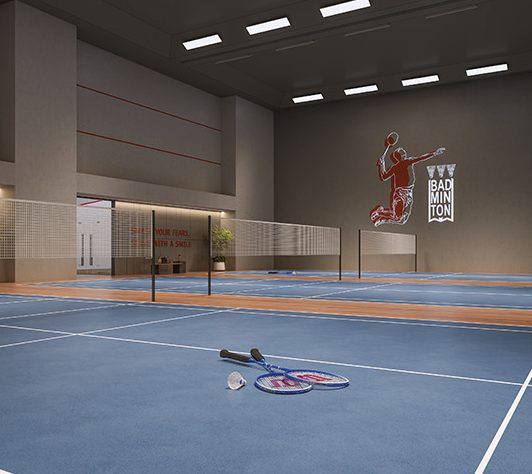
Tribhuja
Badminton Court
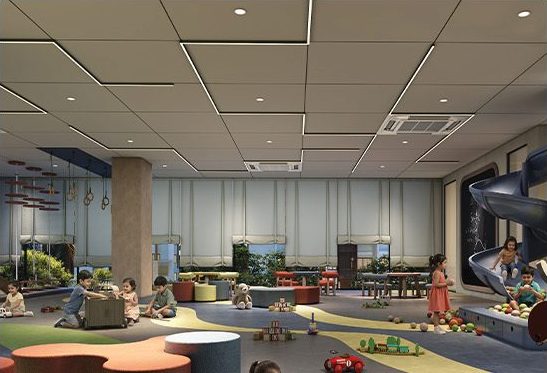
Tribhuja
Kids Play Zone
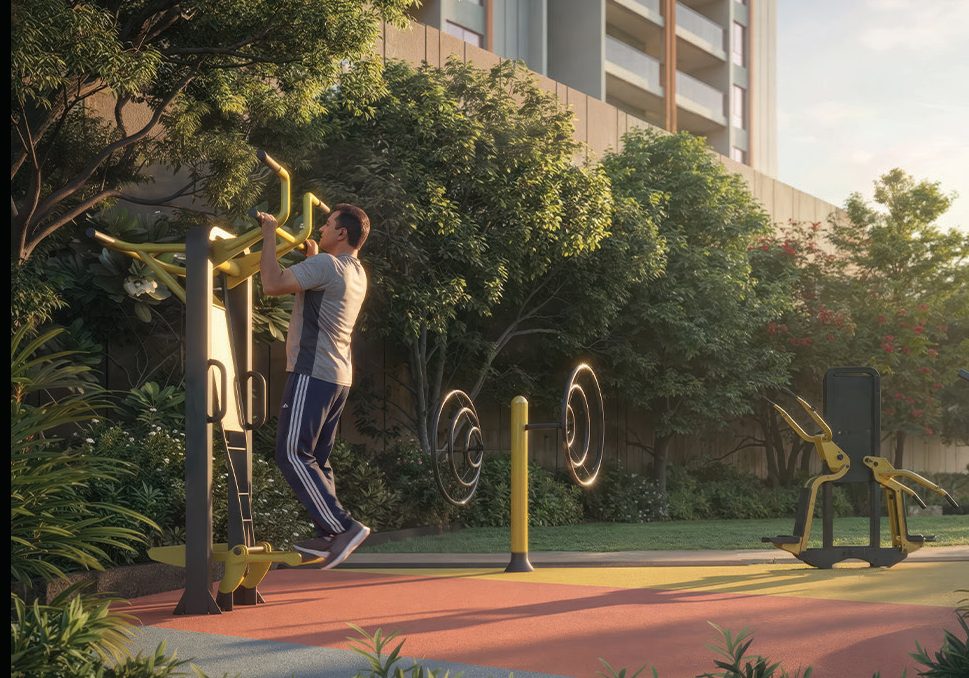
Tribhuja
Outdoor Fitness
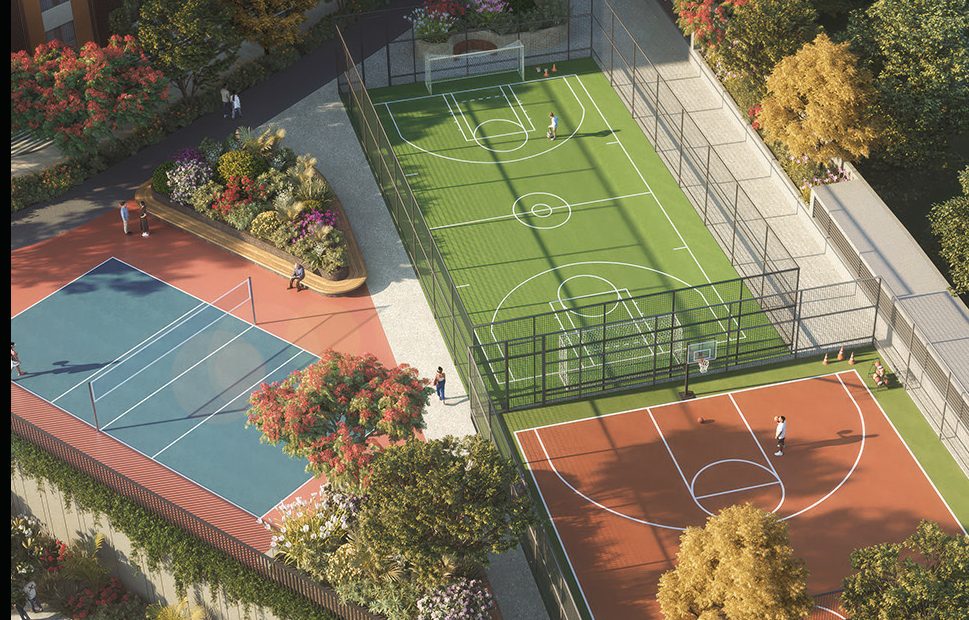
Tribhuja
Sports Courts
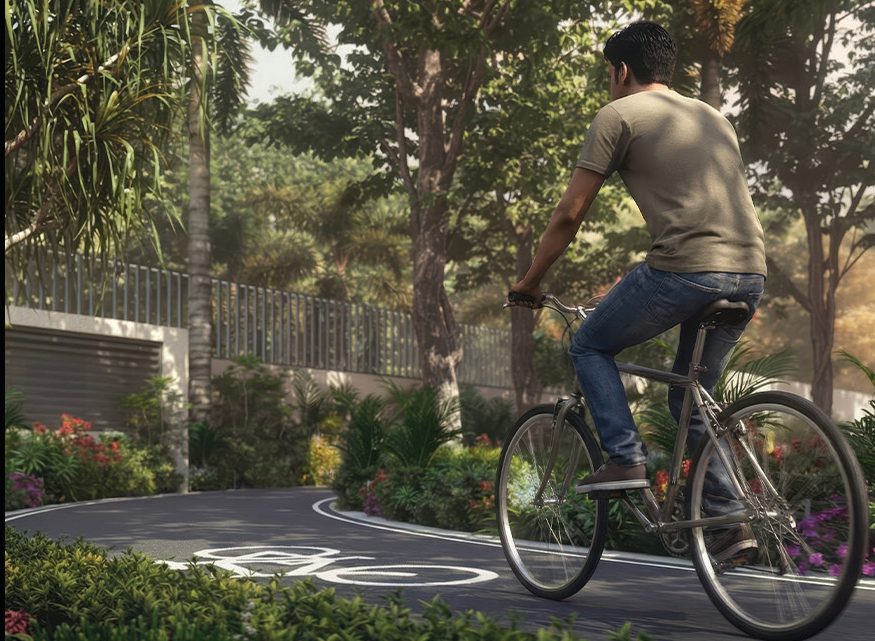
Tribhuja
Cycling Track
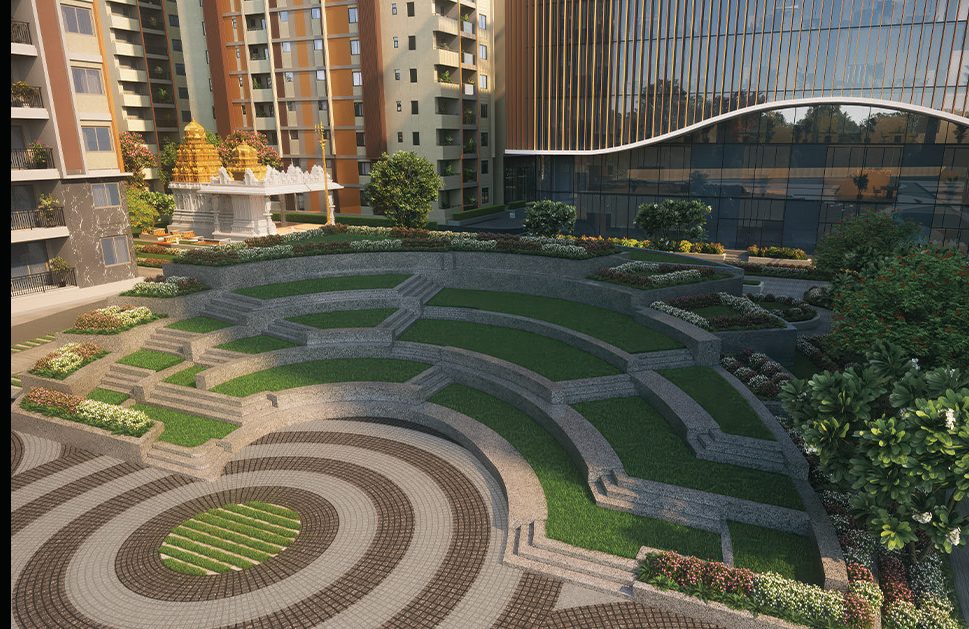
Tribhuja
Labyrinth Garden
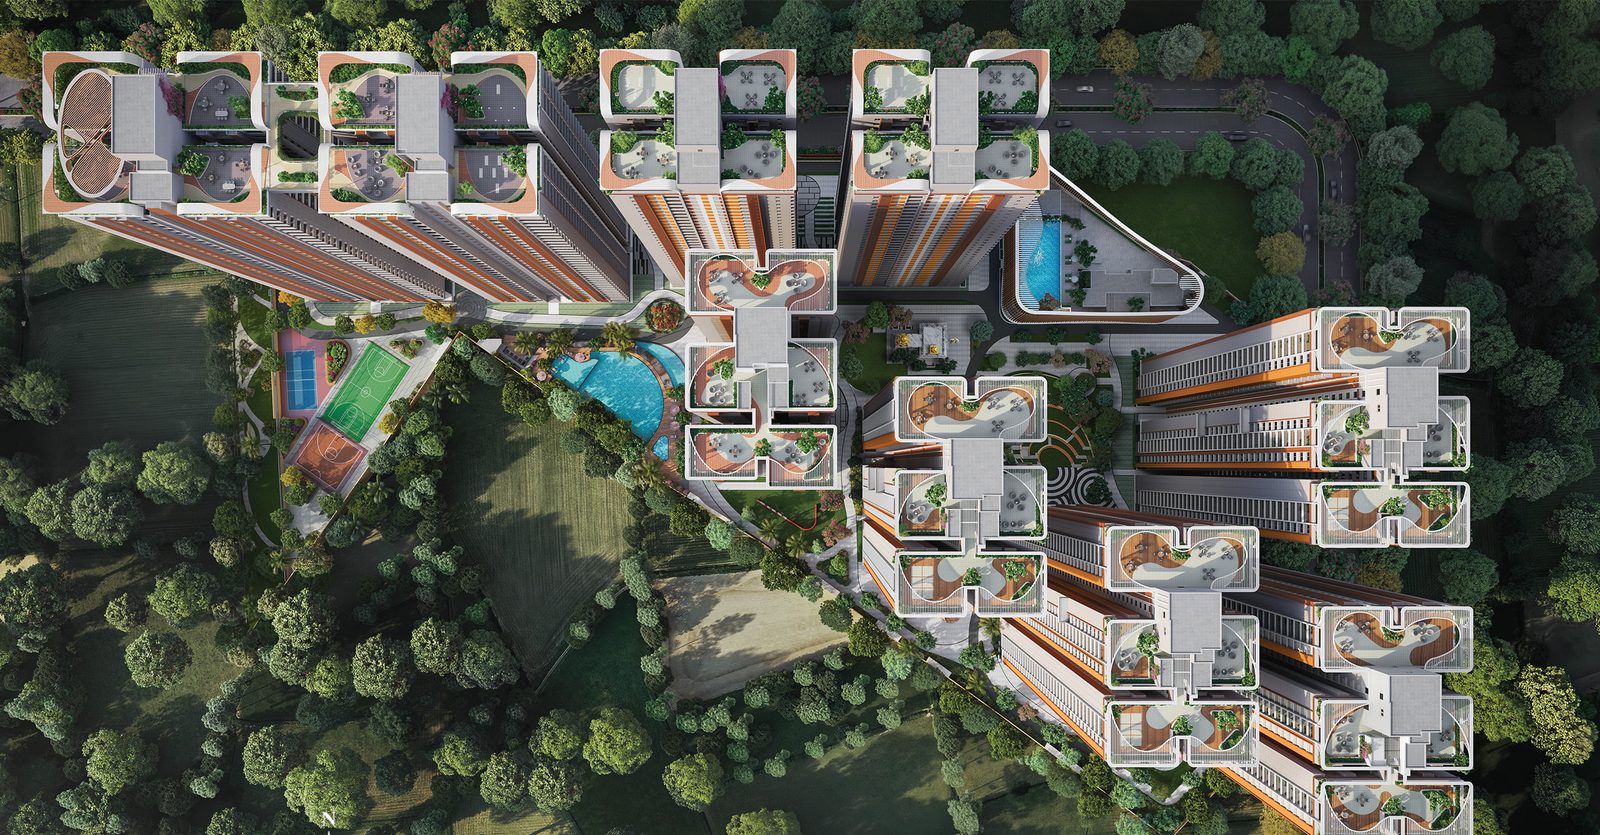
Tribhuja
The Master Plan
Images are artist’s impressions of Tribhuja and are indicative; actual layouts, finishes and amenities may vary. Please refer to the developer’s brochure for specifics.
The Detail Behind the Home
Every Tribhuja home is built to a branded specification — from the RCC shearwall structure and double-charged vitrified flooring to teak-veneer doors, high-speed lifts, 100% power backup and piped gas.
Structure & Finishes
Doors, Windows & Kitchen
Painting & Cladding
Electrical, Lifts & Comfort
Utilities, Safety & Green
Zuari Infraworld & Gangothri
Zuari Infraworld is the real-estate arm of the Adventz Group, carrying forward the legacy of the late industrialist Dr. K. K. Birla and, today, the guidance of Mr. Saroj Kumar Poddar. The group’s footprint spans fertilizers, agri-inputs, engineering and infrastructure across India — a lineage of trust and long-horizon building that Zuari brings to residential development.
Tribhuja is developed together with Gangothri Infraedge, a Hyderabad-based developer led by Mr. K. Madhuram Reddy. The partnership pairs the Zuari / Adventz institutional legacy with local execution — a light-and-air high-rise community registered across three TG-RERA phases at Kollur.
Development Highlights
Kollur, on ORR Exit 2
A Kollur address with 500 ft of ORR frontage — 2 minutes to ORR Exit 2, 10 minutes to the Financial District, 15 to the IT corridor and a signal-free 25 to the airport, with a 23 km solar cycling track at the doorstep.
ORR Exit 2
2 min
Financial District
10 min
IT Corridor
15 min
RGIA Airport
25 min
Solar Cycling Track
2 min
ORR Frontage
500 ft
International Schools
Nearby
Hospitals & Malls
Nearby
Around Tribhuja
DistancesDistances and drive times are approximate, as indicated in the project brochure.
Request the Price Sheet
Tribhuja’s pricing and availability are shared on request. Leave your details and a REALOS advisor will personally send you everything you need to evaluate the address — within the hour.
Frequently Asked
Built for Light, Air & Peace
9 towers. 1,730 3 & 4 BHK homes. 78% corner residences, a 1 lakh sq ft Club Tribhuja and a rooftop Sky Bridge — by Zuari Infraworld & Gangothri Infraedge at Kollur, ORR Exit 2. Pricing on request.
+91 99493 90200 · +91 80198 41976 · jeet@realos.in
Disclaimer: REALOS Realty LLP is an independent real estate advisory and authorised channel partner for Zuari Gangothri Tribhuja (TG RERA · P01100010650, P01100010651 & P01100010652). This page is for informational and lead-generation purposes and is not the official website of the developers (Zuari Infraworld & Gangothri Infraedge). All project details, specifications, amenities and images are indicative and subject to change. Pricing is shared on request and is exclusive of taxes and statutory charges. Please refer to the developers’ official channels and the TG RERA portal for authoritative information before making any financial decision.
Project RERA · P01100010650, P01100010651 & P01100010652 · REALOS Realty LLP · Authorised Channel Partner · TG RERA · A02200004512