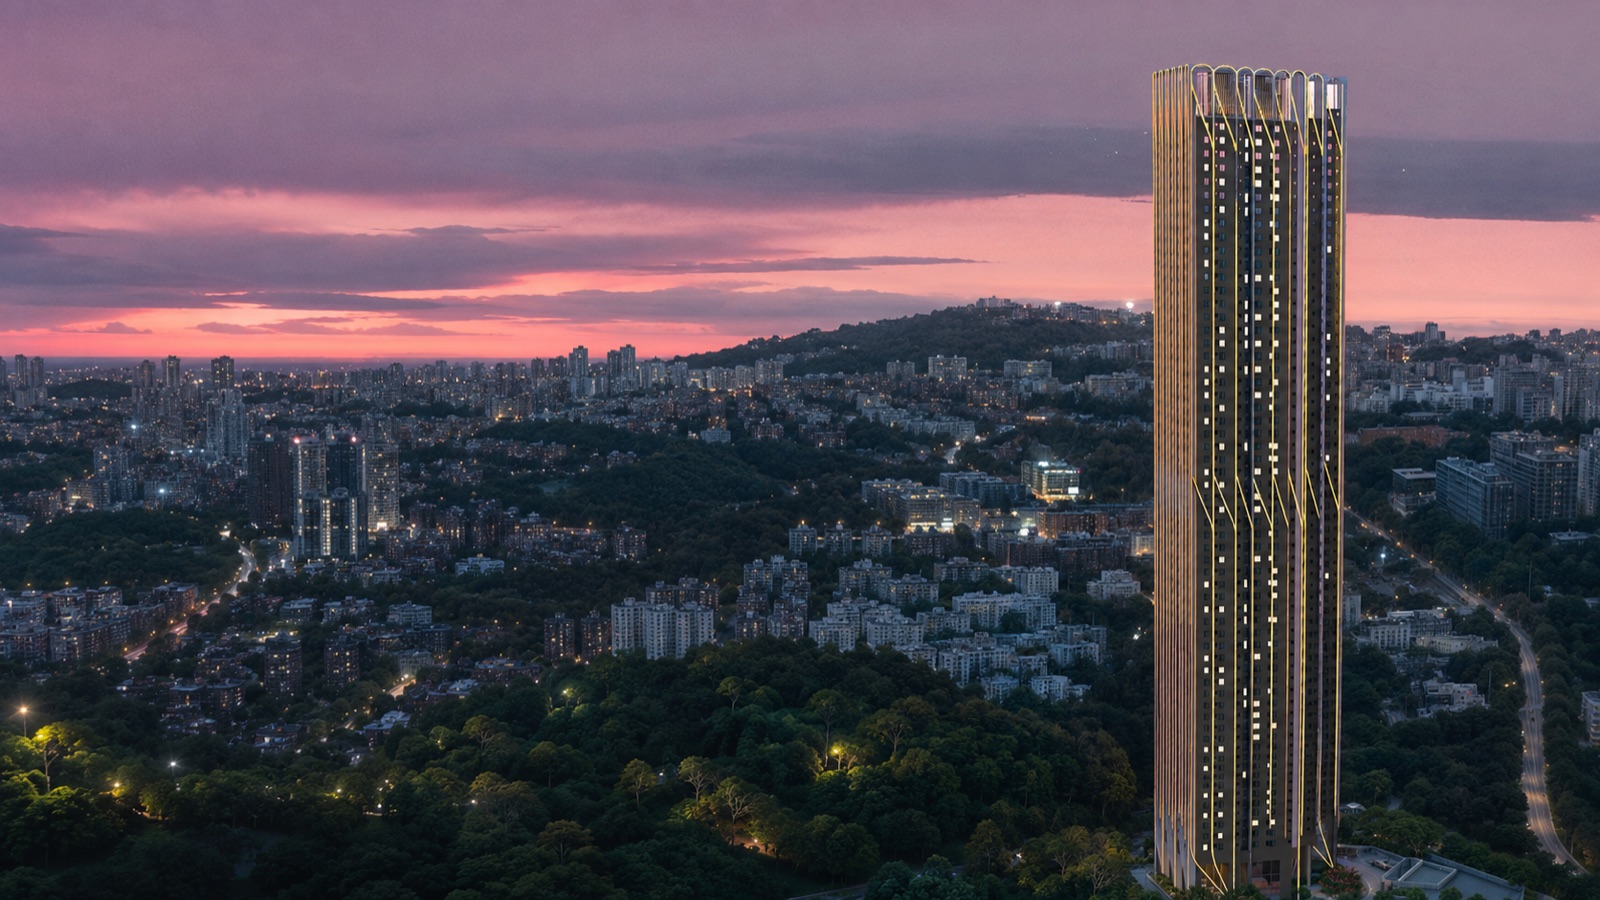
A Navanaami Landmark · Kokapet
Navanaami One
Iconic · Inspiring · IncomparableOne iconic tower rising 63 floors over 2.2 acres at Kokapet — 359 sky residences of 3.5 & 4 BHK, around 60,000 sq ft of amenities and a rooftop infinity sky pool, minutes from the Financial District and the ORR.
Enquire Now
Request the Price Sheet
No spam · A REALOS advisor responds within the hour
Or chat on WhatsAppNavanaami
Hyderabad Developer
One Iconic Tower
63 Floors · 2.2 Acres
3.5 & 4 BHK Homes
Sky Residences
REALOS Realty LLP
Authorised Channel Partner
One Landmark, Singularly Planned
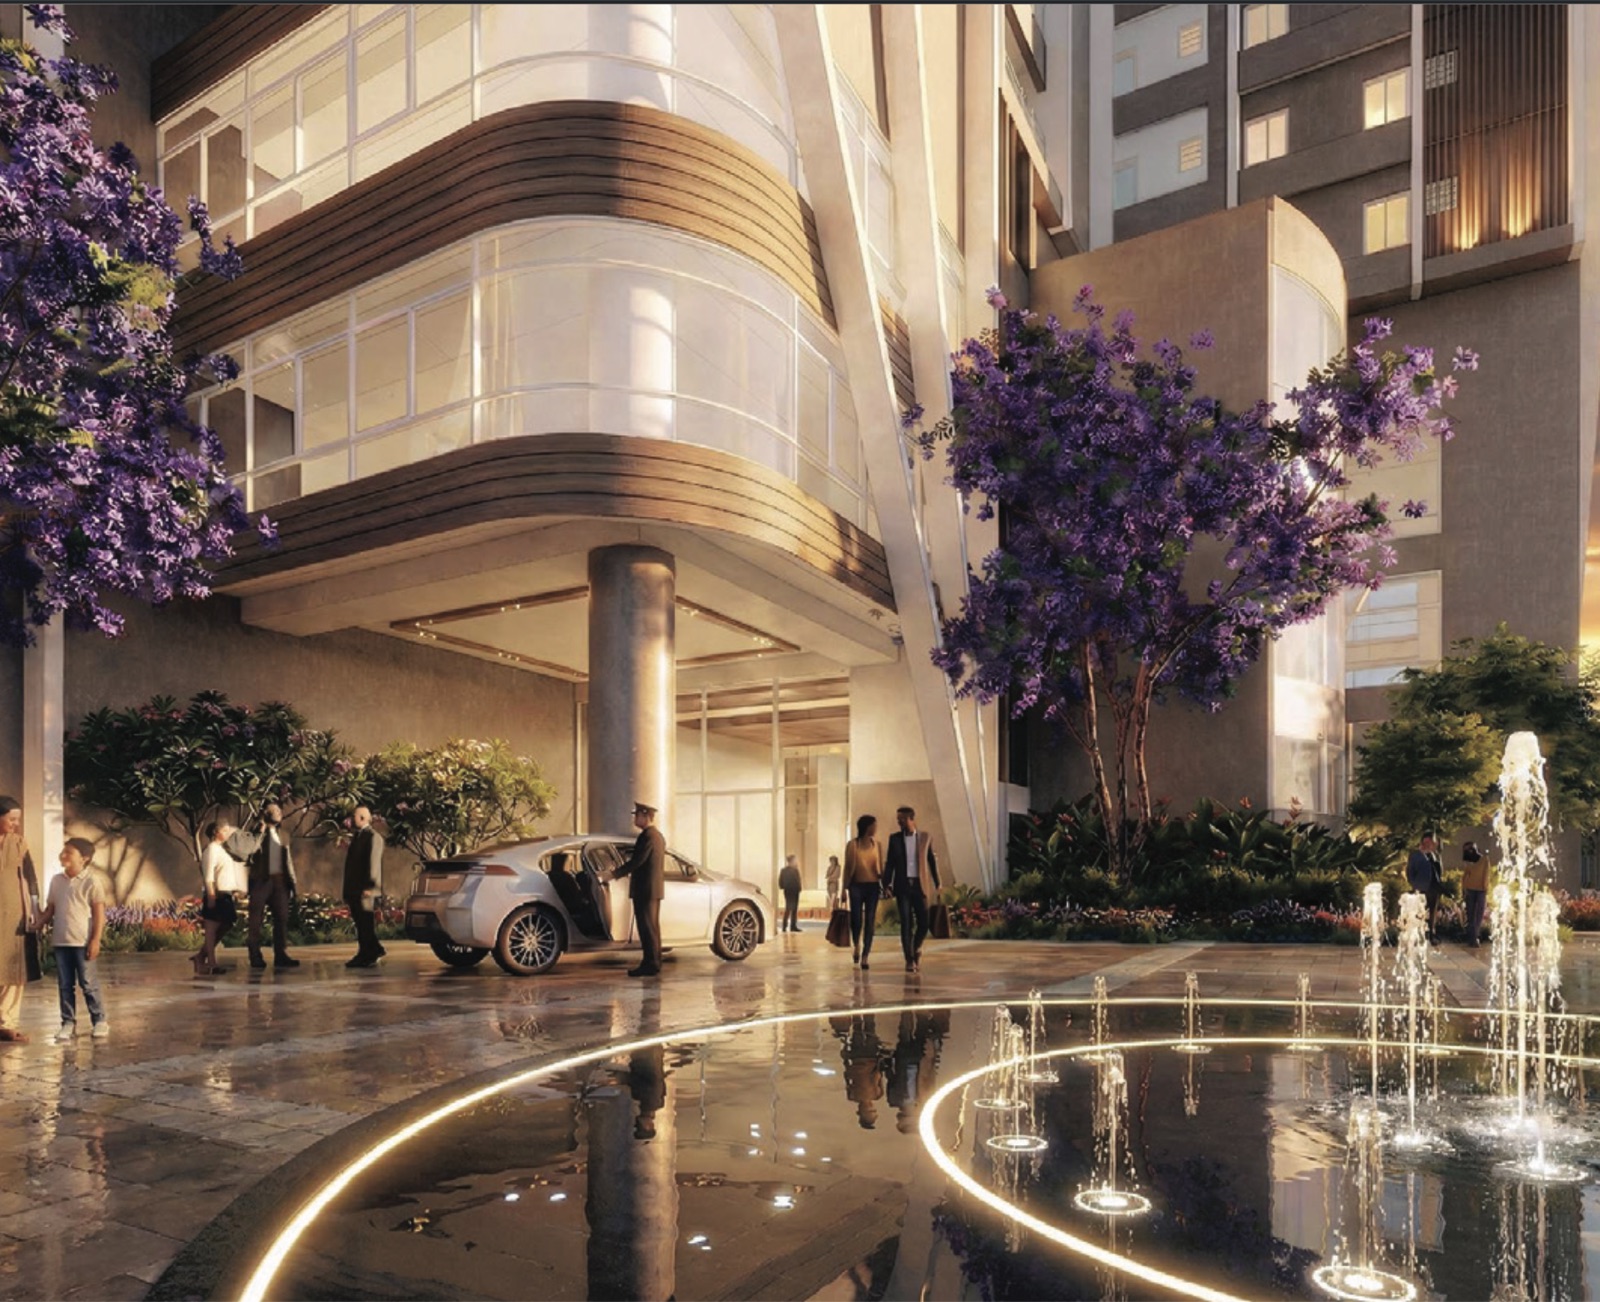
A Tower. A Landmark.
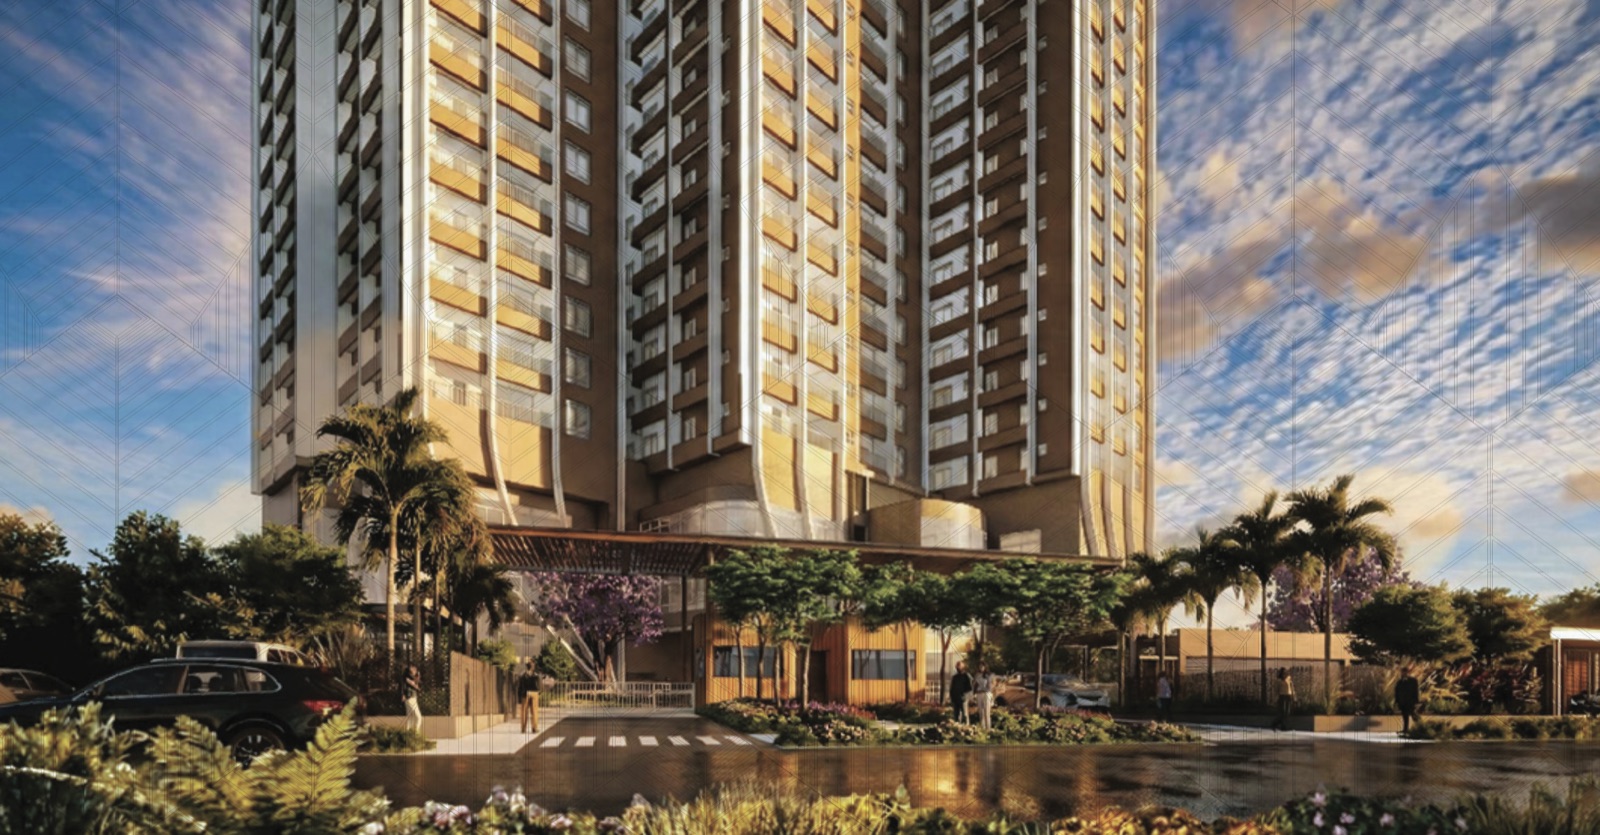
Some addresses are measured in square feet. The rarest are measured in altitude — in the line of sight that clears every rooftop around it, in the calm of living above the city while remaining at the centre of it. Navanaami One is one tower, rising sixty-three floors over 2.2 acres at Kokapet, conceived as a single, unmistakable landmark on Hyderabad’s western skyline.
Inside, 359 sky residences of 3.5 and 4 BHK open onto skyline and lake views, served by 60,000 sq ft of curated amenities across landscaped grounds, indoor club and a rooftop crowned by an infinity sky pool. Iconic in form, inspiring in outlook, incomparable in address — minutes from the Financial District, the ORR and Kokapet Lake.
“One tower. Sixty-three floors. An address with nothing above it.”
Signature Differentiators
A single iconic tower, residences in the sky, and a 60,000 sq ft amenity programme crowned by a rooftop deck — Navanaami One is built to stand apart on the Kokapet skyline.
One Iconic Tower
A single 63-floor landmark on a 2.2-acre parcel — a statement address, not another cluster.
Sky-High Living
Residences rising to the 63rd floor, framing uninterrupted skyline and Kokapet Lake views.
Rooftop Sky Deck
A crowning rooftop with an infinity sky pool, rooftop garden, terrace and a helipad.
60,000 Sft of Amenities
18 outdoor experience zones and 15 indoor club zones — wellness, sport, leisure and work.
Spacious 3.5 & 4 BHK
Generous 2,437 to 3,379 sq ft homes in east- and west-facing layouts across the tower.
Kokapet Financial District
Beside Kokapet Lake and Neopolis, with direct ORR access to Gachibowli and the airport.
Spacious 3.5 & 4 BHK Sky Residences
Two configurations across the tower — light-filled 3.5 BHK homes and expansive 4 BHK residences, in east- and west-facing layouts. Saleable areas below; pricing is shared on request.
3.5 BHK
3.5 BHK · East & West Facing
Saleable Area · Price on Request
Light-filled 3.5-bedroom sky homes of 2,437 sq ft saleable area, with a master suite, three further bedrooms, sit-out, balcony and utility — in both east- and west-facing layouts.
4 BHK
4 BHK · East Facing
Saleable Area · Price on Request
Expansive four-bedroom residences of 3,334 to 3,379 sq ft saleable area — master suite, family lounge, pooja room, dual balconies and utility, in premium east-facing layouts.
| Configuration | Facing | Saleable Area (Sq Ft) |
|---|---|---|
| 3.5 BHK | West Facing | 2,437 sq ft |
| 3.5 BHK | East Facing | 2,437 sq ft |
| 4 BHK | East Facing | 3,334 sq ft |
| 4 BHK | East Facing | 3,379 sq ft |
Saleable areas are as per the brochure and are approximate; final figures are confirmed in the agreement for sale. Pricing is shared on request and varies by floor, facing and configuration, and is exclusive of taxes, registration and other statutory charges.
A Rooftop Sky Deck
At the very top, Navanaami One opens to the sky — an infinity sky pool that meets the horizon, a rooftop garden and terrace for evenings above the city, sky-lounge and dining space, and a helipad. The rarest amenity here is the view itself.
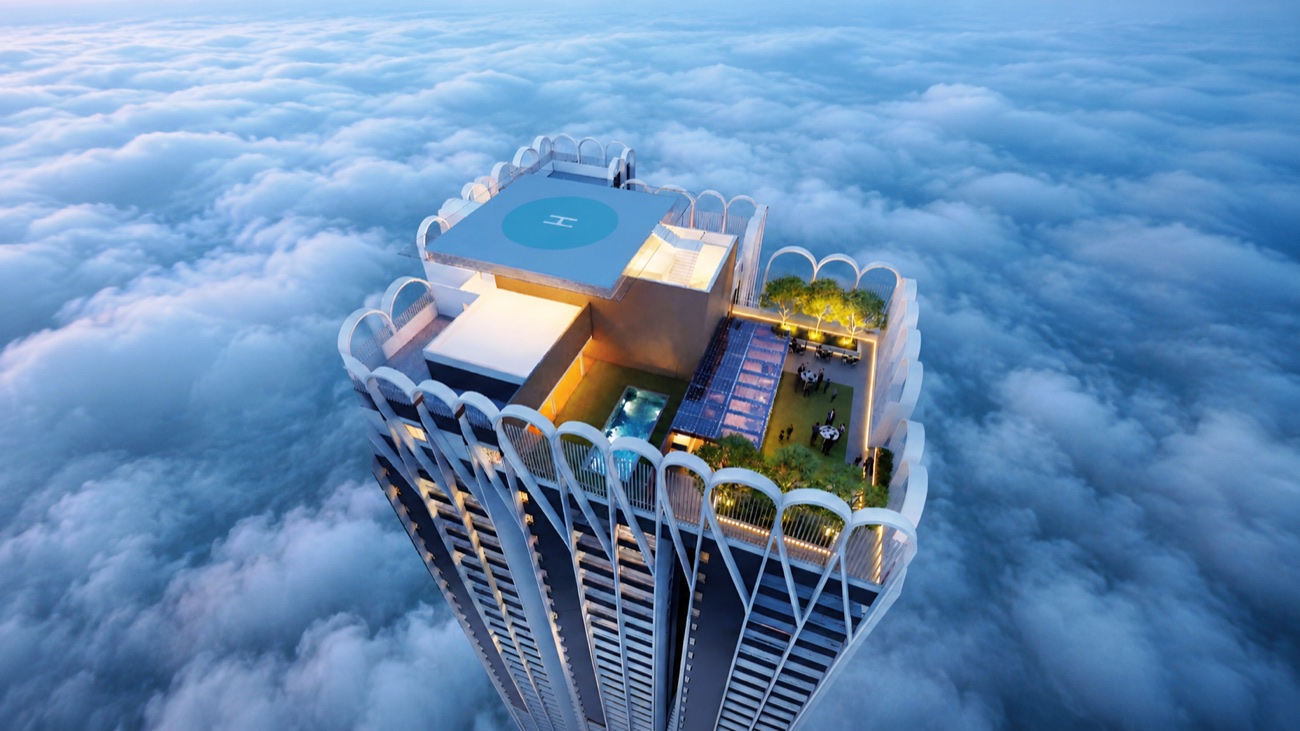
The Crown · Level 63
Infinity sky pool, rooftop garden & helipad — above the clouds
A Fully Serviced Indoor Club
A 60,000 sq ft amenity programme is anchored by a fully serviced indoor club — a grand reception lobby, banquet hall, mini theatre, gymnasium and fitness centre, spa and salon, business centre with library, guest suites and dedicated zones for children and elders.
Eighteen Outdoor Experience Zones
At the base of the tower, 2.2 acres unfold into landscaped recreation — sport, play, water and stillness, all within the gates.
Life at Navanaami One
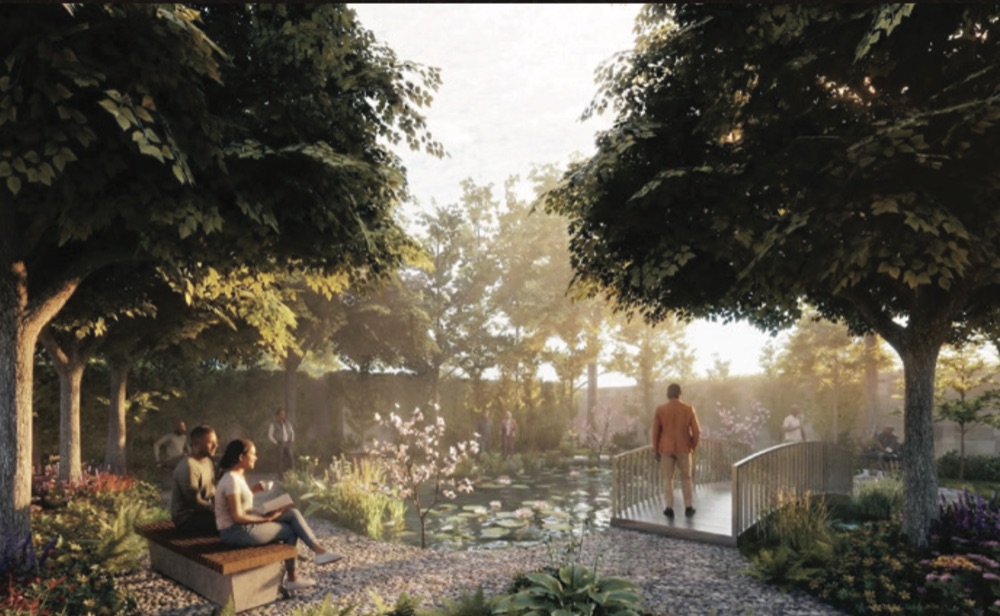
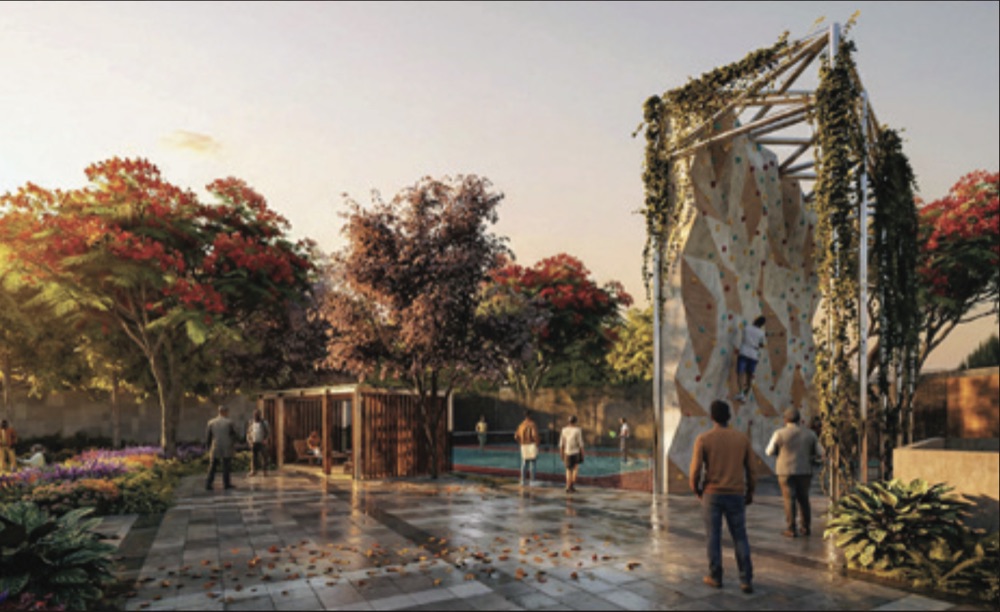
From flower-lined arrival courts and garden walks to a resort-style pool, an open-air cinema and a full fitness centre — a glimpse of everyday life across the 2.2-acre podium.
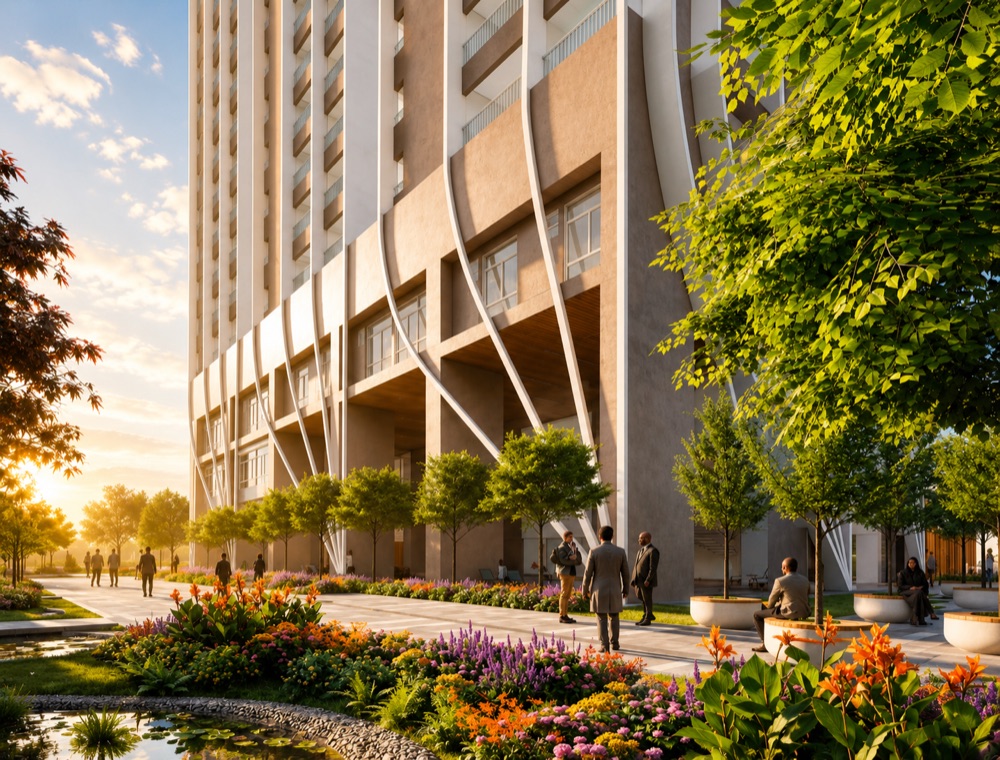
Navanaami One
Arrival & Flower Gardens
Navanaami One
Landscaped Garden Walk

Navanaami One
Resort-Style Swimming Pool

Navanaami One
Open-Air Cinema
Navanaami One
Climbing Wall & Sport

Navanaami One
Kids’ Play Zone

Navanaami One
Fitness Centre
Images are artist’s impressions of Navanaami One and are indicative; actual amenities, layouts and finishes may vary. Refer to the developer’s brochure for specifics.
About Navanaami
Navanaami is a Hyderabad-based real estate developer, headquartered in Jubilee Hills, building landmark residential addresses along the city’s western growth corridor. Navanaami One is its iconic statement at Kokapet — a single soaring tower conceived, in the developer’s own words, to be Iconic, Inspiring and Incomparable.
As per the RERA Act 2016, Navanaami One is registered with the Telangana Real Estate Regulatory Authority and listed on the Government’s RERA portal under registered projects.
Iconic Features
In the Heart of Kokapet
A prime west-Hyderabad address — beside Kokapet Lake and the Neopolis layout, with direct Outer Ring Road access to Gachibowli, the Financial District and the airport.
Kokapet Lake
Adjacent
Financial District
Nanakramguda
Outer Ring Road
Direct Access
Neopolis Layout
Premium Hub
Gachibowli IT Hub
Nearby
CBIT & MGIT
Colleges
RGIA Airport
via ORR
Golden Mile Road
Kokapet
Around Navanaami One
NeighbourhoodNeighbourhood landmarks as indicated on the project location map.
Request the Price Sheet
Navanaami One’s pricing and availability are shared on request. Leave your details and a REALOS advisor will personally send you everything you need to evaluate the address — within the hour.
Frequently Asked
An Iconic Address in the Sky
One tower. Sixty-three floors. Spacious 3.5 & 4 BHK sky residences, 60,000 sq ft of amenities and a rooftop infinity pool — by Navanaami at Kokapet. Pricing on request.
+91 99493 90200 · +91 80198 41976 · jeet@realos.in
You Might Also Like
Compare Side by Side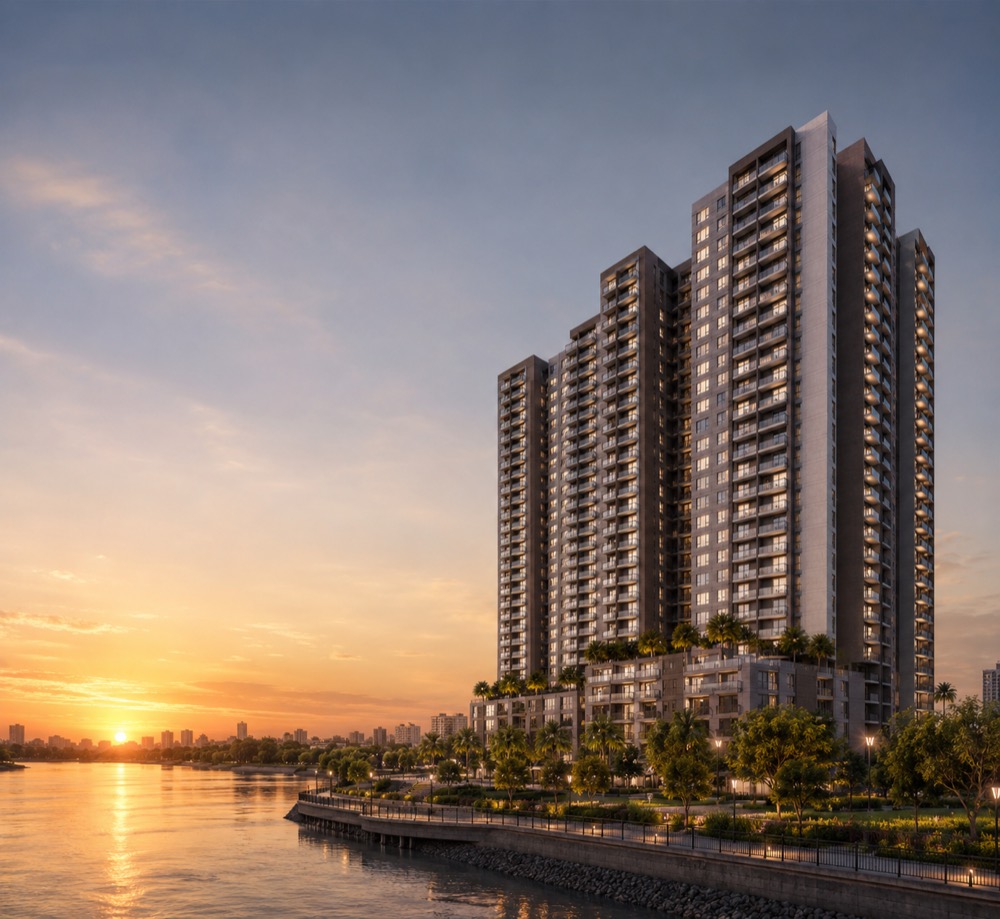
📍 Kukatpally, Hyderabad
Godrej Brooklyn Avenue
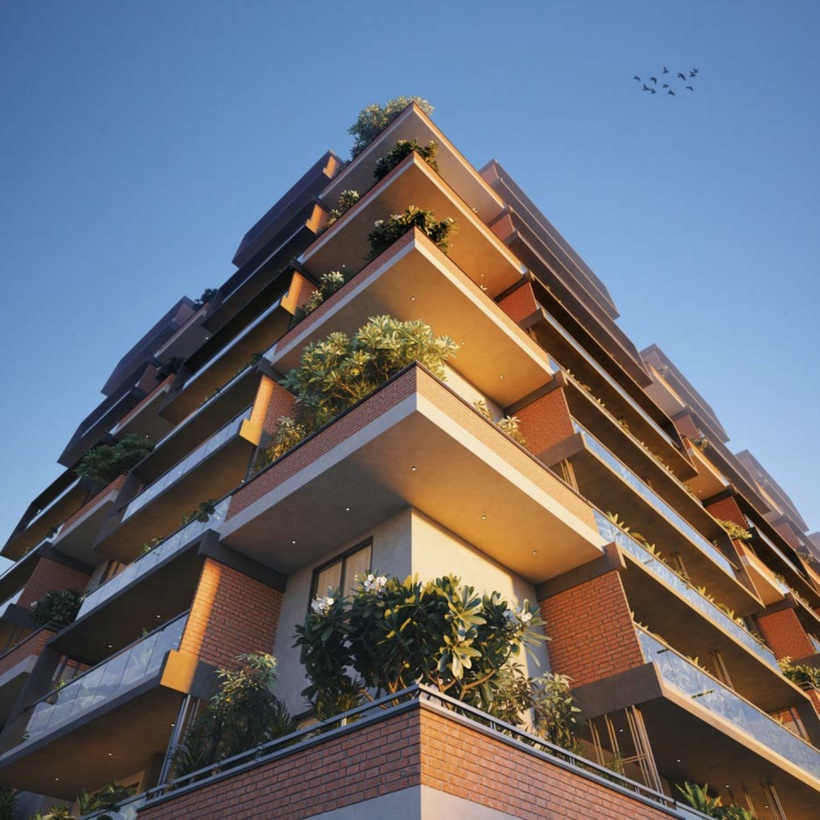
📍 Puppalguda, Hyderabad
Destino
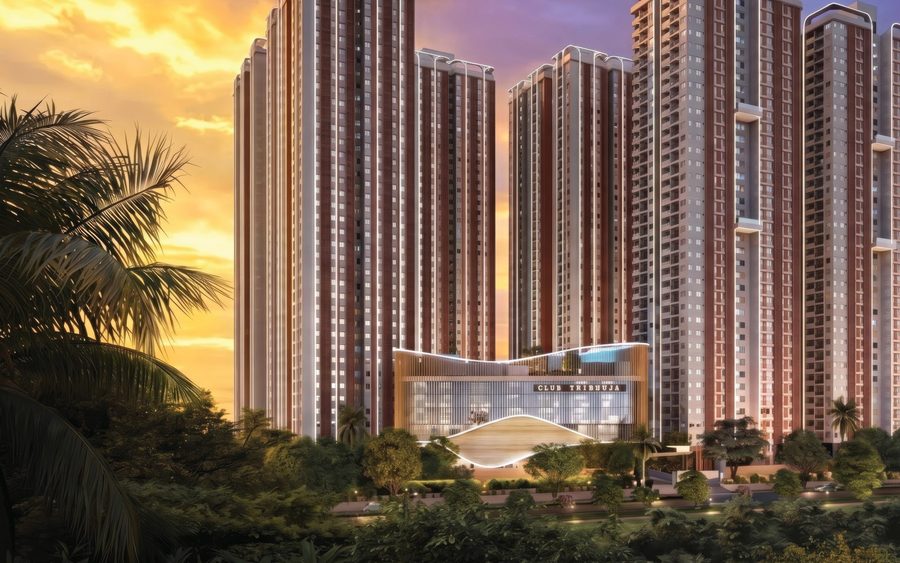
📍 Kollur, ORR Exit 2, Hyderabad
Zuari Gangothri Tribhuja
Side-by-side comparisons
Disclaimer: REALOS Realty LLP is an independent real estate advisory and authorised channel partner for Navanaami One (TG RERA · P02400010208). This page is for informational and lead-generation purposes and is not the official website of the developer (Navanaami). All project details, specifications, amenities and images are indicative and subject to change. Pricing is shared on request and is exclusive of taxes and statutory charges. Please refer to the developer’s official channels and the TG RERA portal for authoritative information before making any financial decision.
Project RERA · P02400010208 · REALOS Realty LLP · Authorised Channel Partner · TG RERA · A02200004512