E-Infra · PVR Pingle Ventures & Realty
Skyven Gandipet
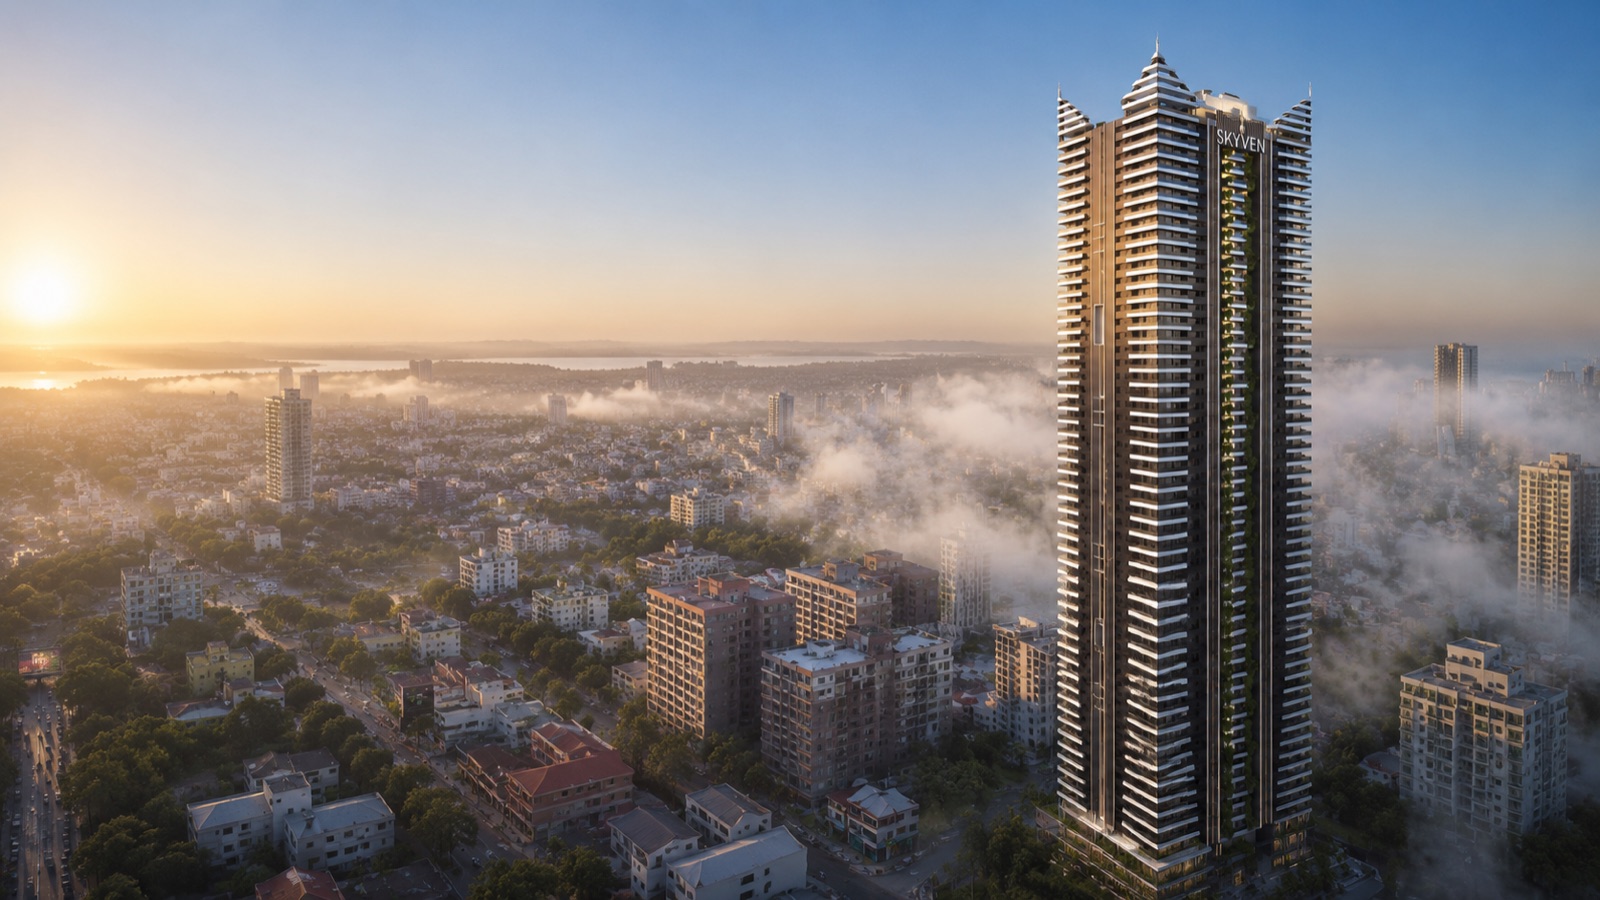
A Private Sky Address for the FewOnly 210 ultra-luxury sky residences in a 63-floor iconic tower — four corner homes per floor, 270° L-shaped balconies, 12-ft ceilings, and panoramic views over Gandipet, Neopolis and the ORR.
Private Enquiry
Request the Private Price Sheet
Discreet · No spam · A luxury advisor responds within the hour
Or chat on WhatsAppE-Infra × PVR Pingle
Developers
One Iconic Tower
63 Floors · 755 Ft
Only 210 Residences
Four Corner Homes / Floor
REALOS Realty LLP
Authorised Channel Partner
The Arithmetic of Scarcity
Not a Home. A Declaration.
Skyven is not measured in square feet alone. It is measured in altitude, in distance from the ordinary, in the rare quiet that only height can give. A single tower rising 755 feet above Gandipet — a vertical address reserved for a very small few.
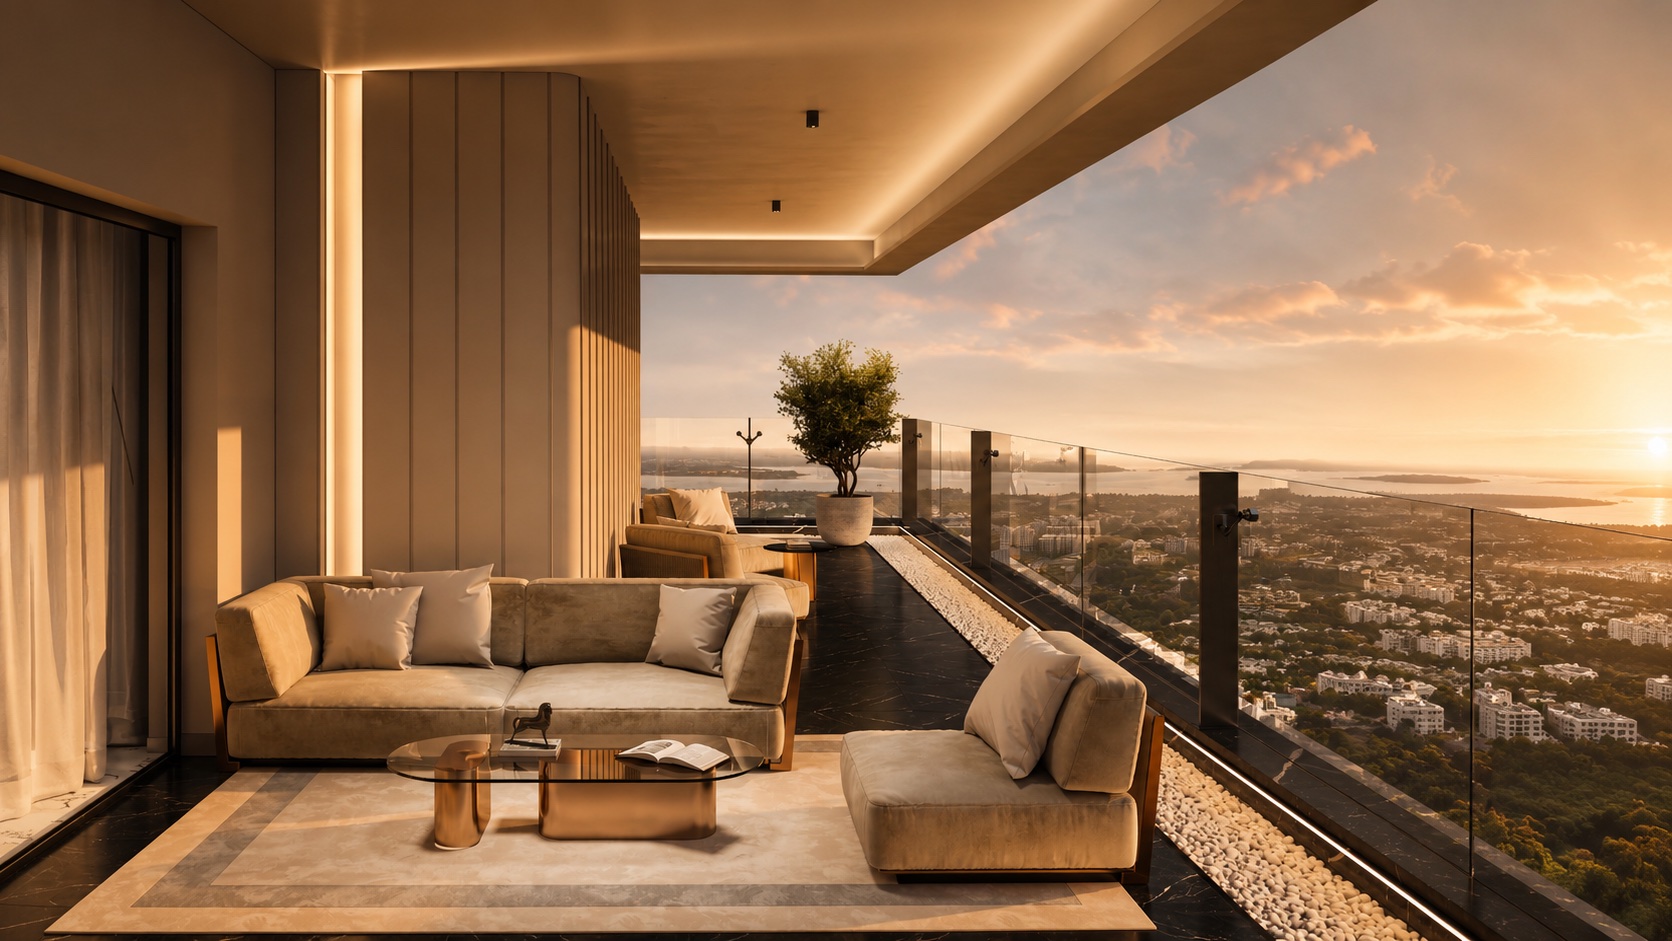
Here, space is not a feature; it is a stance. Twelve-foot ceilings, 270° L-shaped balconies and a horizon that belongs to no one else. Stillness on the upper floors. Status by simple arithmetic — only 210 residences exist, and none of them is ordinary.
“Not just a home — a declaration of space, stillness, and status.”
Signature Differentiators
Every detail at Skyven is a deliberate act of restraint — fewer homes, more sky, and a standard of living engineered for a very small few.
One Iconic Tower
A single 63-floor, 755 ft landmark over Gandipet.
Every Residence a Corner
Each of the four homes per floor is a corner unit.
270° L-Shaped Balconies
Wraparound balconies framing uninterrupted views.
Only 4 Homes per Floor
Total privacy across just 210 residences in all.
Bespoke Concierge
Personal concierge assistance for every resident.
9 High-Speed Lifts
6 passenger + 2 service + 1 dedicated fire lift.
Rooftop Club Everest
A 2-floor sky clubhouse crowned with a helipad.
Four 4 BHK Corner Residences
Every typical floor holds just four homes — each a corner residence with 270° L-shaped balconies, 12-ft ceilings and three car parks. Sale areas are approximate, as per the project brochure.
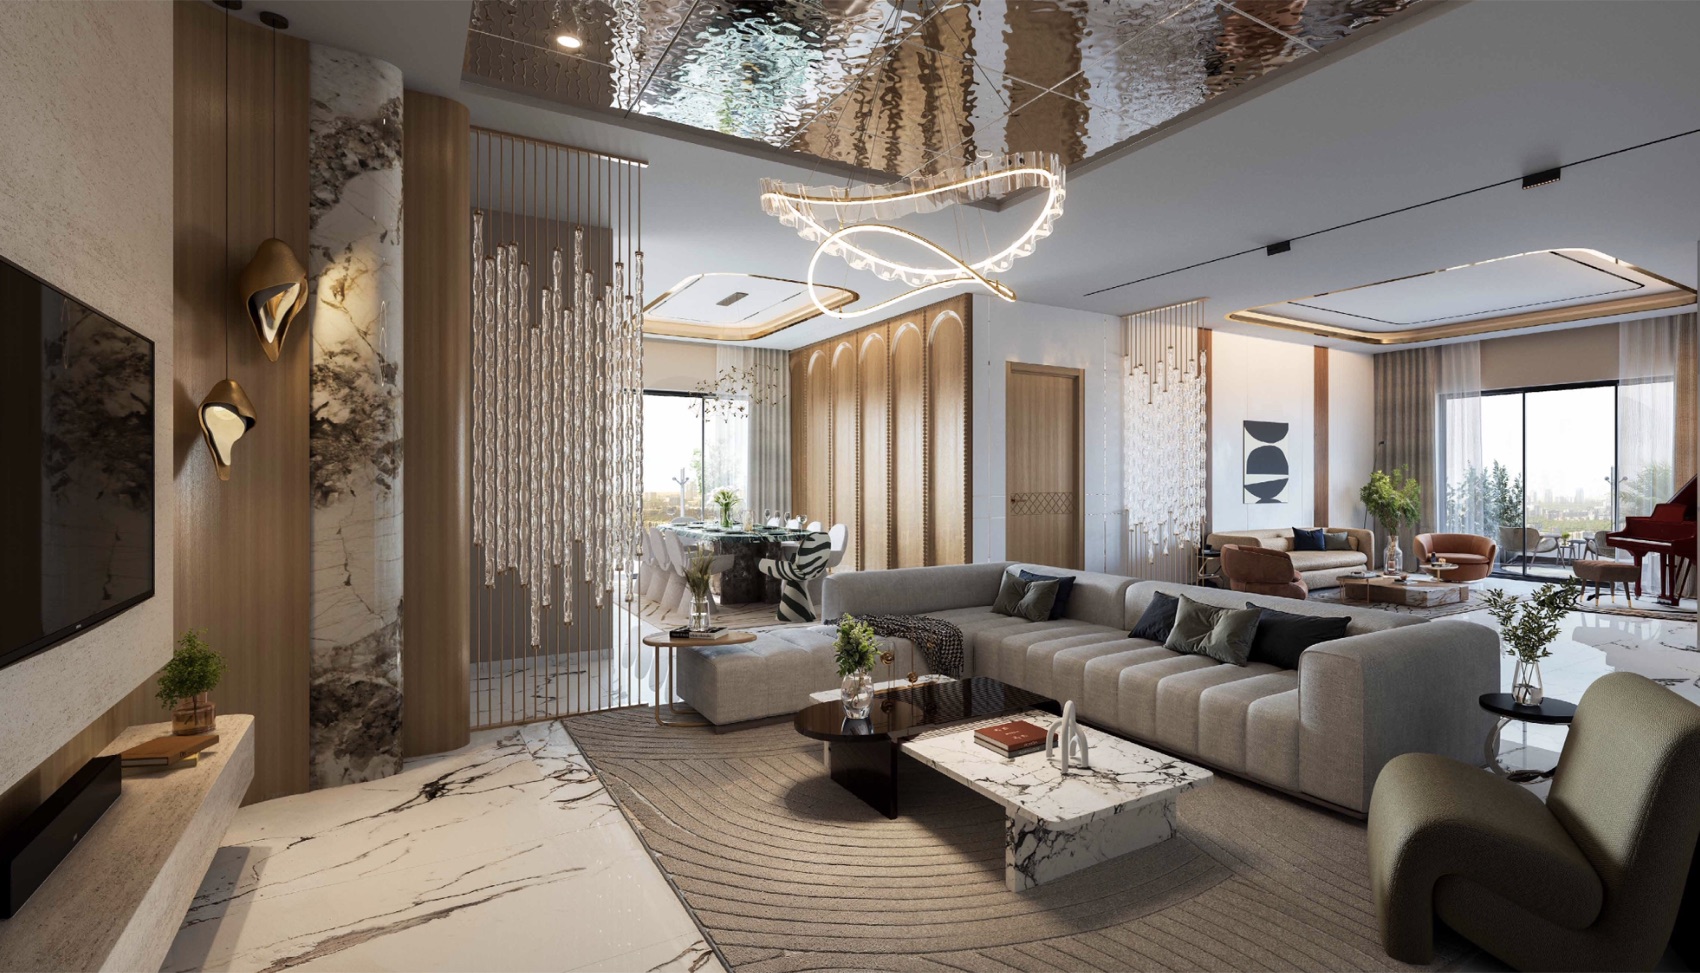
Inside a Sky Residence
Interiors framed by 270° L-shaped balconies
Type 1
4 BHK
East Facing
Sq Ft · Sale Area
An east-facing corner residence with 270° L-shaped balconies and morning light.
Type 2
4 BHK
East Facing
Sq Ft · Sale Area
The largest of the typical floor plates — an expansive east-facing corner home.
Type 3
4 BHK
West Facing
Sq Ft · Sale Area
A west-facing corner residence framing sunset skies over Gandipet and Neopolis.
Type 4
4 BHK
West Facing
Sq Ft · Sale Area
A generous west-facing corner home with sweeping evening horizons.
Penthouse Duplexes
Bi-level residences at the very top of the tower.
Sky Villa Duplexes
Duplex sky villas with double-height living.
| Type | Configuration | Facing | Built-up (Sq Ft) | Sale Area (Sq Ft) | Parking |
|---|---|---|---|---|---|
| Type 1 | 4 BHK | East Facing | 4,534.77 | ~5,896 | 3 Car Parks |
| Type 2 | 4 BHK | East Facing | 4,829.37 | ~6,278 | 3 Car Parks |
| Type 3 | 4 BHK | West Facing | 4,355.04 | ~5,662 | 3 Car Parks |
| Type 4 | 4 BHK | West Facing | 4,585.14 | ~5,962 | 3 Car Parks |
Areas are approximate, as per the project brochure. Floor plans are artist’s impressions and indicative; final areas are confirmed in the agreement for sale.
The City, Seen From 755 Feet
At 755 feet, the city rearranges itself beneath you. Depending on your residence, the horizon opens onto the lake, the rising skyline, the ring road and an open, uninterrupted sky.
Gandipet Lake
Sweeping views over the shimmering waters of Gandipet (Osman Sagar).
Neopolis Skyline
The rising Neopolis & Kokapet skyline laid out at your feet.
ORR Corridor
The Outer Ring Road threading the city below the tower.
Open Sky
An uninterrupted, open-to-sky horizon and the main-road approach.
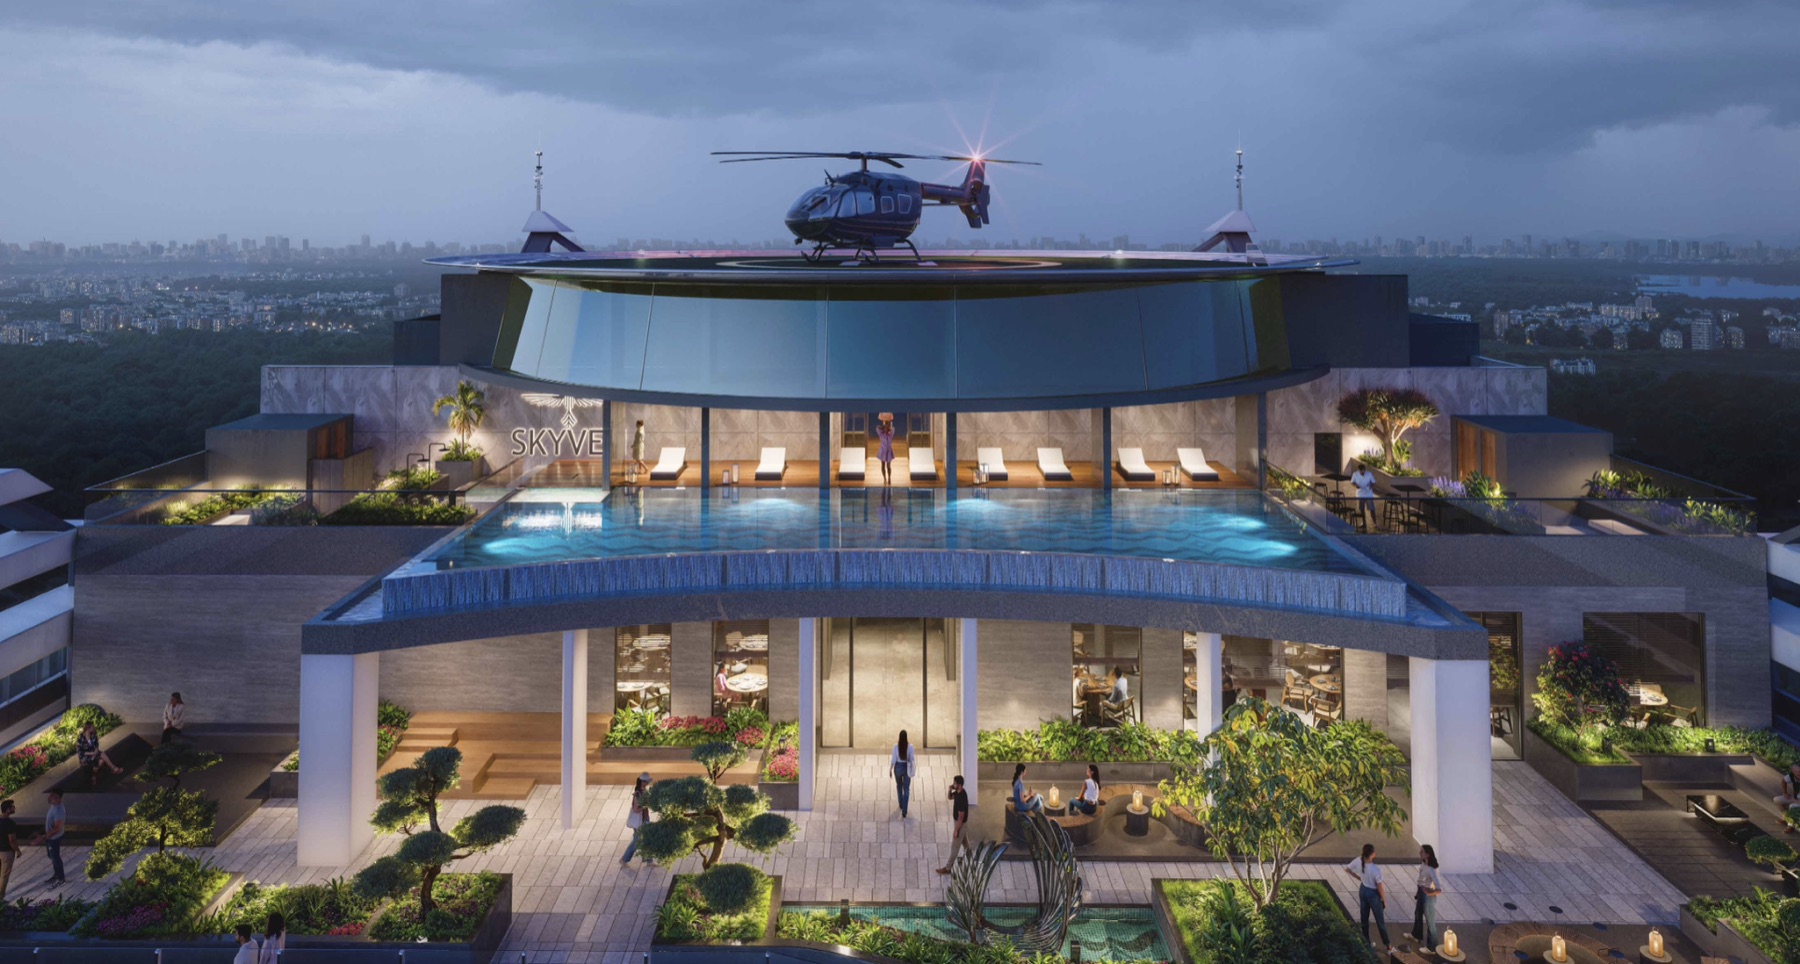
Rooftop Club Everest
with Helipad
A two-floor rooftop terrace clubhouse crowning the tower — a sky-level world of leisure reserved for residents, and crowned with a helipad.
Two Rooftop Floors of Leisure
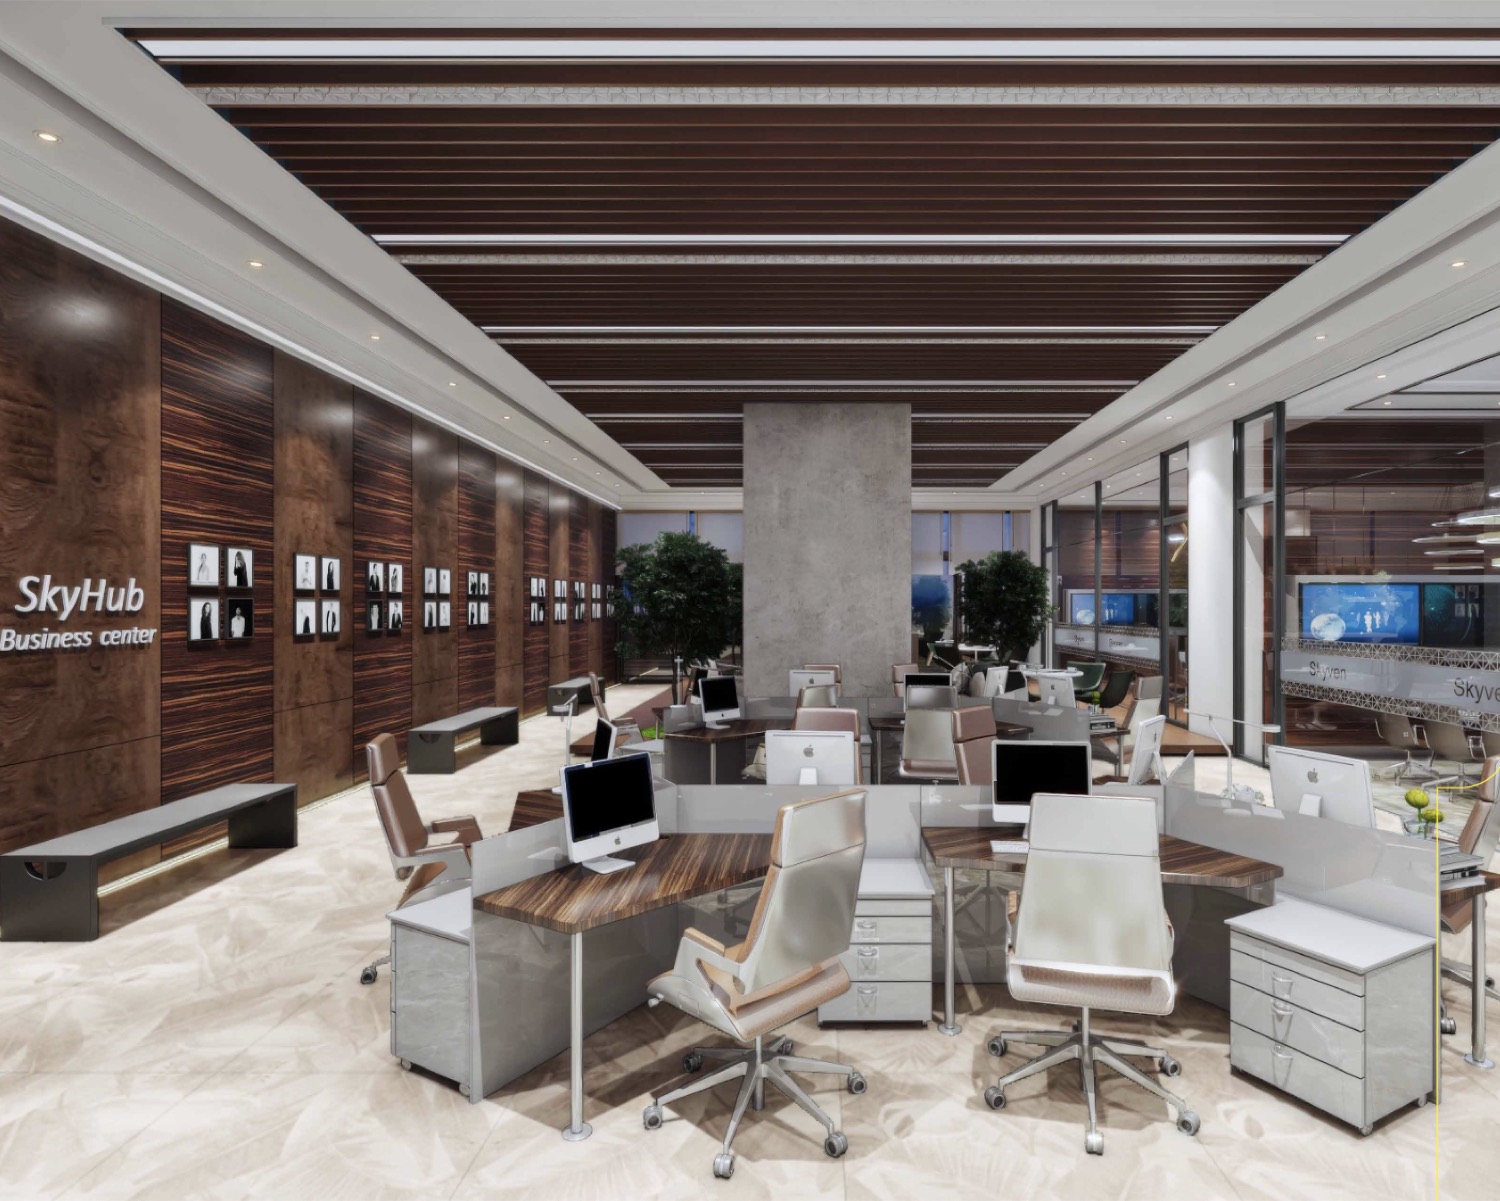
Inside Clubhouse 2
The lower lifestyle clubhouse — part of the 1.2 lakh sq ft of clubhouse space reserved exclusively for the 210 residences, with everything from wellness to work to play under one roof.
Outdoor Living
Beyond the tower, the 2-acre ground plane unfolds into landscaped recreation — sport, play and stillness, all within the gates.
Effortless, Intelligent & Secure
Seven levels of parking, an automated Auto Vault, and a fully app-managed building — Skyven runs quietly and intelligently in the background, so residents never have to.
7 Levels of Car Parking
4 basements + 3 stilt floors of spacious parking.
Auto Vault Parking
Automated Auto Vault car-parking concept.
Visitor Parking
Dedicated parking provision for guests.
EV Charging for Every Flat
EV charging point / provision for every residence.
Bespoke Concierge
Personal concierge services for residents.
App-Based BMS
In-built, app-based Building Management System.
100% DG Backup
Full power backup across the tower.
CCTV & Security
Round-the-clock surveillance and access control.
Fire Safety
Integrated fire-detection and safety systems.
Reticulated Gas
Piped reticulated gas supply to every home.
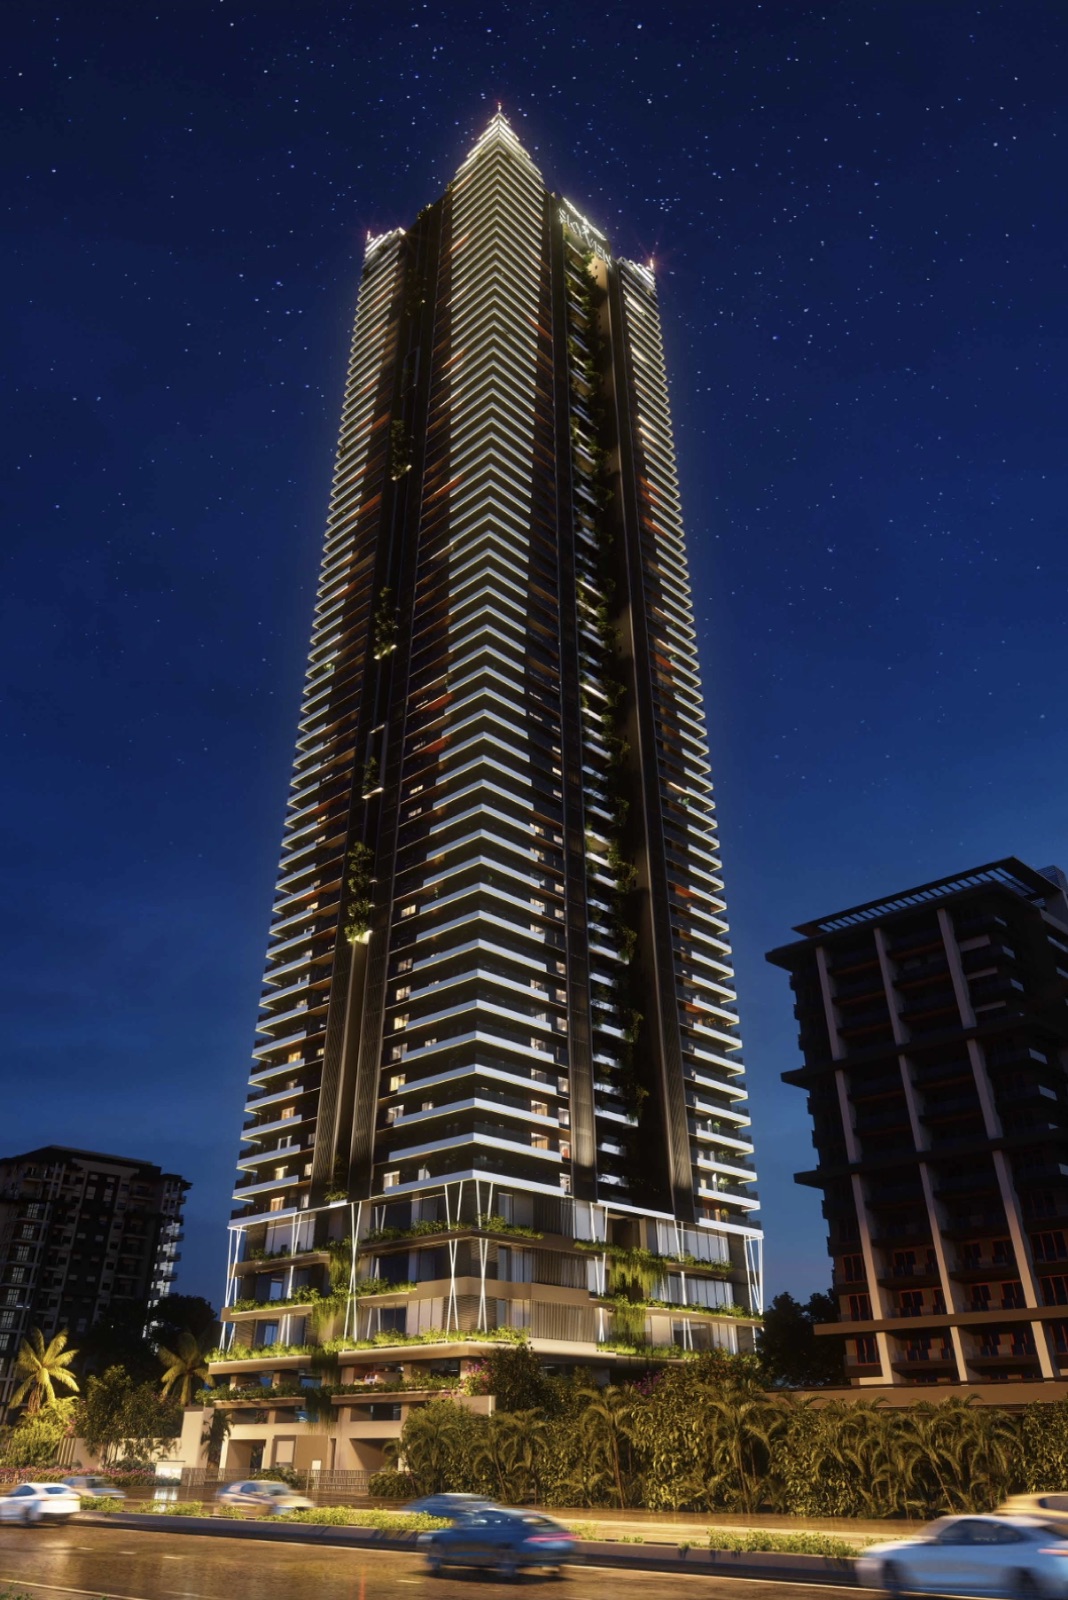
Built for Height.
Engineered for Confidence.
A 755 ft tower is an engineering proposition before it is a luxury one. Skyven is designed to stand tall, stay still and feel solid — at every floor.
RCC Shear Wall Structure
A rigid reinforced-concrete shear-wall core built for height and stability.
Mivan Technology
Aluminium-formwork (Mivan) construction for precision, strength and finish.
Wind & Seismic Design
Engineered for wind and seismic loads appropriate to a high-rise tower.
Wind Tunnel Analysis
Tower form studied for aerodynamic performance at altitude.
DGU Sound-Insulated Glass
Double-glazed / toughened, sound-insulated glazing for calm interiors.
Premium Façade Engineering
A high-performance façade built for the upper floors.
9 High-Speed Lifts
6 passenger + 2 service + 1 fire lift for effortless vertical movement.
100% Power Backup & Safety
Full DG backup and integrated building-safety systems.
Premium Specifications
Design & Engineering Consultants
Skyven is shaped by a roster of specialist design, structural and mobility consultants — the depth a 755 ft tower demands.
At the Heart of Gandipet & Kokapet
On Gandipet High Street, minutes from the ORR and Hyderabad’s financial district — wrapped by the green belt of Forest Trek Park and Mrugavani National Park.
Phoenix Greens School
1 min
Continental Hospital
2 mins
ORR Junction
2 mins
DPS & Oakridge Intl.
7 mins
US Consulate · Wipro · Microsoft
~9 mins
Medicover Hospitals, Kokapet
10 mins
Hitech City & Shilparamam
16 mins
RGIA Airport
20 mins
Distances from Skyven
Approx · Drive TimeDrive times are approximate and independent of traffic, as per the project brochure.
Two Names, One Landmark
Skyven brings together E-Infra and PVR Pingle Ventures & Realty — a partnership of proven scale and elite luxury pedigree.
Over Two Decades of Experience
E-Infra
With over two decades of experience, E-Infra has delivered premium residential and commercial spaces across Hyderabad, built on RERA-compliant practices and a track record of completed and upcoming developments at scale.
2,000+ Families · A Decade of Luxury
PVR Pingle Ventures & Realty
PVR Pingle Ventures & Realty is known for elite luxury residential communities. With over a decade of experience, the group has served more than 2,000 families and is associated with landmark projects including Skyven, Avante, Poulomi 90 and Aristos.
Inside Skyven
All images are artist’s impressions used for representational purposes only; actuals may vary.
Request the Private Price Sheet
Skyven’s pricing and availability are shared privately. Leave your details and a REALOS luxury advisor will personally send you everything you need to evaluate the address — within the hour.
Speak to a REALOS Luxury Advisor
Discreet · No spam · Advisor responds within the hour
Frequently Asked
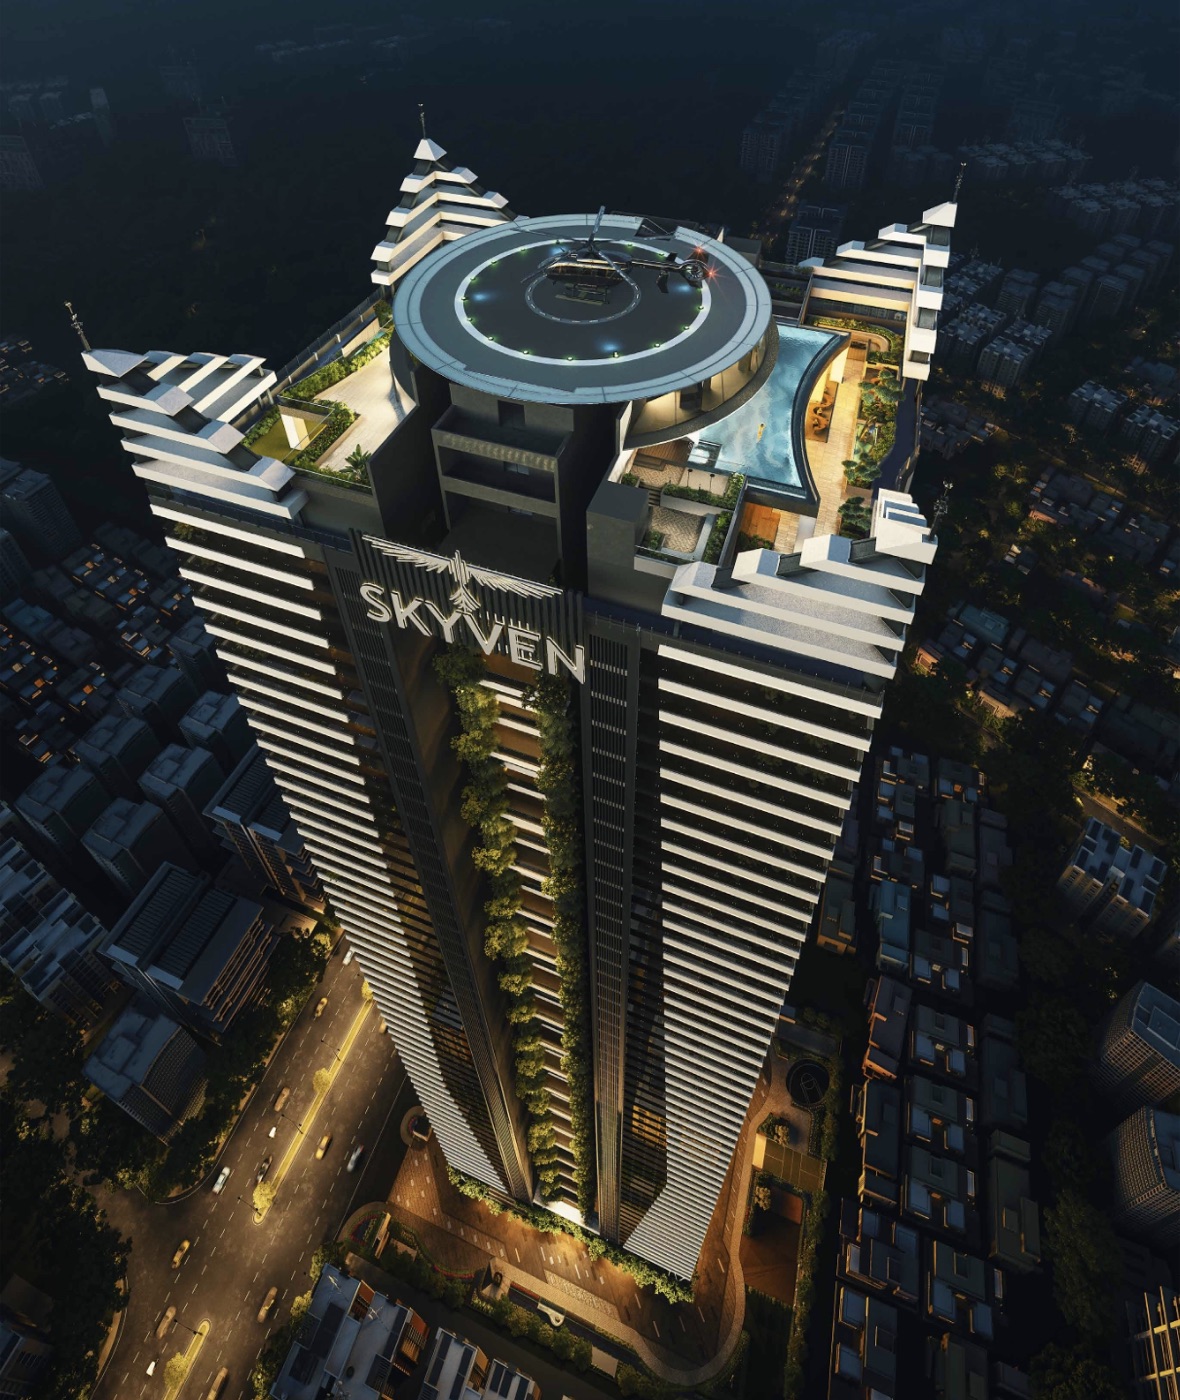
Own a Residence Above the Expected
Only 210 sky residences. One iconic tower. 270° views, a clubhouse in the sky and a helipad to crown it. A private sky address for the few — pricing on request.
+91 99493 90200 · +91 80198 41976 · jeet@realos.in
You Might Also Like
Compare Side by Side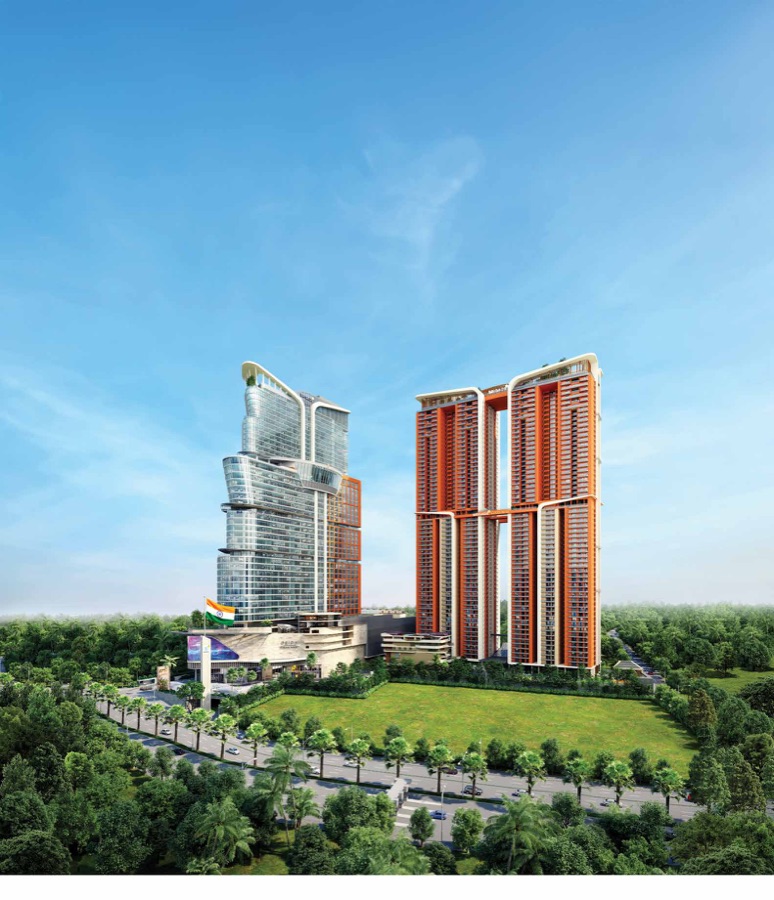
📍 Neopolis, Kokapet, Hyderabad
Imperial Residences at Brigade Gateway
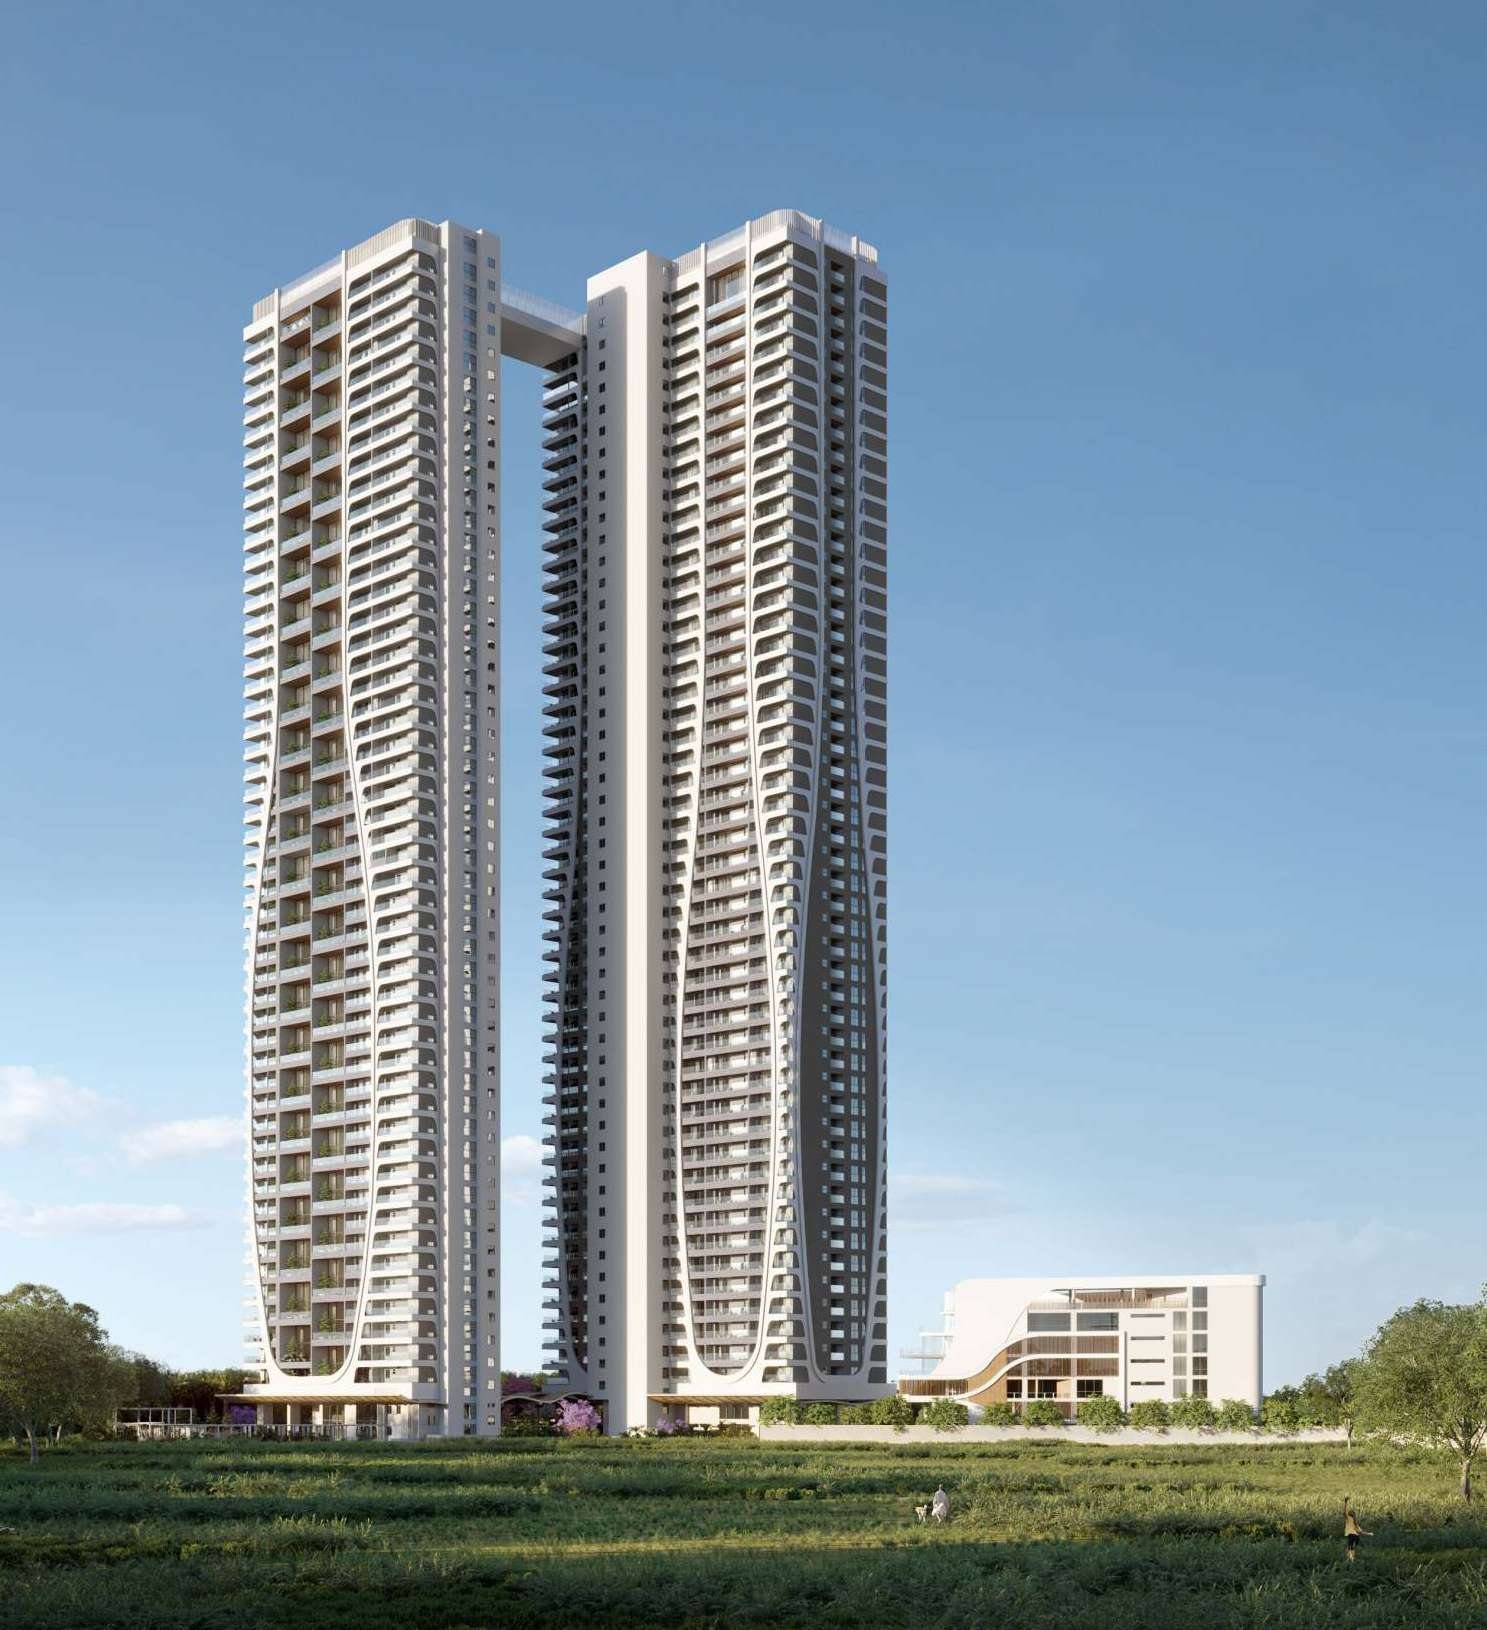
📍 TSPA Junction, Kokapet–Gandipet, Hyderabad
Megaleio Infinity Towers
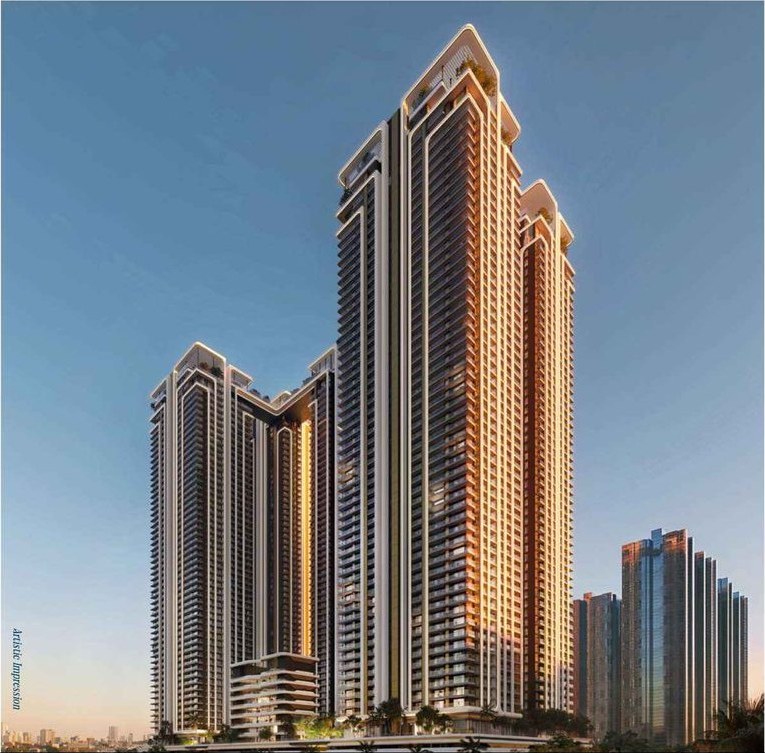
📍 Neopolis, Kokapet, Hyderabad
The Cascades Neopolis
Side-by-side comparisons
Disclaimer: REALOS Realty LLP is an independent real estate advisory and authorised channel partner for Skyven Gandipet. This page is for informational and lead-generation purposes and is not the official website of the developers (E-Infra / PVR Pingle Ventures & Realty). All project details, specifications, amenities and images (artist’s impressions) are indicative, based on the project brochure, and subject to change. Pricing is shared on request. Please refer to the developers’ official channels and the relevant RERA portal for authoritative information before making any financial decision.
REALOS Realty LLP · Authorised Channel Partner · TG RERA · A02200004512