Towers EKA & ODIN · East / West
4 BHK + M
5,250 Sft
The most compact published plan: 3,064–3,074 sq ft carpet, 555–571 sq ft of balconies, and a maid’s room.

MSN Realty · Plot No. 1
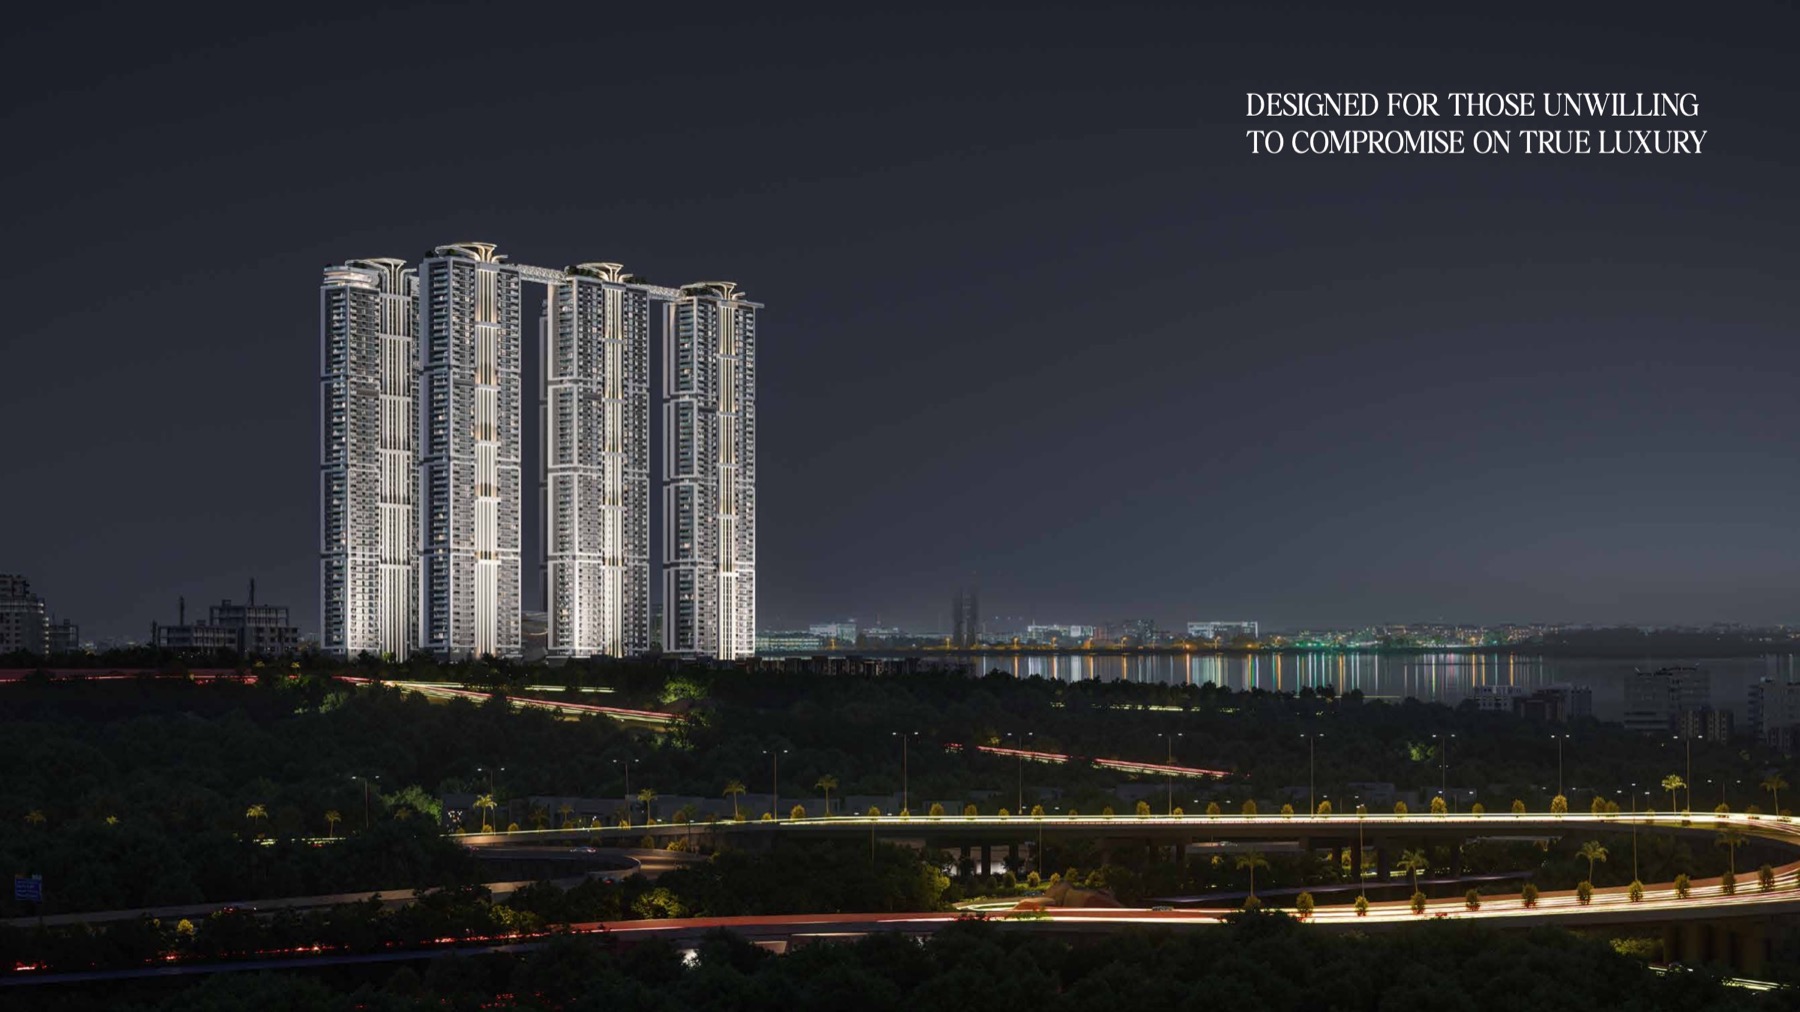
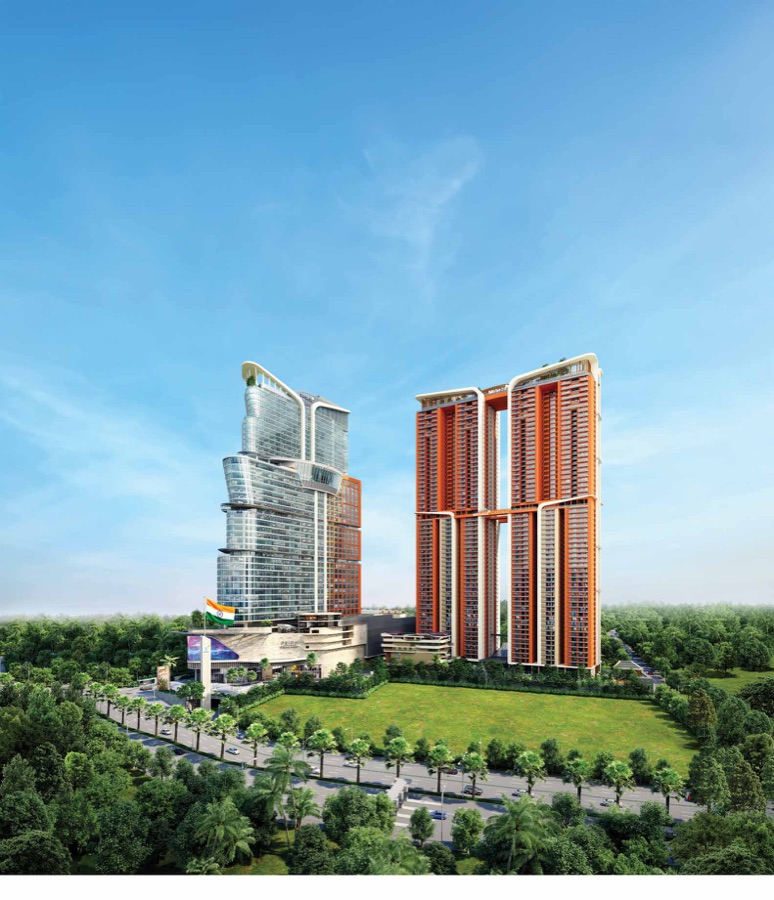
Five 55-floor towers. 655 expansive 4 BHK residences. A sky park and five tower-wise amenity clubs at Neopolis.
Project RERA number is not printed in the supplied presentation. Verification requested before booking.
Private Enquiry
Price sheet · approvals · availability · floor plans
Or chat on WhatsApp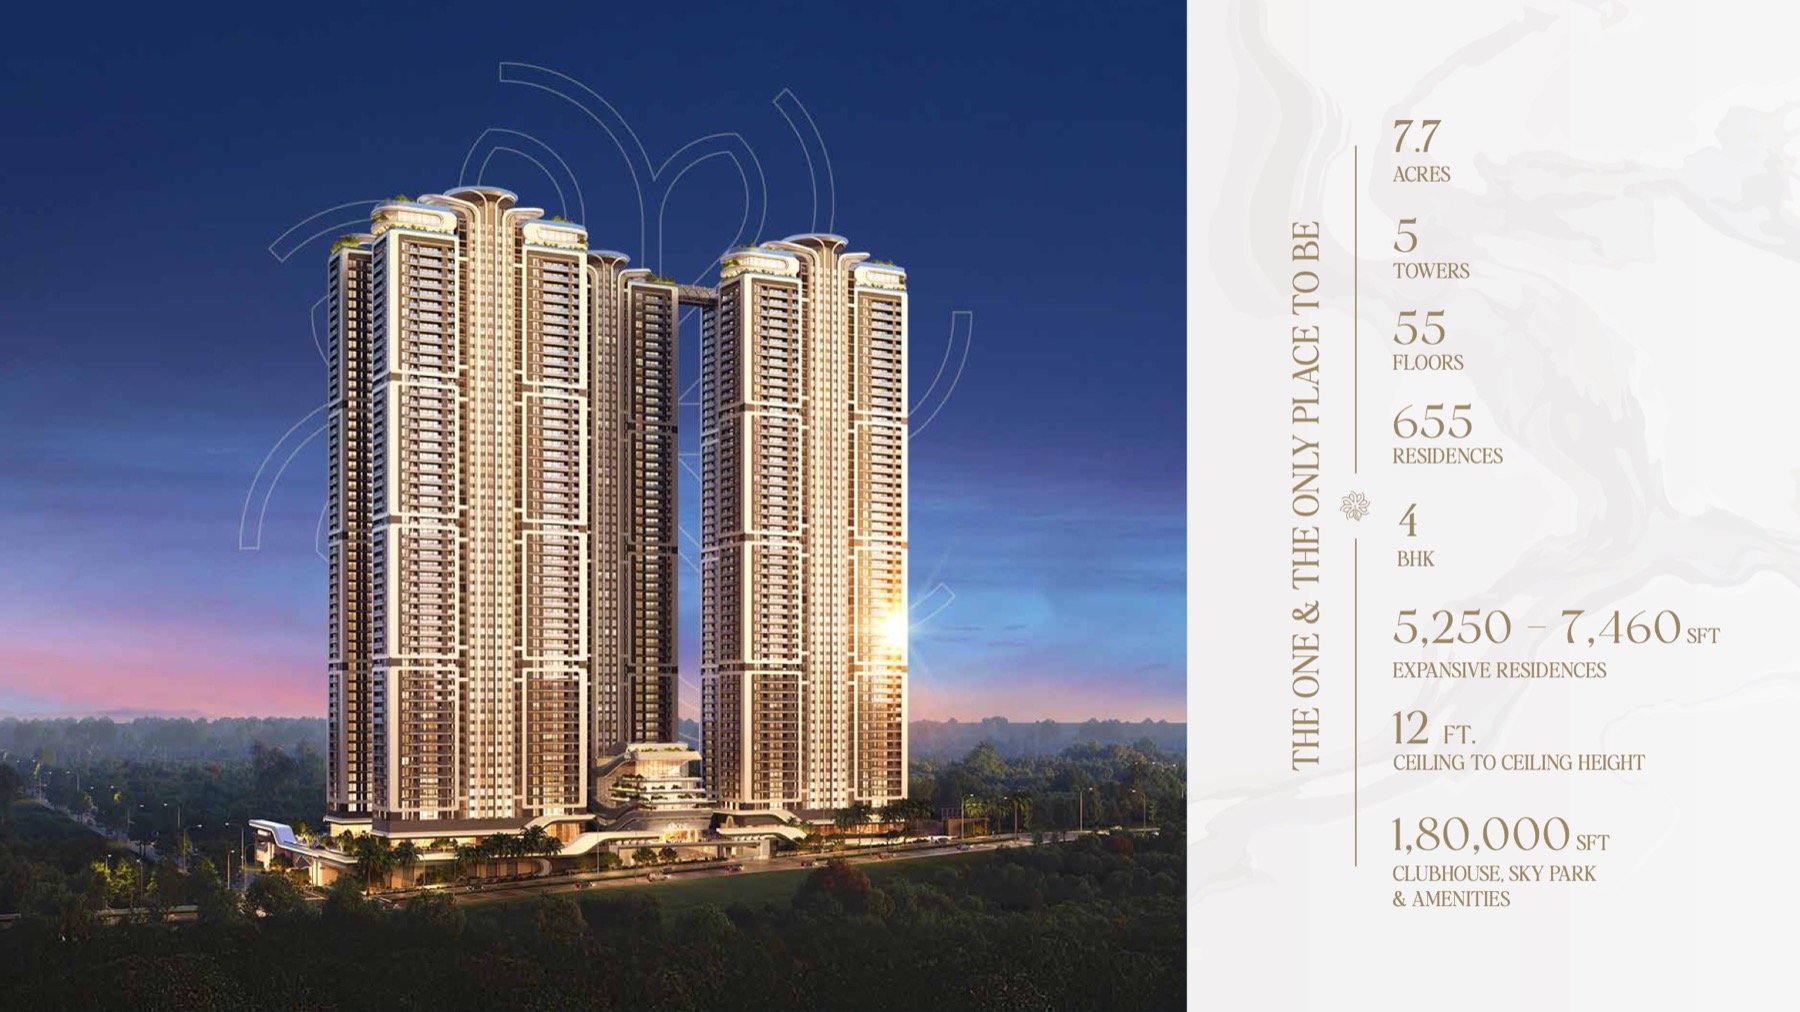
One by MSN is MSN Realty’s first statement in residential real estate: five named towers — AON, UNO, EKA, ISA and ODIN — rising 55 floors over 7.7 acres at Plot No. 1 in Neopolis. The presentation schedules 655 residences, all four-bedroom homes, in saleable areas from 5,250 to 7,460 sq ft.
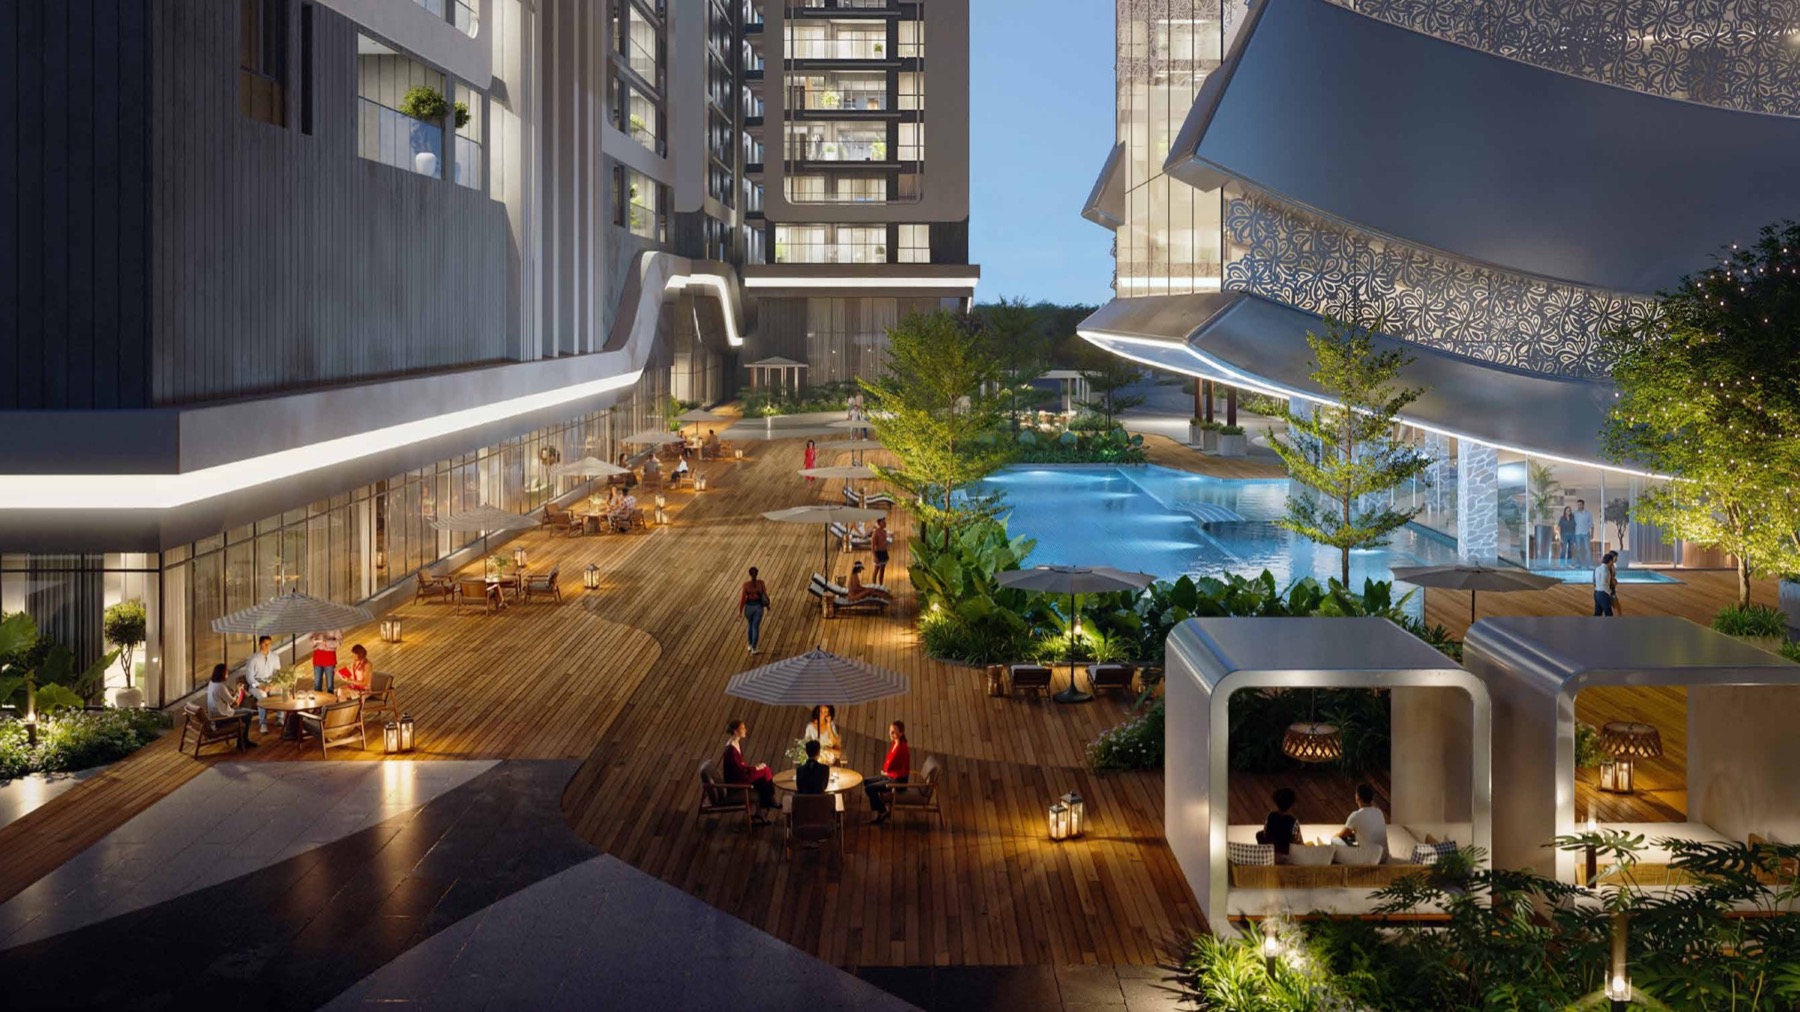
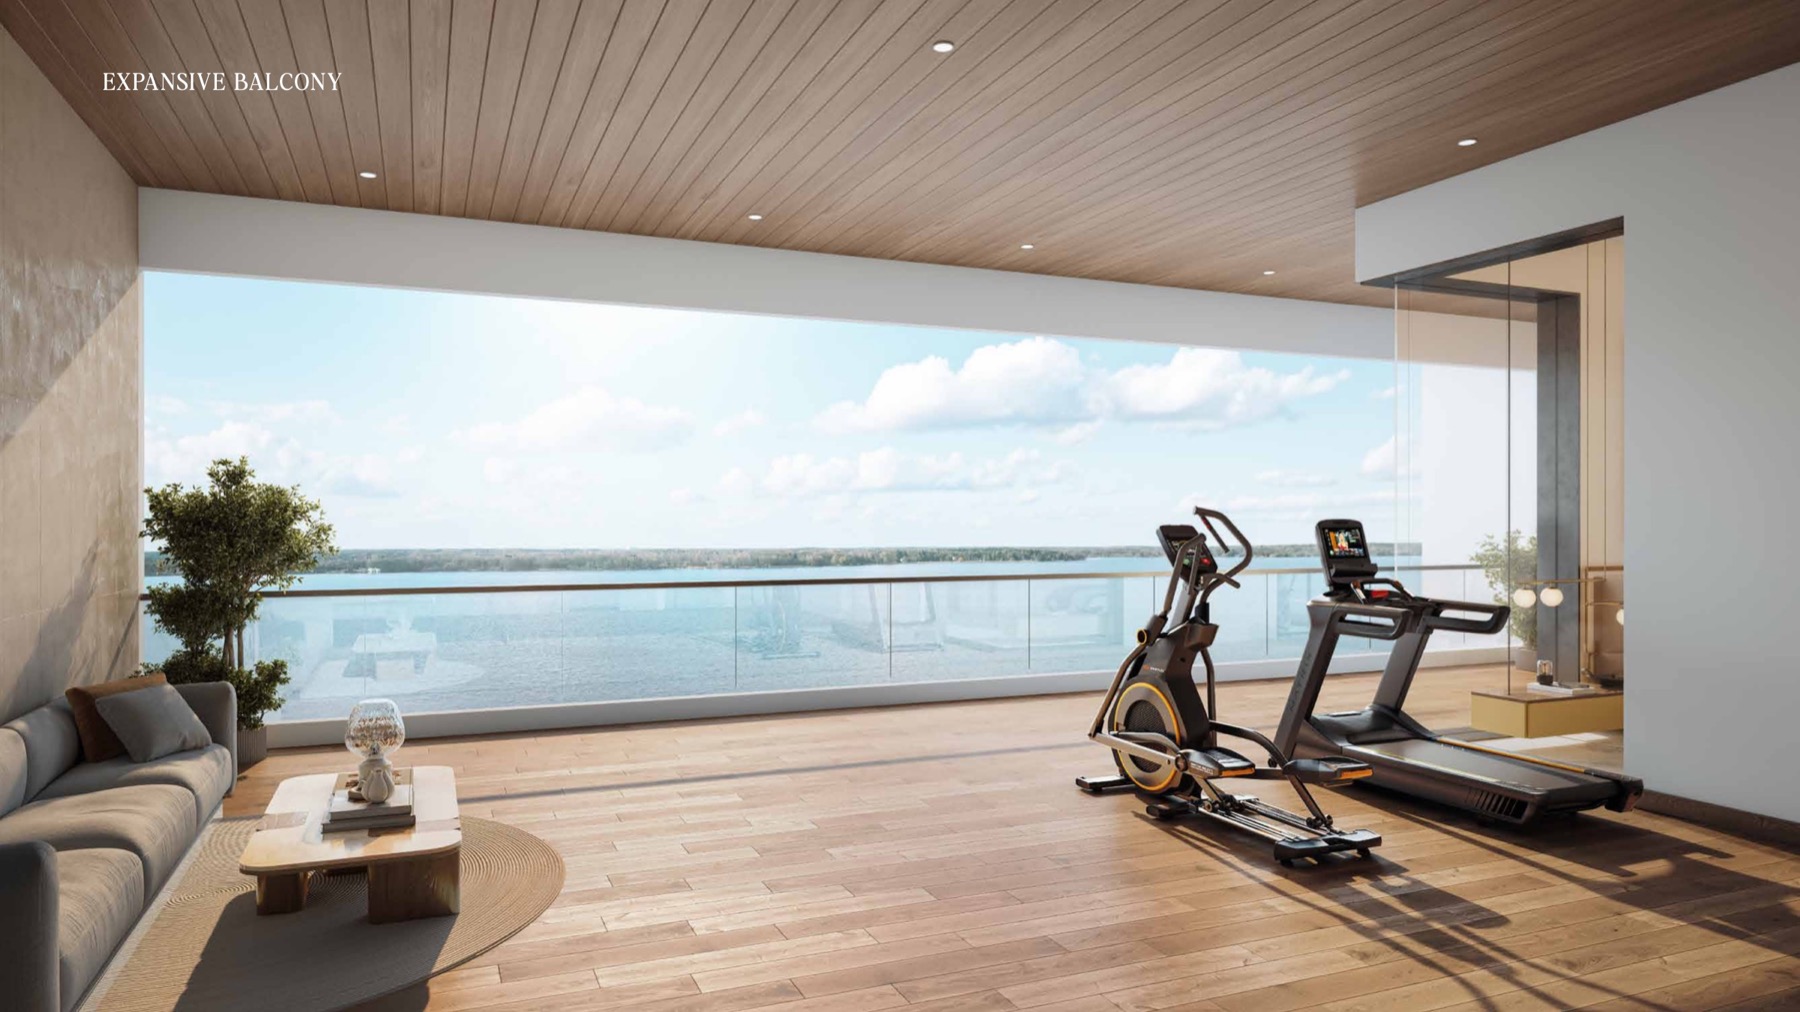
Its scale is not expressed through one clubhouse alone. The brochure combines a central yacht-inspired clubhouse, a sky park, outdoor courts and a separate amenity identity inside every tower into a 1,80,000 sq ft clubhouse, sky-park and amenities programme. The homes pair 12-foot ceiling-to-ceiling heights with large balconies and published carpet, balcony and common-area splits.
“Five towers. Five amenity identities. One address at Plot No. 1.”
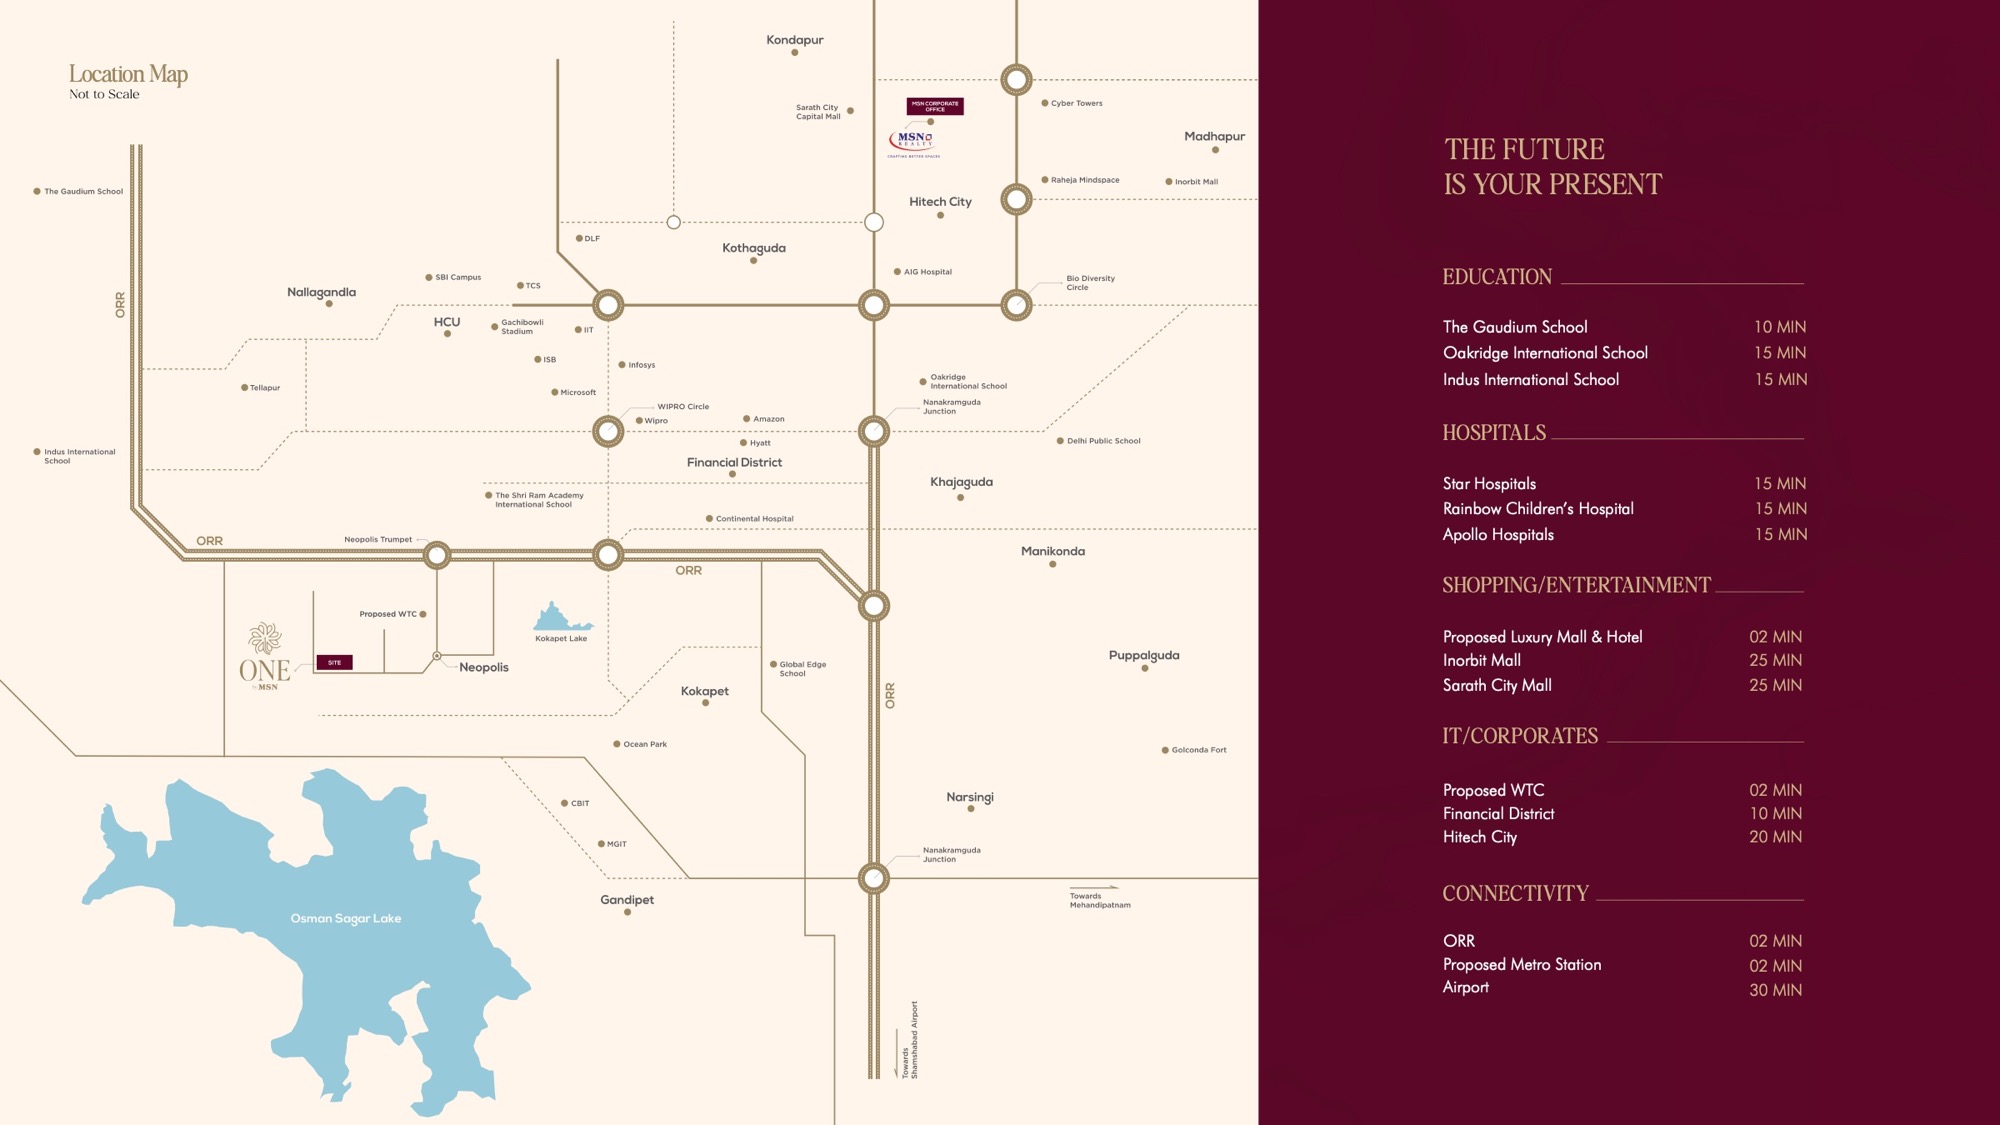
The presentation identifies the site as Plot No. 1 in Neopolis, beside the ORR-led west Hyderabad growth corridor.
Every published plan is a four-bedroom home with a maid’s room; the larger 6,465 and 7,460 sq ft plans also add a home office.
Each tower carries a distinct amenity brief — lifestyle and sport, aquatic lounge, gaming and kids, entertainment, or lifestyle and emergency.
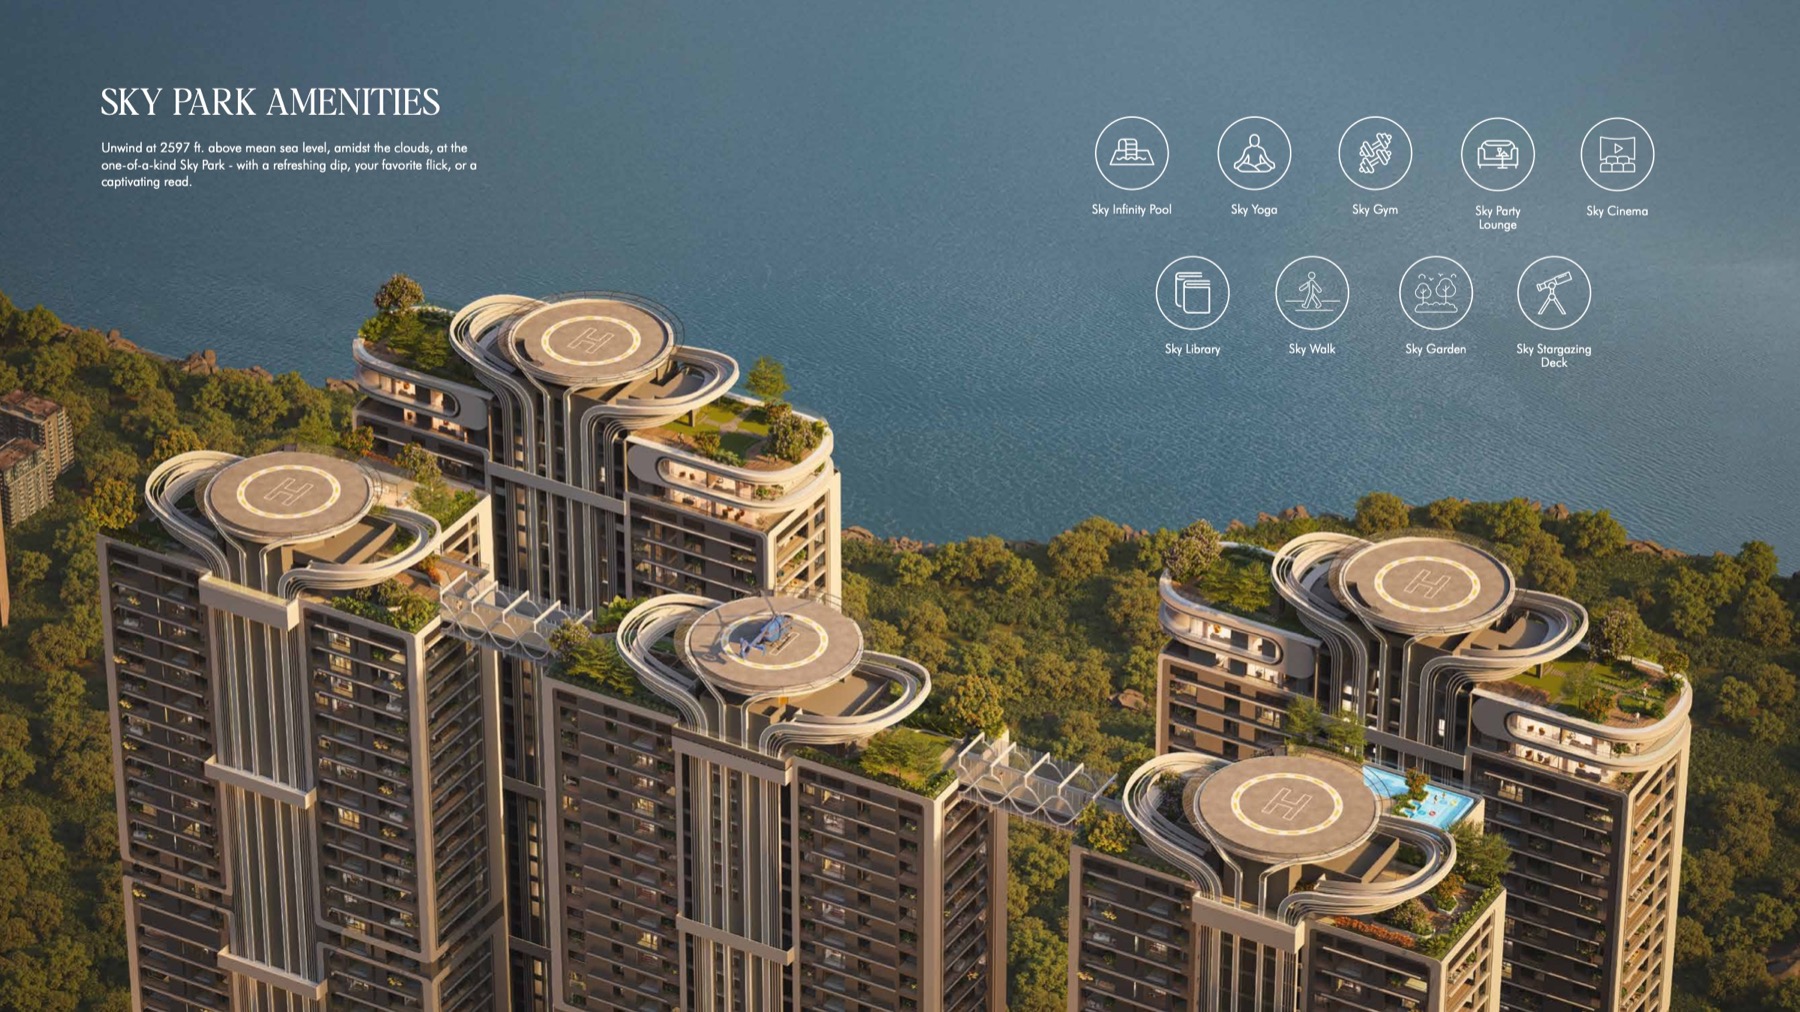
A rooftop programme at a brochure-stated 2,597 ft above mean sea level, with an infinity pool, cinema, library, garden, gym, walk and stargazing deck.
Dual entry and exit gates, concierge services, private residence lobbies and separate tower arrival experiences are all called out in the presentation.
The brochure discloses saleable, carpet, balcony and common area for every facing — enough to compare the plans rather than shop on headline size alone.
The brochure publishes seven facing-specific area statements. Carpet, balcony and common area shift even when the headline saleable area stays the same.
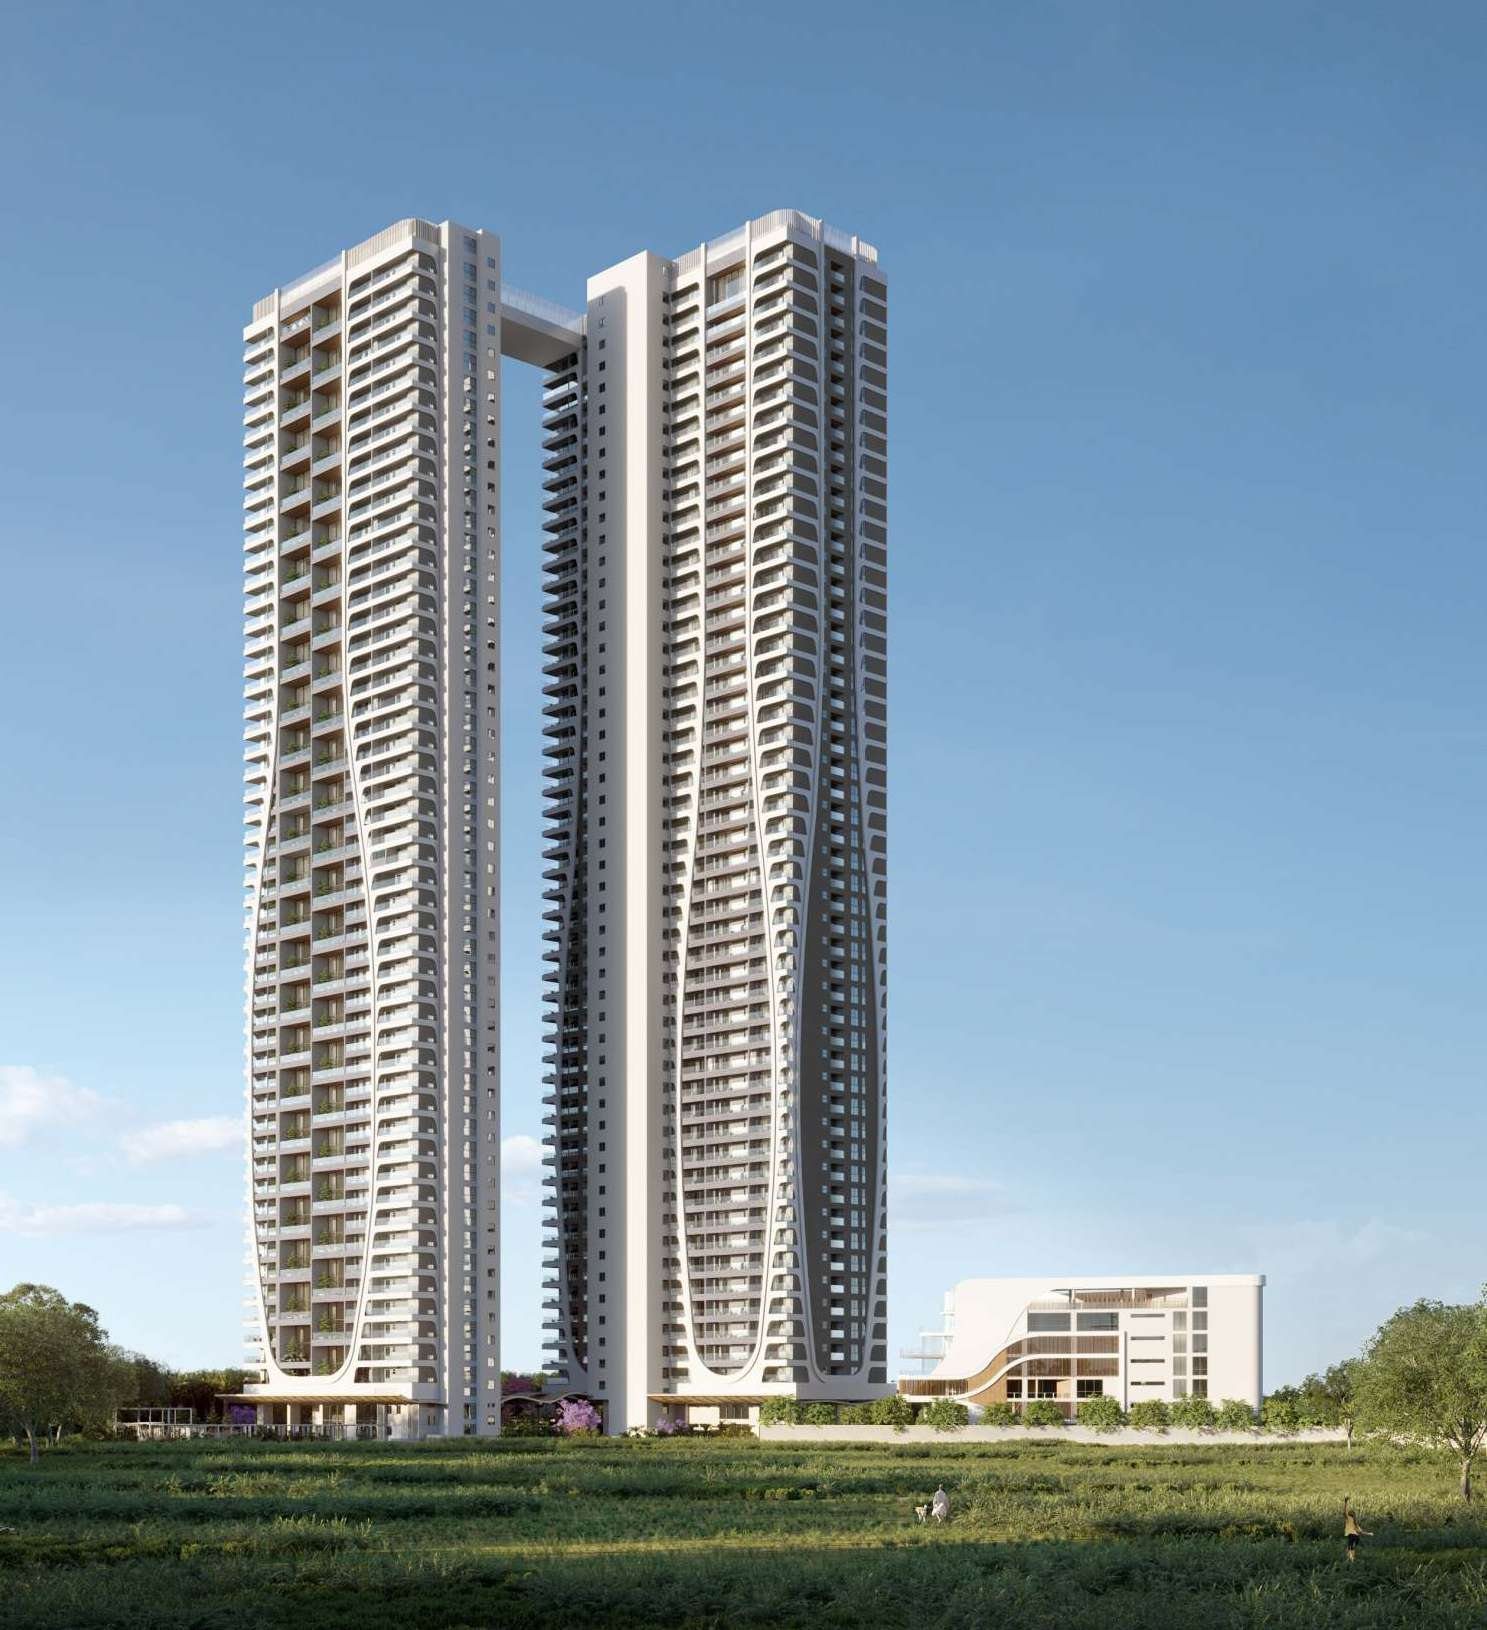
Towers EKA & ODIN · East / West
5,250 Sft
The most compact published plan: 3,064–3,074 sq ft carpet, 555–571 sq ft of balconies, and a maid’s room.
Towers EKA & ODIN · North
5,510 Sft
A north-facing layout with 3,188 sq ft carpet and 637 sq ft of balconies. The printed components total 5,509 sq ft; the brochure headline remains 5,510.
Tower ISA · East / West
6,465 Sft
Adds a dedicated home office to the four-bedroom plan, with 3,714–3,734 sq ft carpet and 654–666 sq ft of balconies.
Towers AON & UNO · East / West
7,460 Sft
The largest published residence: 4,201–4,204 sq ft carpet, 893–909 sq ft of balconies, a maid’s room and home office.
| Towers | Configuration | Facing | Saleable | Carpet | Balcony | Common |
|---|---|---|---|---|---|---|
| EKA & ODIN | 4 BHK + M | East | 5,250 | 3,074 | 555 | 1,621 |
| EKA & ODIN | 4 BHK + M | West | 5,250 | 3,064 | 571 | 1,615 |
| EKA & ODIN | 4 BHK + M | North | 5,510 | 3,188 | 637 | 1,684Printed components total 5,509 |
| ISA | 4 BHK + M + HO | East | 6,465 | 3,734 | 654 | 2,077 |
| ISA | 4 BHK + M + HO | West | 6,465 | 3,714 | 666 | 2,085 |
| AON & UNO | 4 BHK + M + HO | East | 7,460 | 4,201 | 909 | 2,350 |
| AON & UNO | 4 BHK + M + HO | West | 7,460 | 4,204 | 893 | 2,363 |
All areas are square feet as printed in the presentation. The 5,510 sq ft north-facing row’s printed components total 5,509 sq ft; confirm the registered unit statement before booking.
The presentation crowns the five towers with a connected family of sky experiences. It describes the level as 2,597 ft above mean sea level — an altitude reference, not the height of the building — and illustrates rooftop water, wellness, entertainment and garden spaces looking across the western horizon.
The central clubhouse is only one layer. Each residential tower carries its own program, so availability is linked to where a resident lives.
Tower AON
Amenities reproduced from the tower-wise schedule in the presentation.
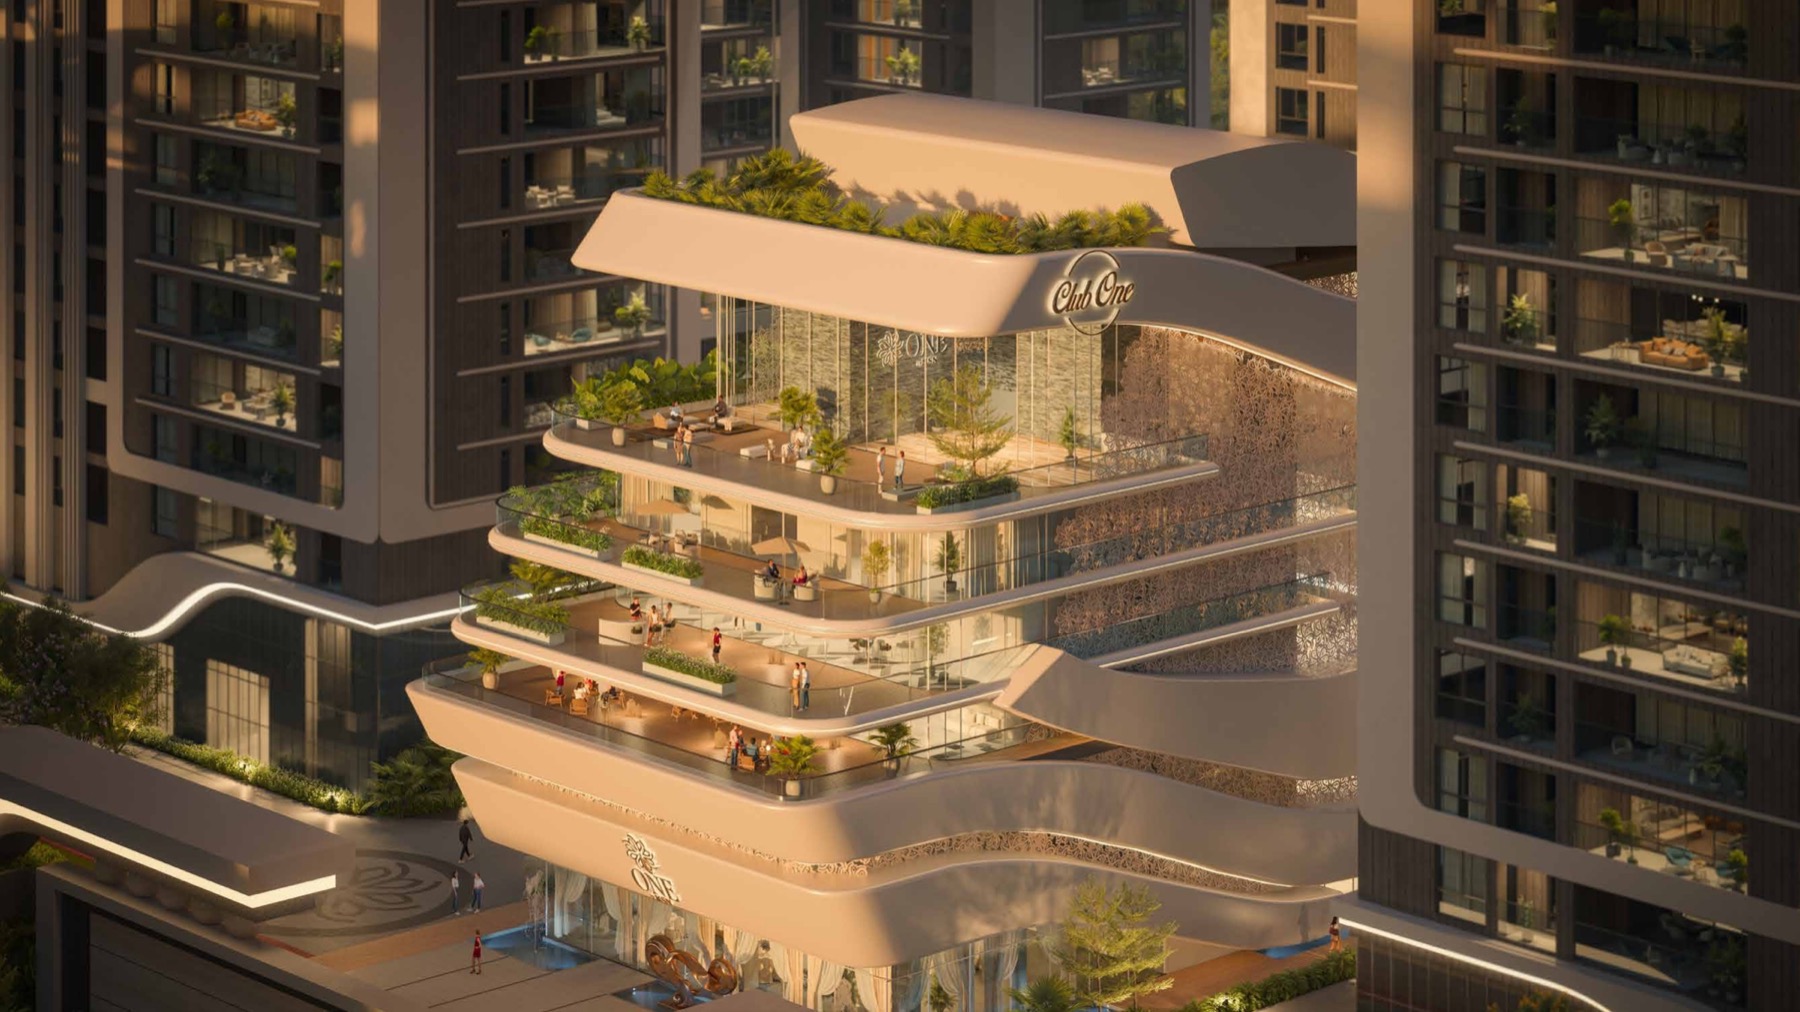
A yacht-inspired central clubhouse sits between the towers, with hospitality, sport, training, wellness and event spaces distributed through its sculpted levels and terrace.
12 Ft
Ceiling-to-Ceiling Height
Printed as a project-wide headline in the presentation.
750 Sft
Master Bedroom
A brochure marketing claim; ask which plan and measurement basis it refers to.
100 Guests
Living-Room Claim
The presentation describes the living area as able to host up to 100 people.
Private
Lobby Experience
Private lobbies are shown as a signature project feature.
Click any drawing to inspect the original presentation page. These are marketing drawings; request the registered plan and unit-specific area statement before signing.
All visuals are artist’s impressions from the supplied project presentation.
The presentation introduces MSN Realty as the MSN Group’s move into real estate after building its pharmaceutical business. It presents One by MSN as the group’s first residential statement, so the relevant buyer question is not a long property-delivery history: it is how the named design, engineering and project partners translate this first vision into execution.
These are MSN Group figures printed in the project presentation and relate primarily to the group’s pharmaceutical business, not completed real-estate projects.
Partners credited in the presentation
Project RERA
Not printed in the supplied presentation. Obtain and verify the registration before any booking decision.
Price & Payment Plan
Neither pricing nor a payment schedule is printed. Ask for the current, dated unit-wise cost sheet.
Possession & Construction Status
No possession date or construction-stage declaration appears in the supplied presentation.
Approvals & Specifications
No approval schedule, parking allocation or technical specification schedule is included.
25,000-Acre View
This is a brochure marketing claim. View direction, future obstruction risk and legal permanence should be checked for the specific unit.
2–2.5× ROI Claim
The Neopolis investment slide states this without its calculation method, dates, comparable set or source. It is not repeated here as an expected return.
01
Outer Ring Road
02 Min
02
Proposed Metro Station
02 Min
03
Proposed WTC
02 Min
04
Financial District
10 Min
05
The Gaudium School
10 Min
06
Airport
30 Min
Education
The Gaudium School — 10 min · Oakridge International School — 15 min · Indus International School — 15 min
Hospitals
Star Hospitals — 15 min · Rainbow Children’s Hospital — 15 min · Apollo Hospitals — 15 min
Shopping & Entertainment
Proposed Luxury Mall & Hotel — 02 min · Inorbit Mall — 25 min · Sarath City Mall — 25 min
IT & Corporates
Proposed WTC — 02 min · Financial District — 10 min · Hitech City — 20 min
Connectivity
ORR — 02 min · Proposed Metro Station — 02 min · Airport — 30 min
Drive times are presentation estimates and depend on route and traffic. “Proposed” infrastructure is not represented as operational.
The brochure is compelling, but it leaves the commercial and regulatory file open. Ask us for the current price sheet, unit availability, RERA certificate, approvals and payment schedule together.
Explore the 5,250–7,460 sq ft plans, then evaluate the current price, approvals and exact unit statement with a REALOS advisor.
📍 Gandipet, Kokapet, Hyderabad
📍 Neopolis, Kokapet, Hyderabad
📍 TSPA Junction, Kokapet–Gandipet, Hyderabad
Disclaimer: REALOS Realty LLP is an independent real-estate advisory and TG RERA-registered channel partner. This is not the official website of MSN Realty. Project information and artist’s impressions on this page are drawn from the supplied 48-page “One by MSN” presentation and remain subject to change and documentary verification. The supplied presentation does not print a project RERA number, price, possession date, payment plan or specification schedule. Obtain and independently verify the current project registration, approvals, agreement, area statement and cost sheet before making any payment.
One by MSN · Plot No. 1, Neopolis · Project RERA: not printed in supplied presentation · REALOS Realty LLP · TG RERA · A02200004512