Megaleio ∞
A little beyond luxury
Ultra-large sky residences in Hyderabad’s most coveted western luxury corridor — designed for those who want privacy, scale, views and architectural distinction.
Presented by REALOS Realty LLP — RERA-registered channel partner
Private Enquiry
Request Private Details
Residences · floor plans · pricing — shared privately
Or speak to an advisor on WhatsAppNot another luxury apartment.
A private vertical estate.
Megaleio is designed as a private vertical estate — large-format homes, sculptural architecture, and a lifestyle built around space, views and arrival.
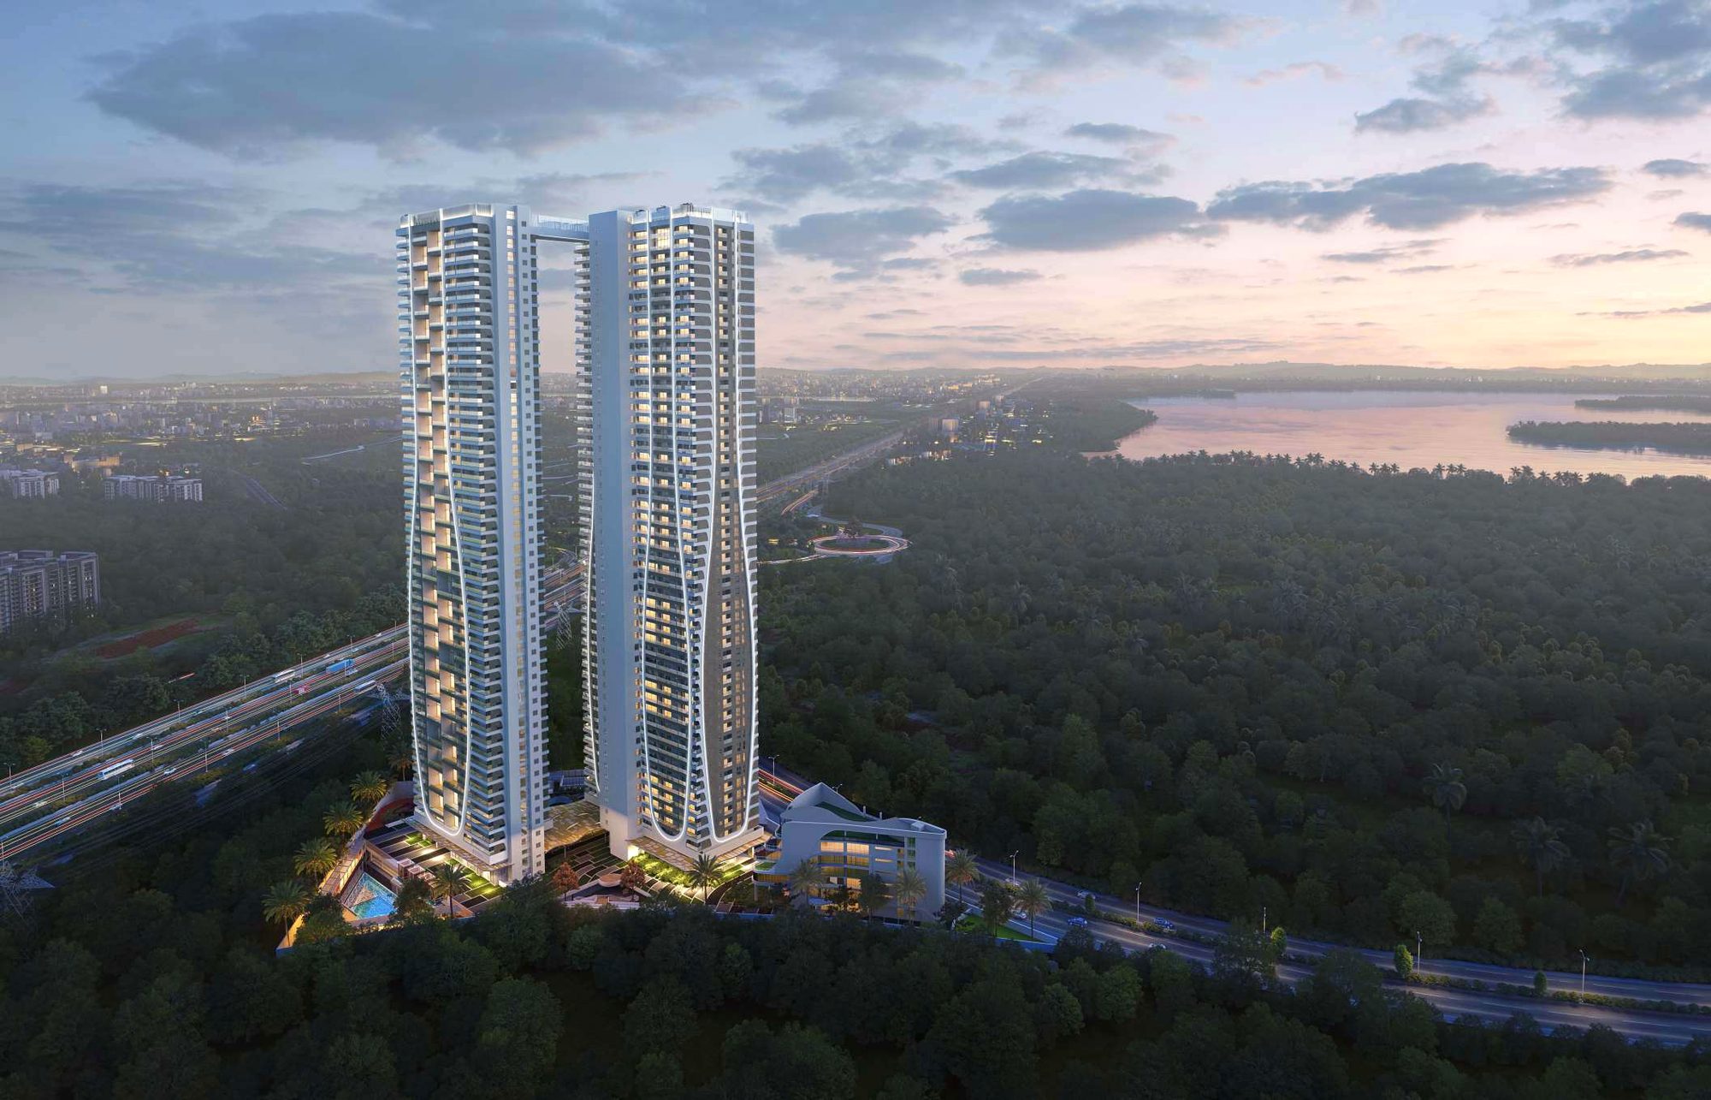
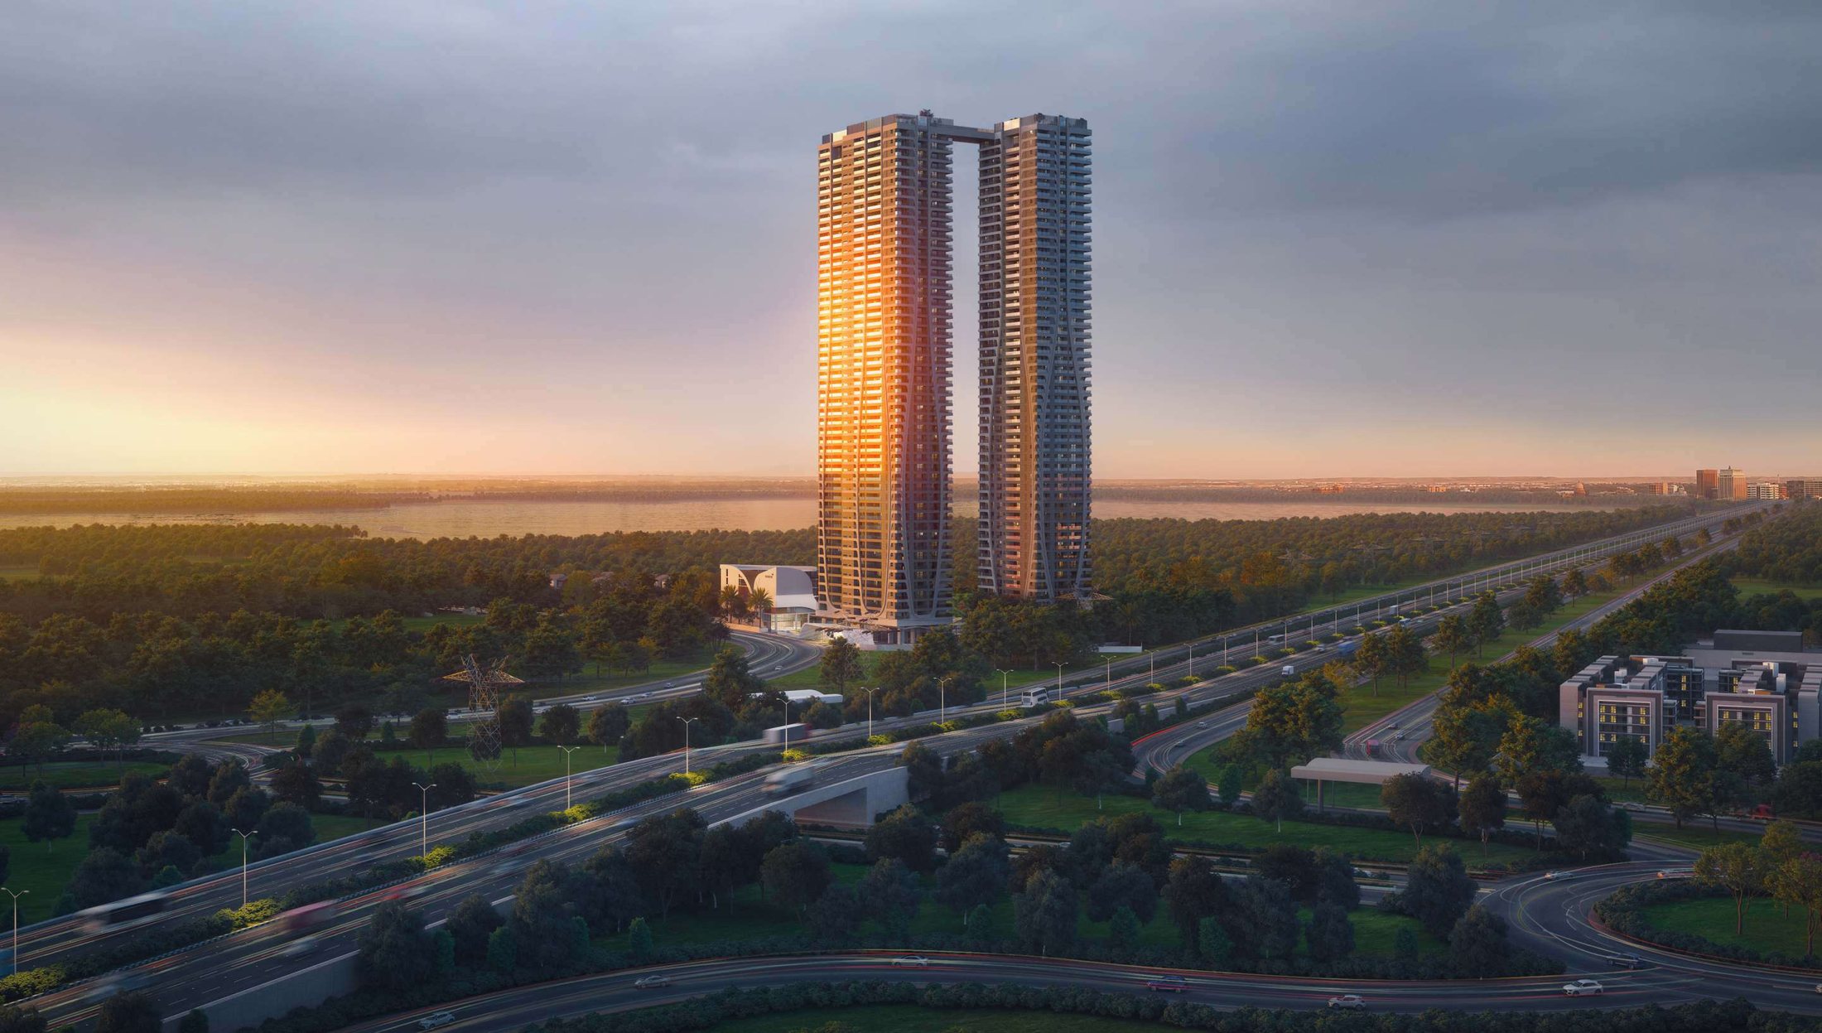
Two iconic towers. One hundred and fifty residences. Fifty floors of living above a 1,50,000 sft club, on a single 4.1-acre parcel — held between the lakes and the green belt of Hyderabad’s western skyline.
A few things you will not find twice
Infinity-inspired architecture
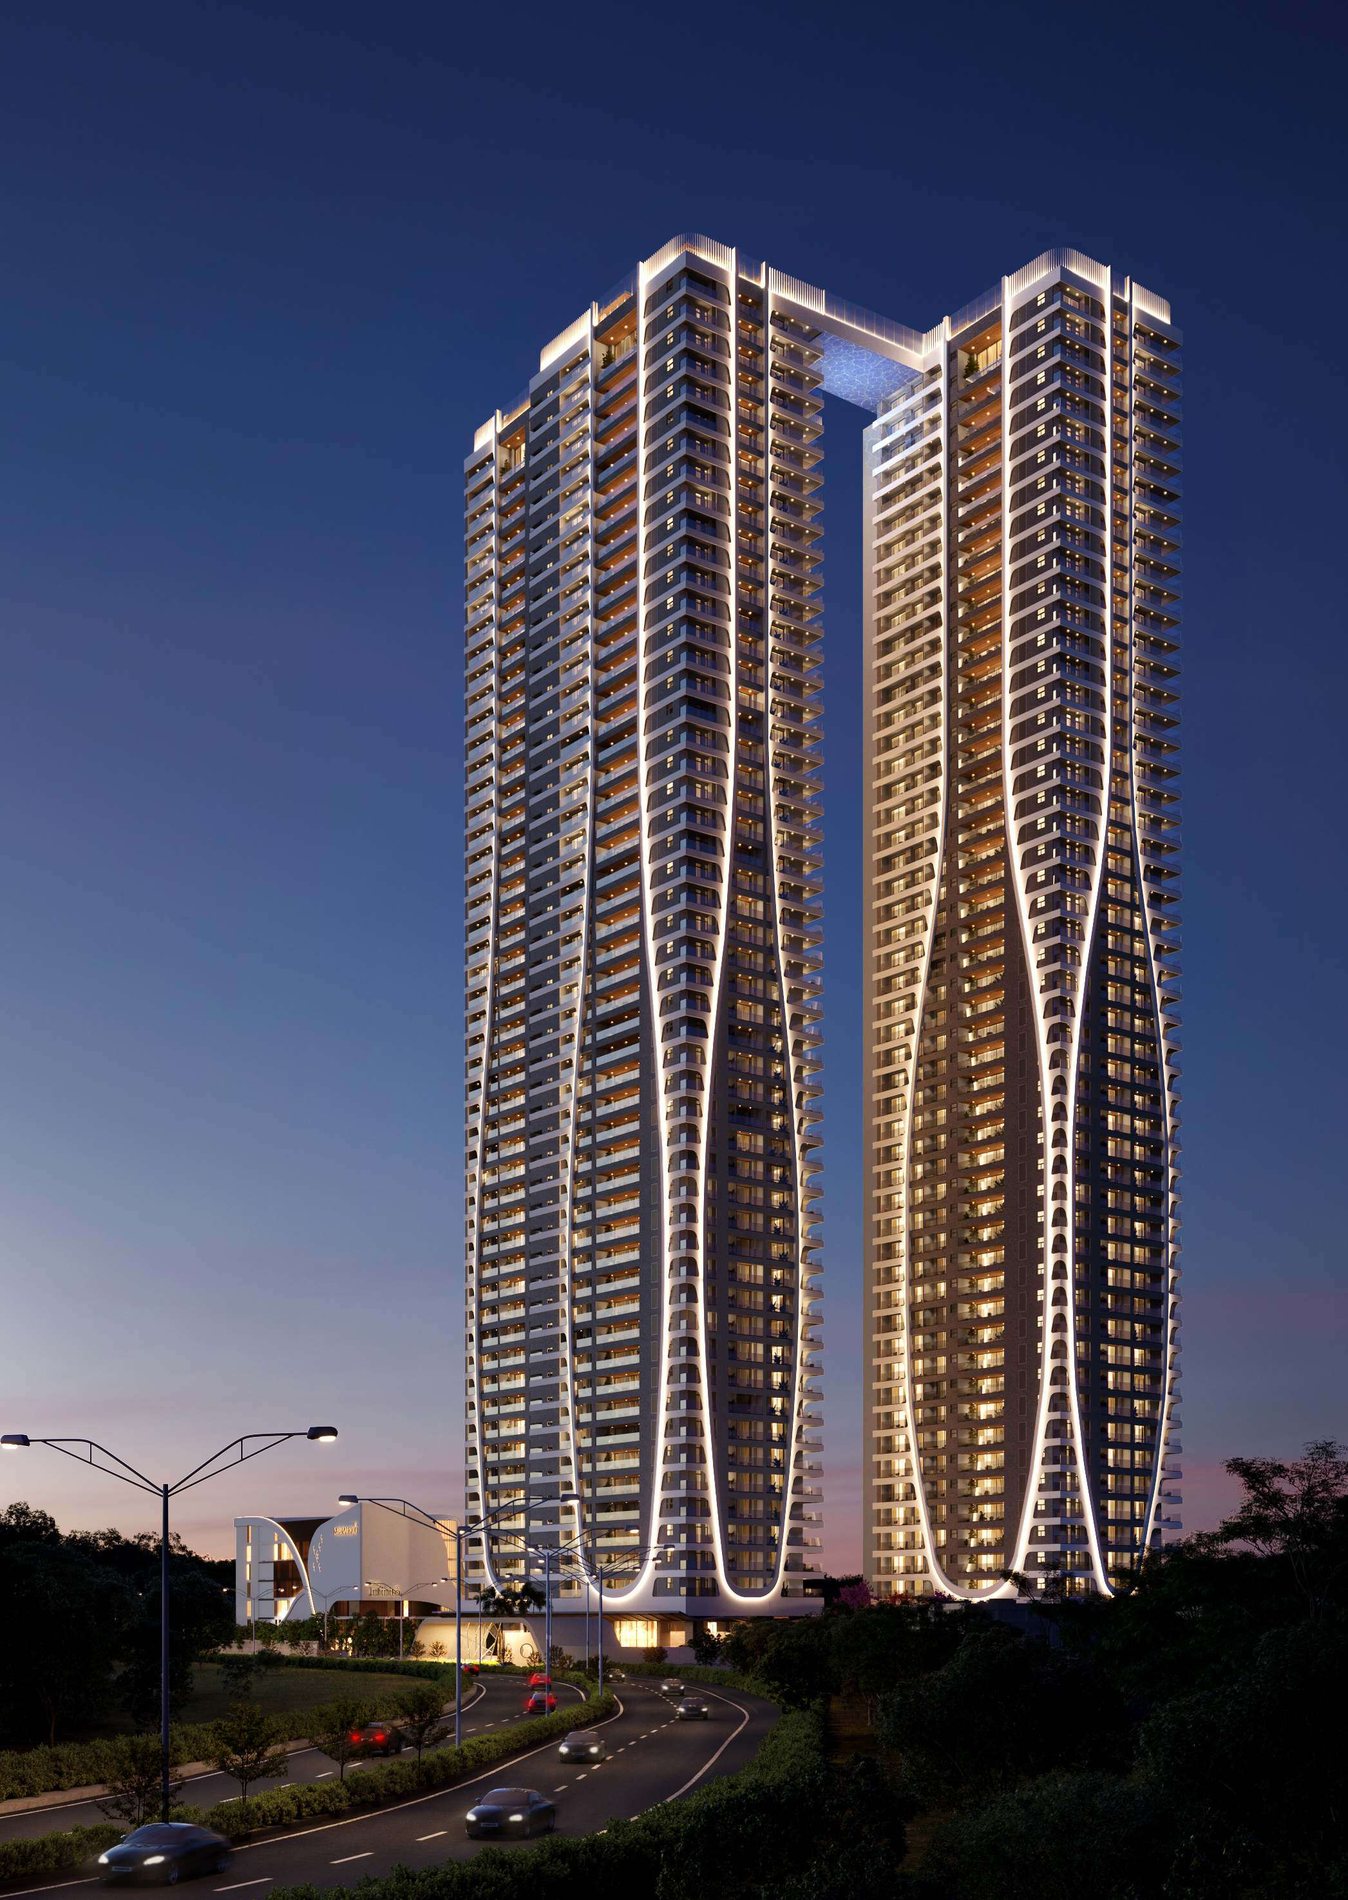
Twin sculptural towers shaped around a vertical ∞ form — a silhouette meant to be recognised before it is explained.
Ultra-large private residences
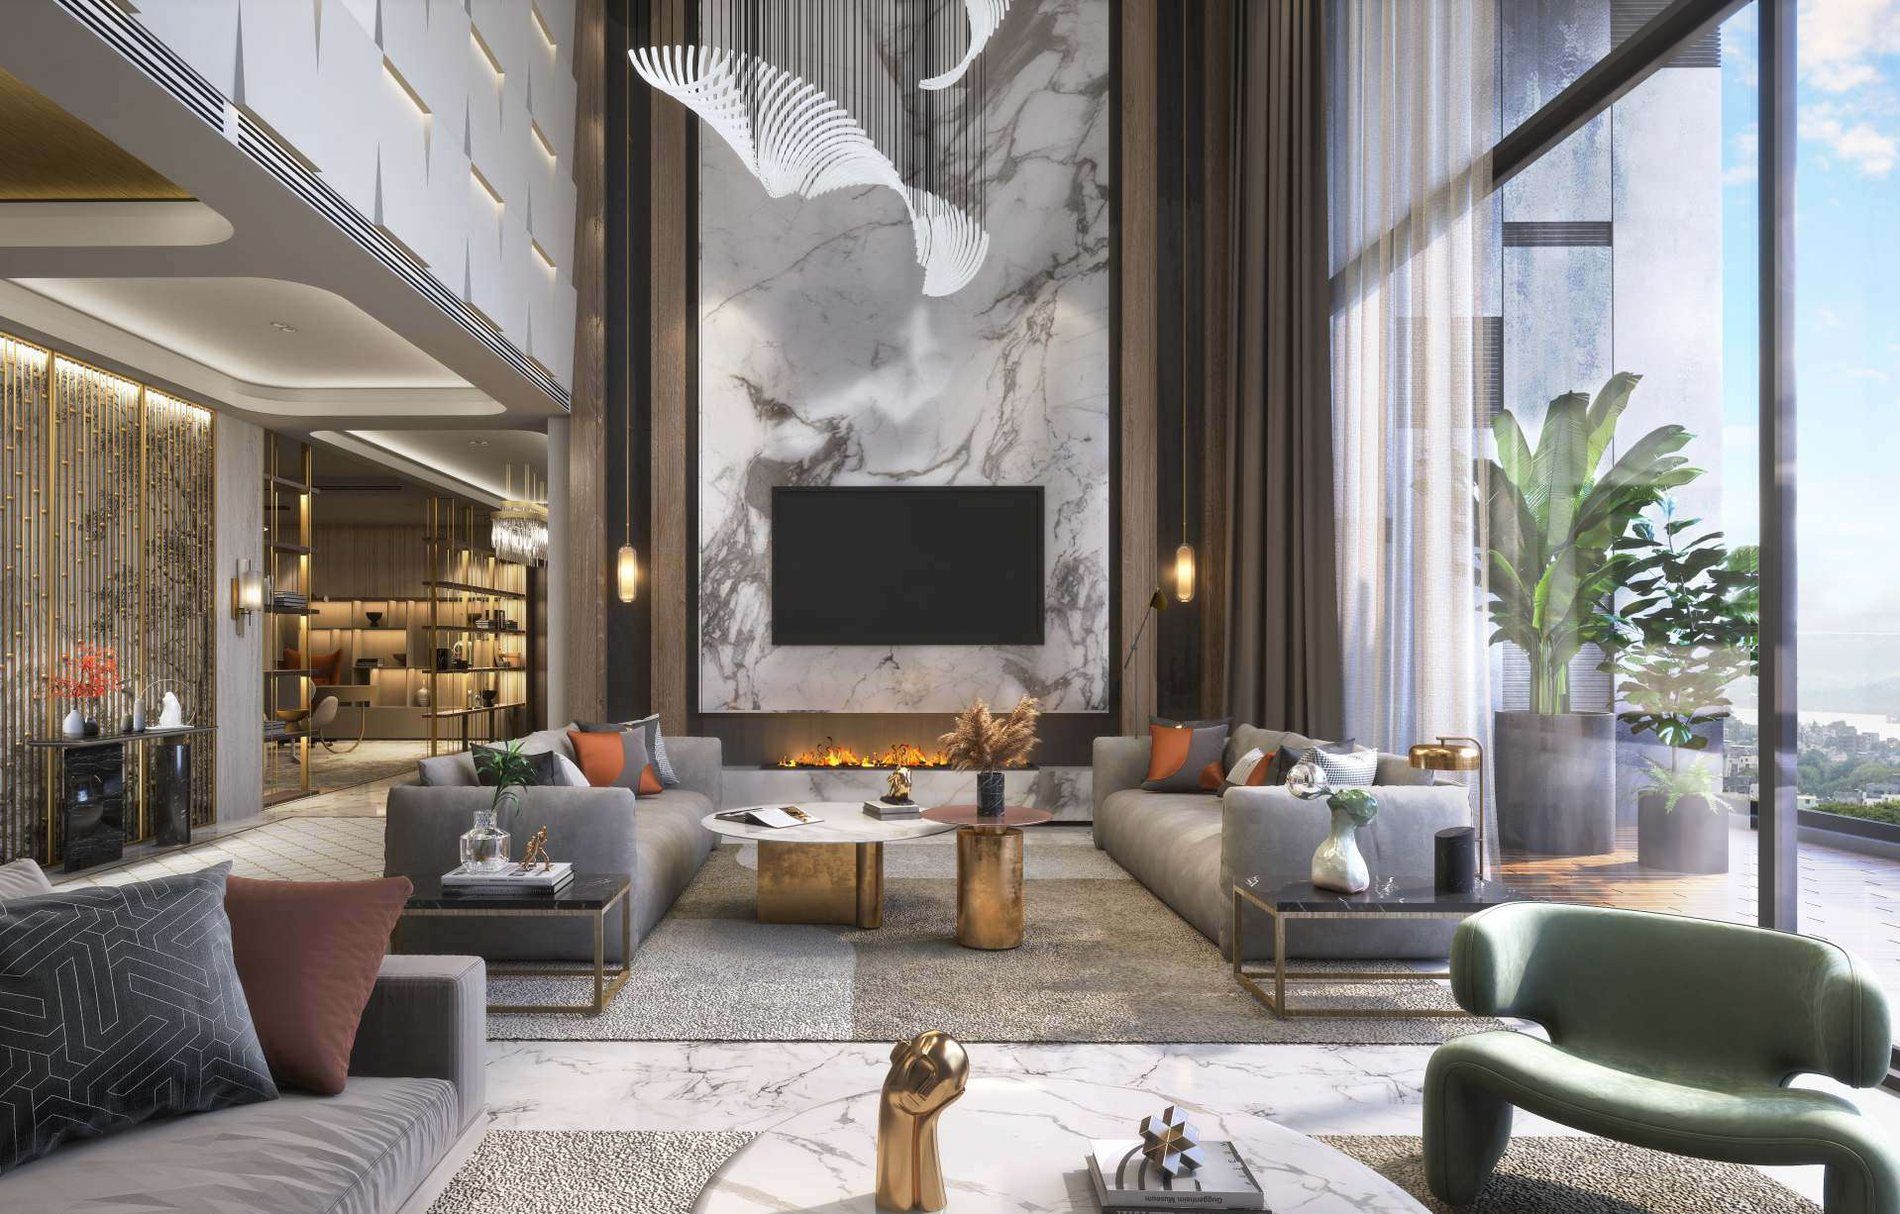
Homes of 8,888 to 11,111 sft — planned at the scale of a private villa, lifted into the sky.

Lake & green-belt views
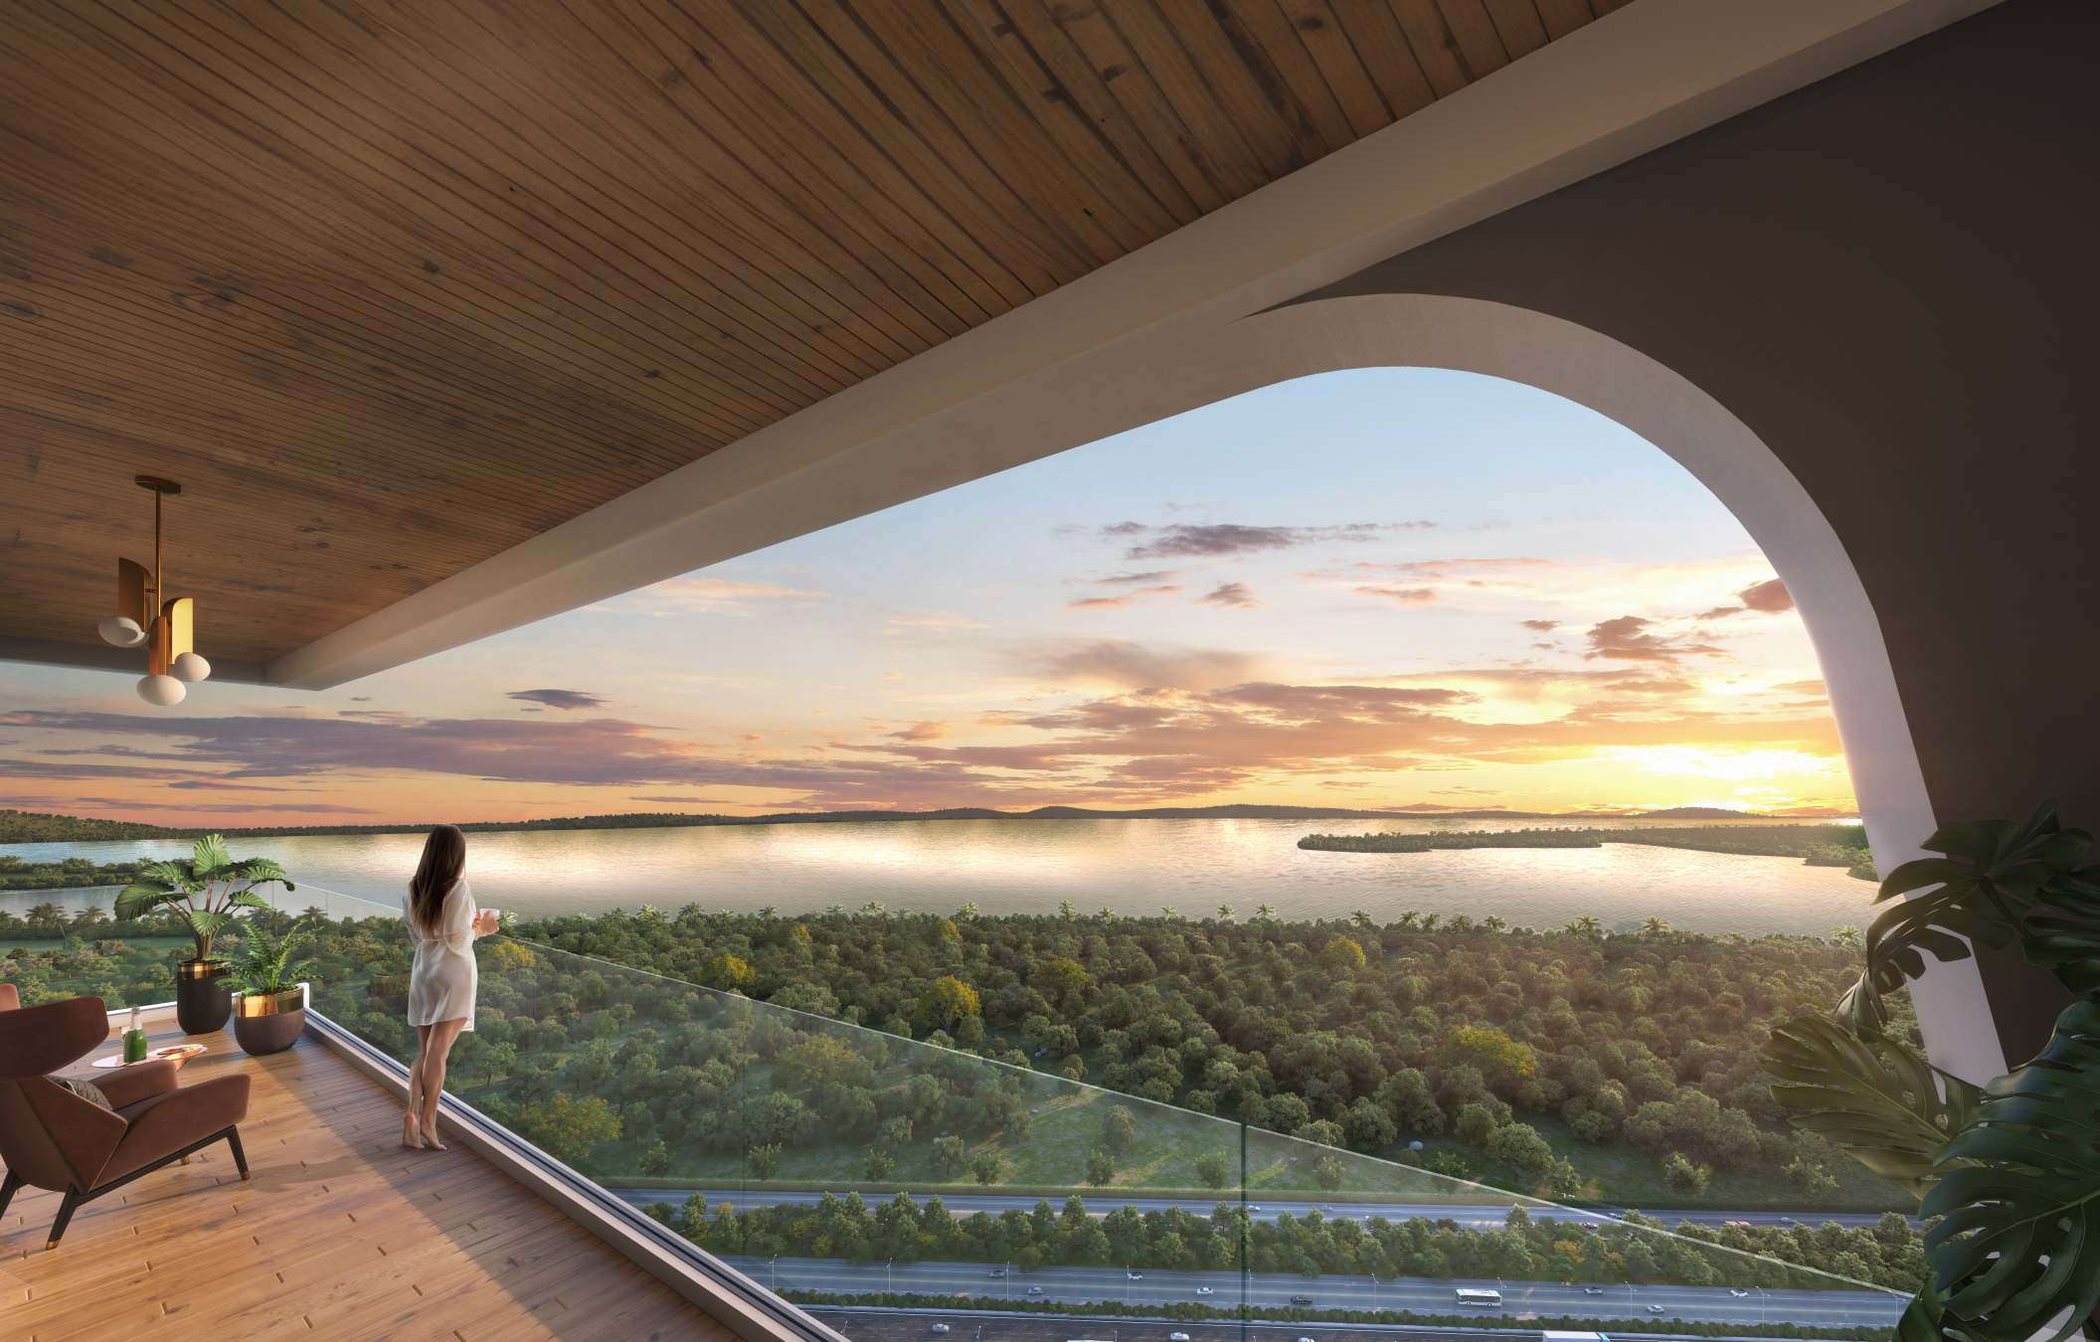
Framed by Osman Sagar and Himayat Sagar and a 1,200-acre green belt — long, open, protected view corridors.
Grand arrival experience
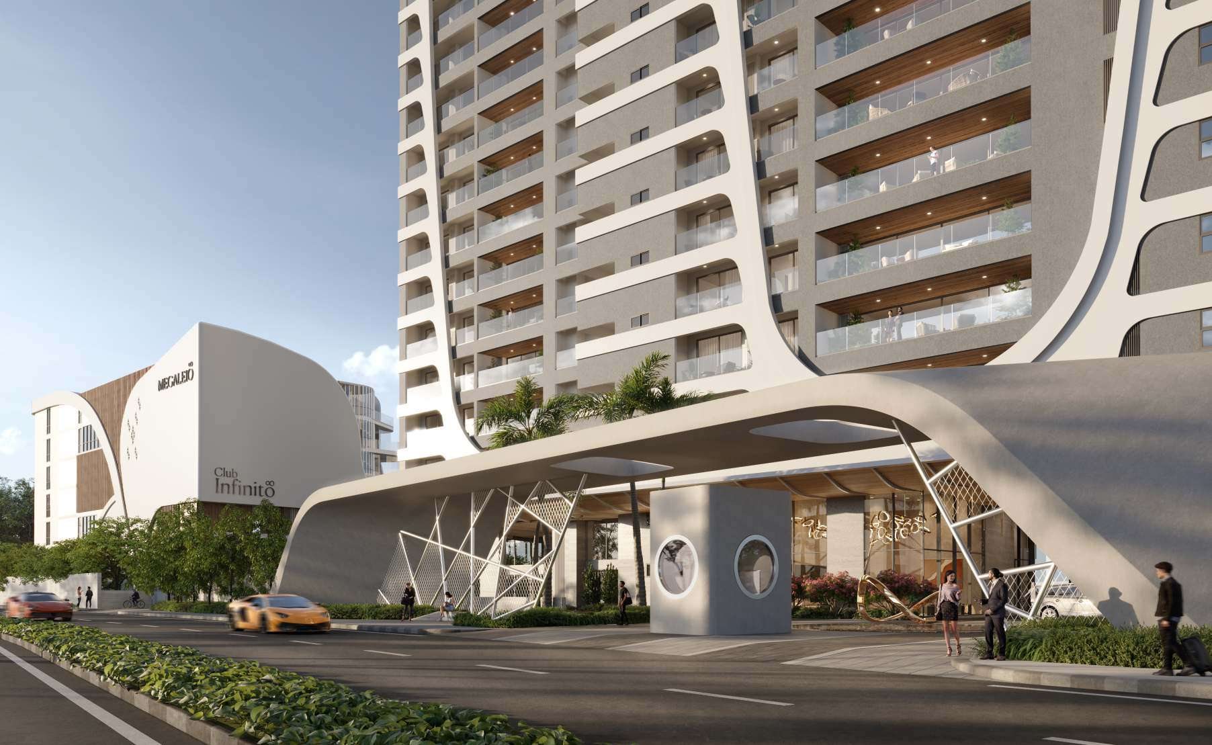
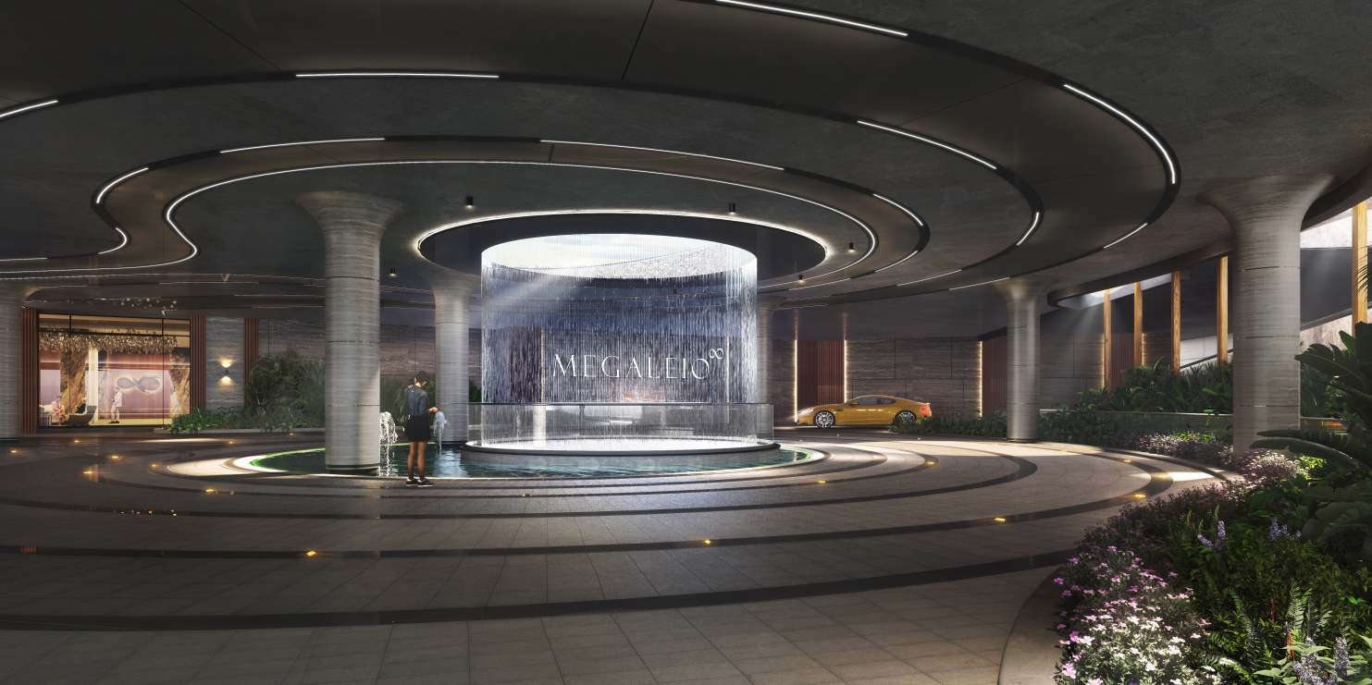
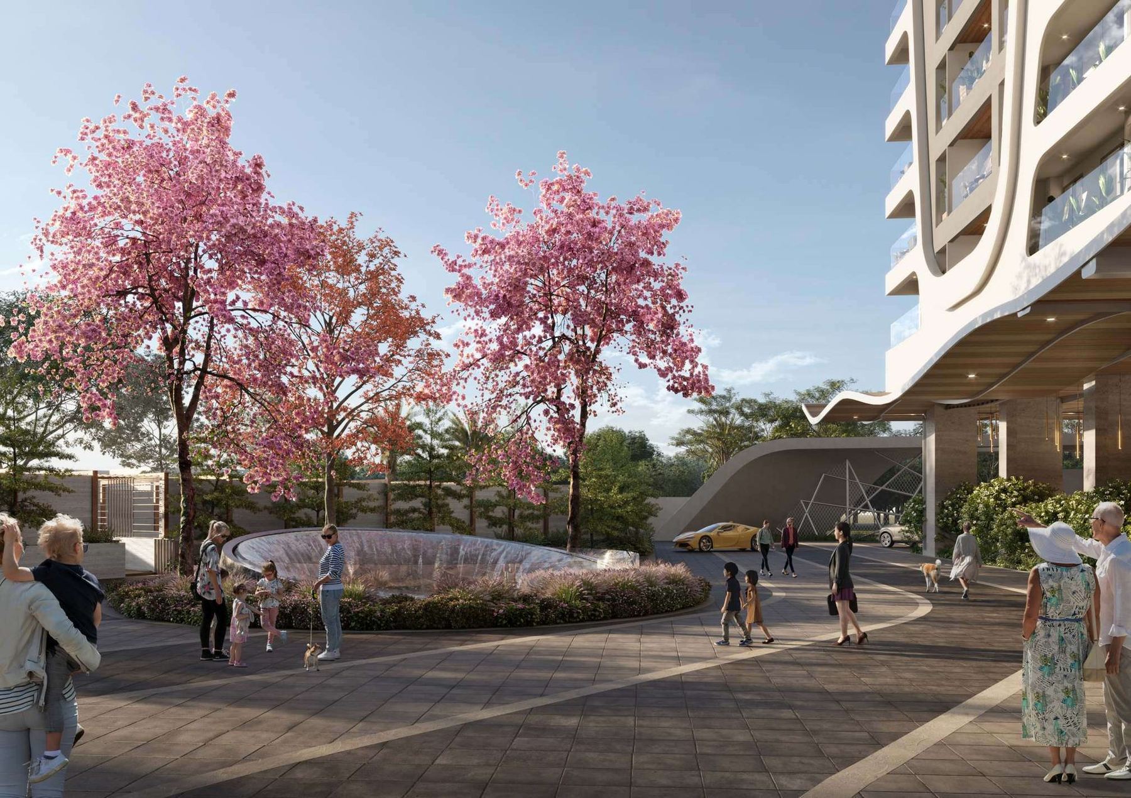
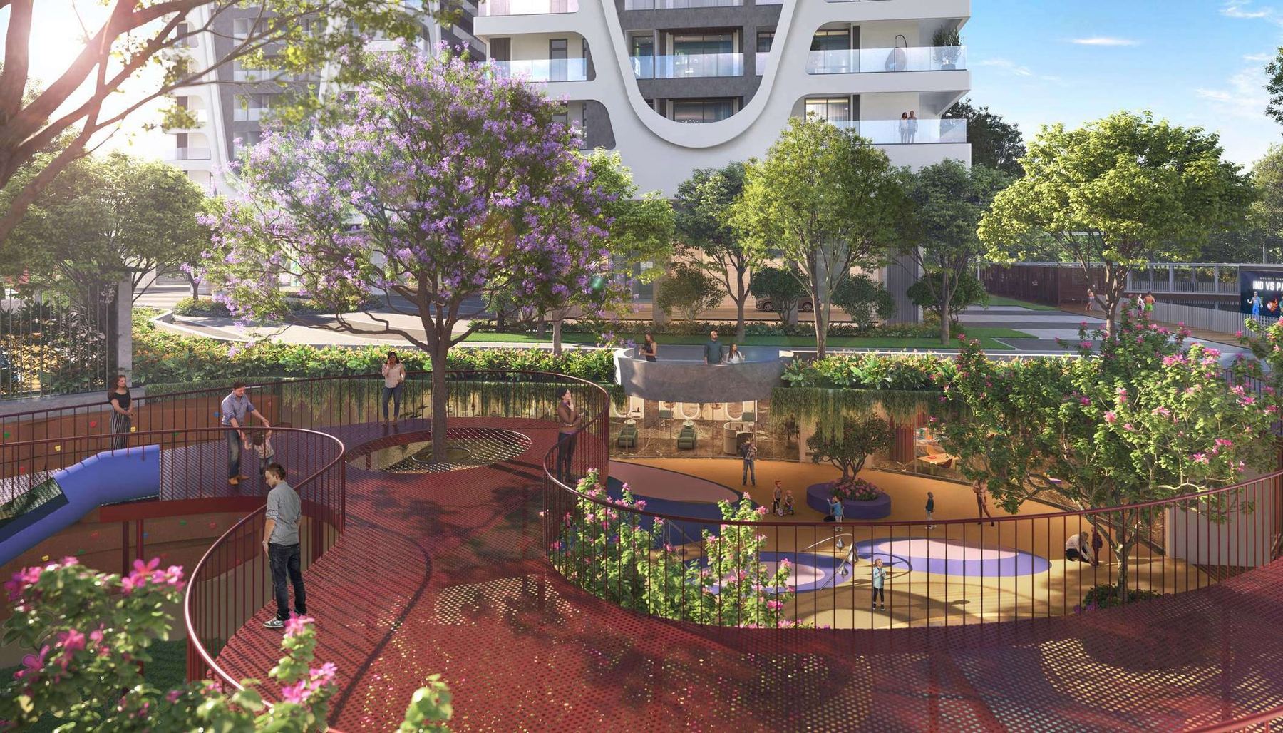
A landscaped forecourt, sculptural porte-cochère and double-height lobbies that set the tone at the gate.
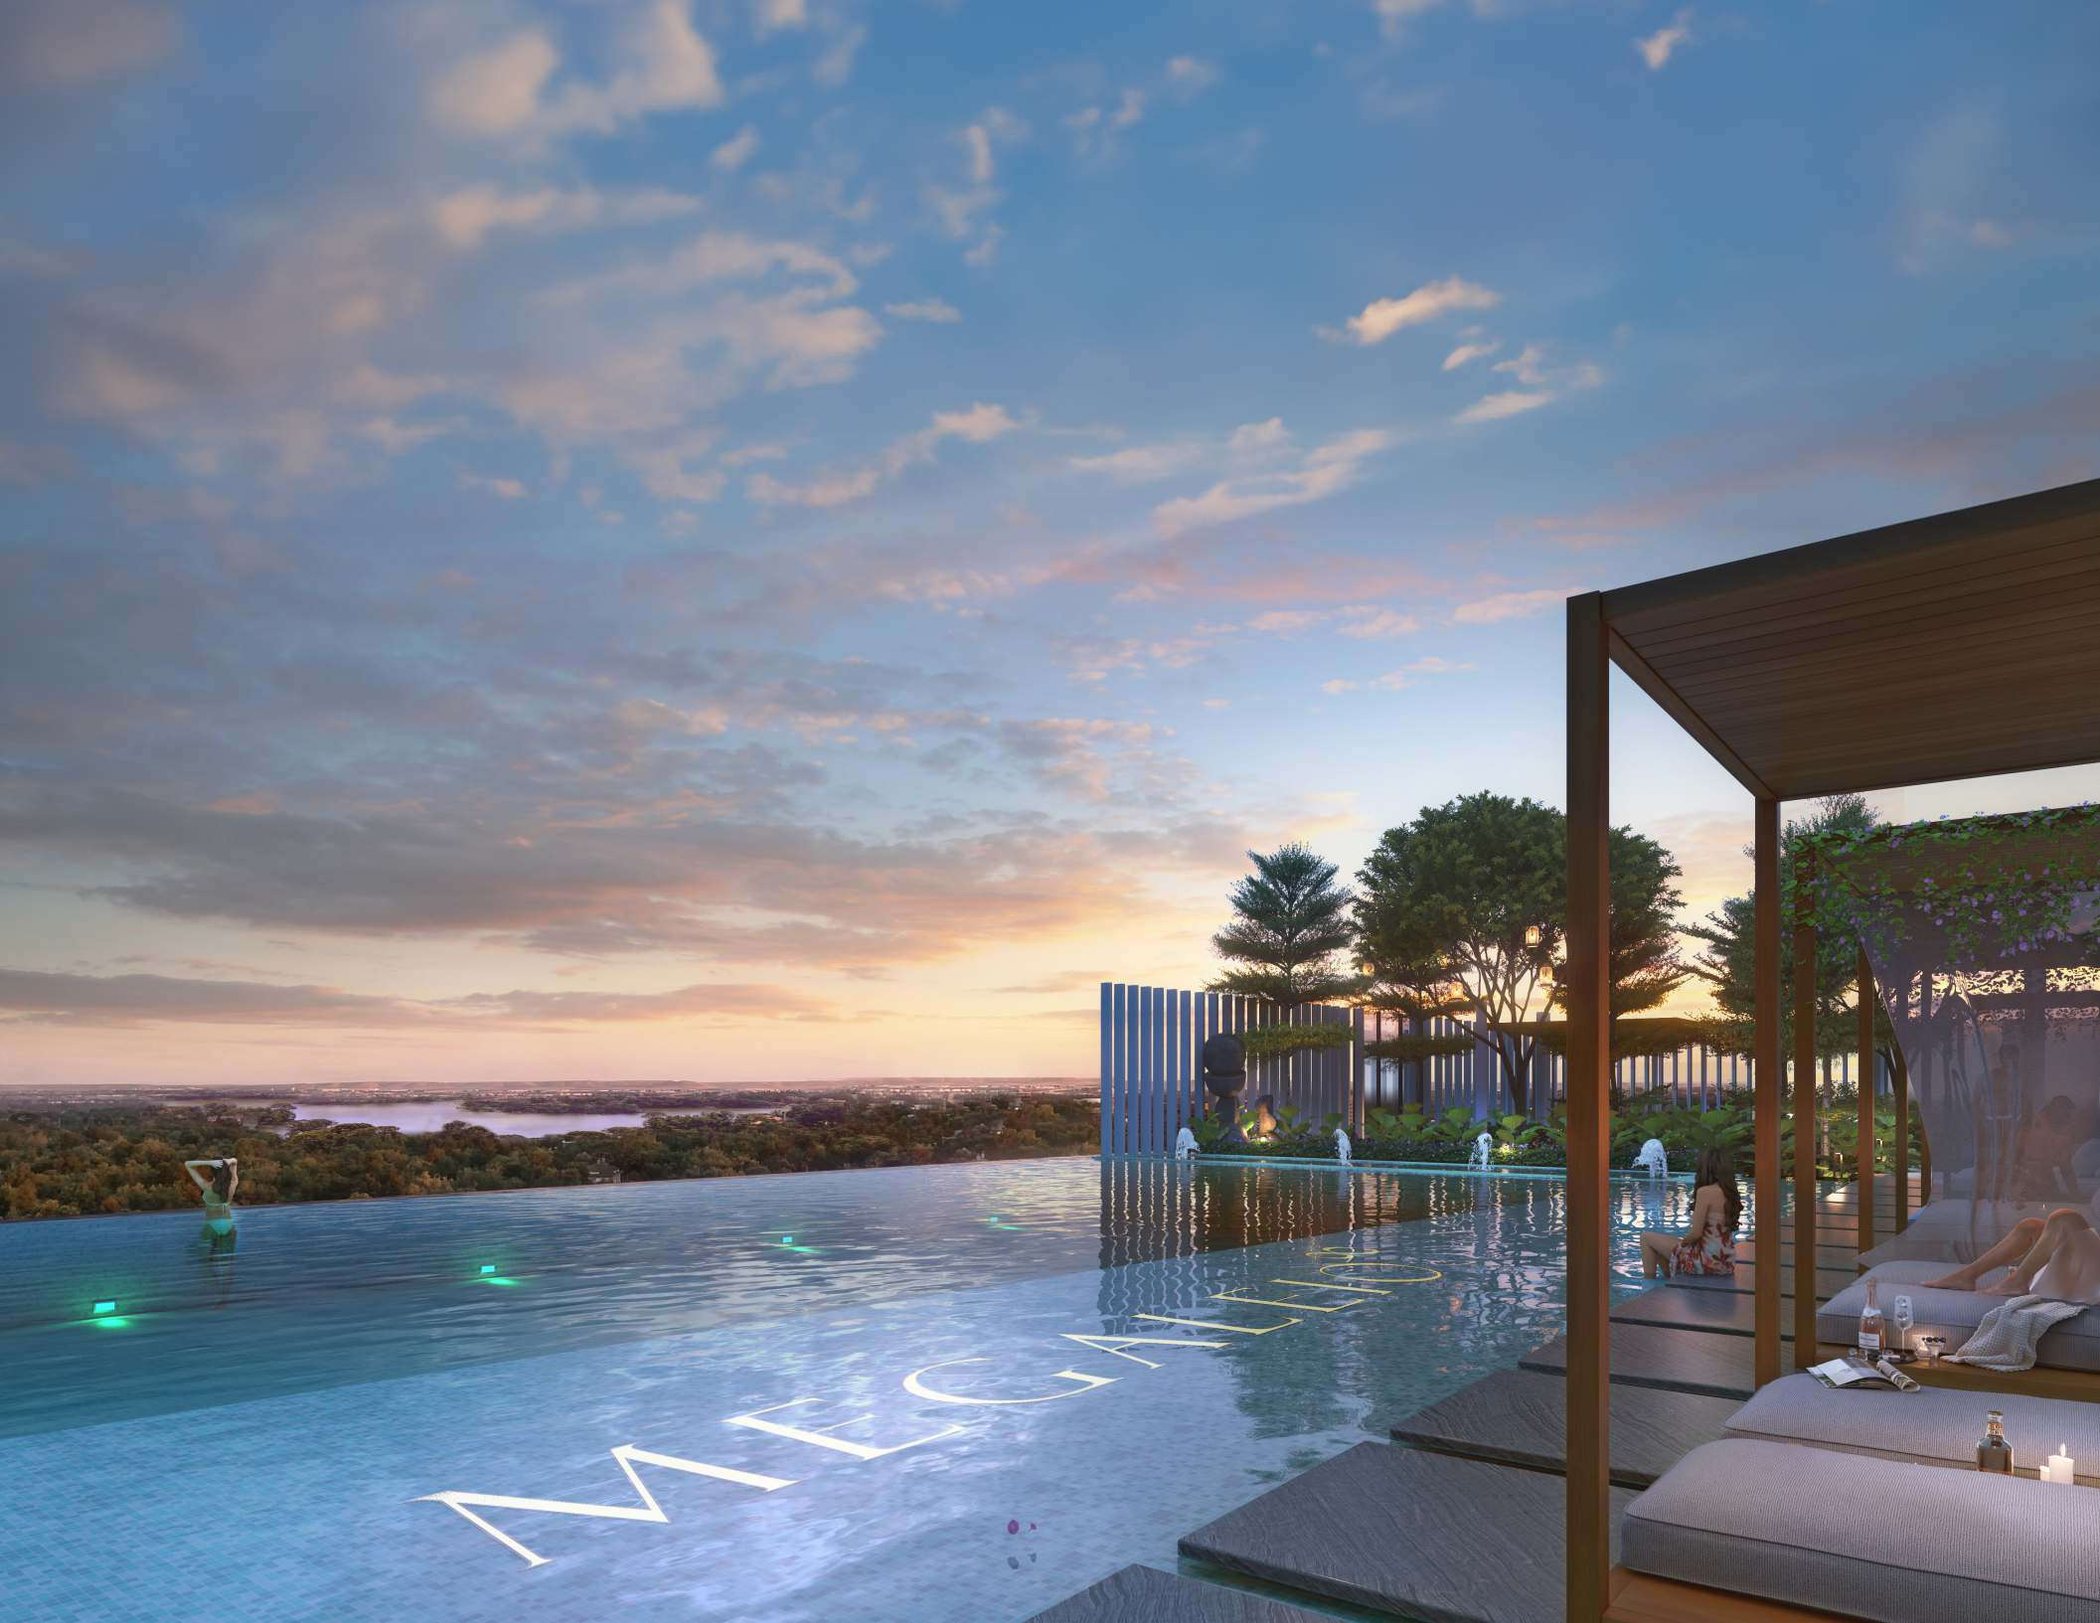
Sky-level leisure & rooftop
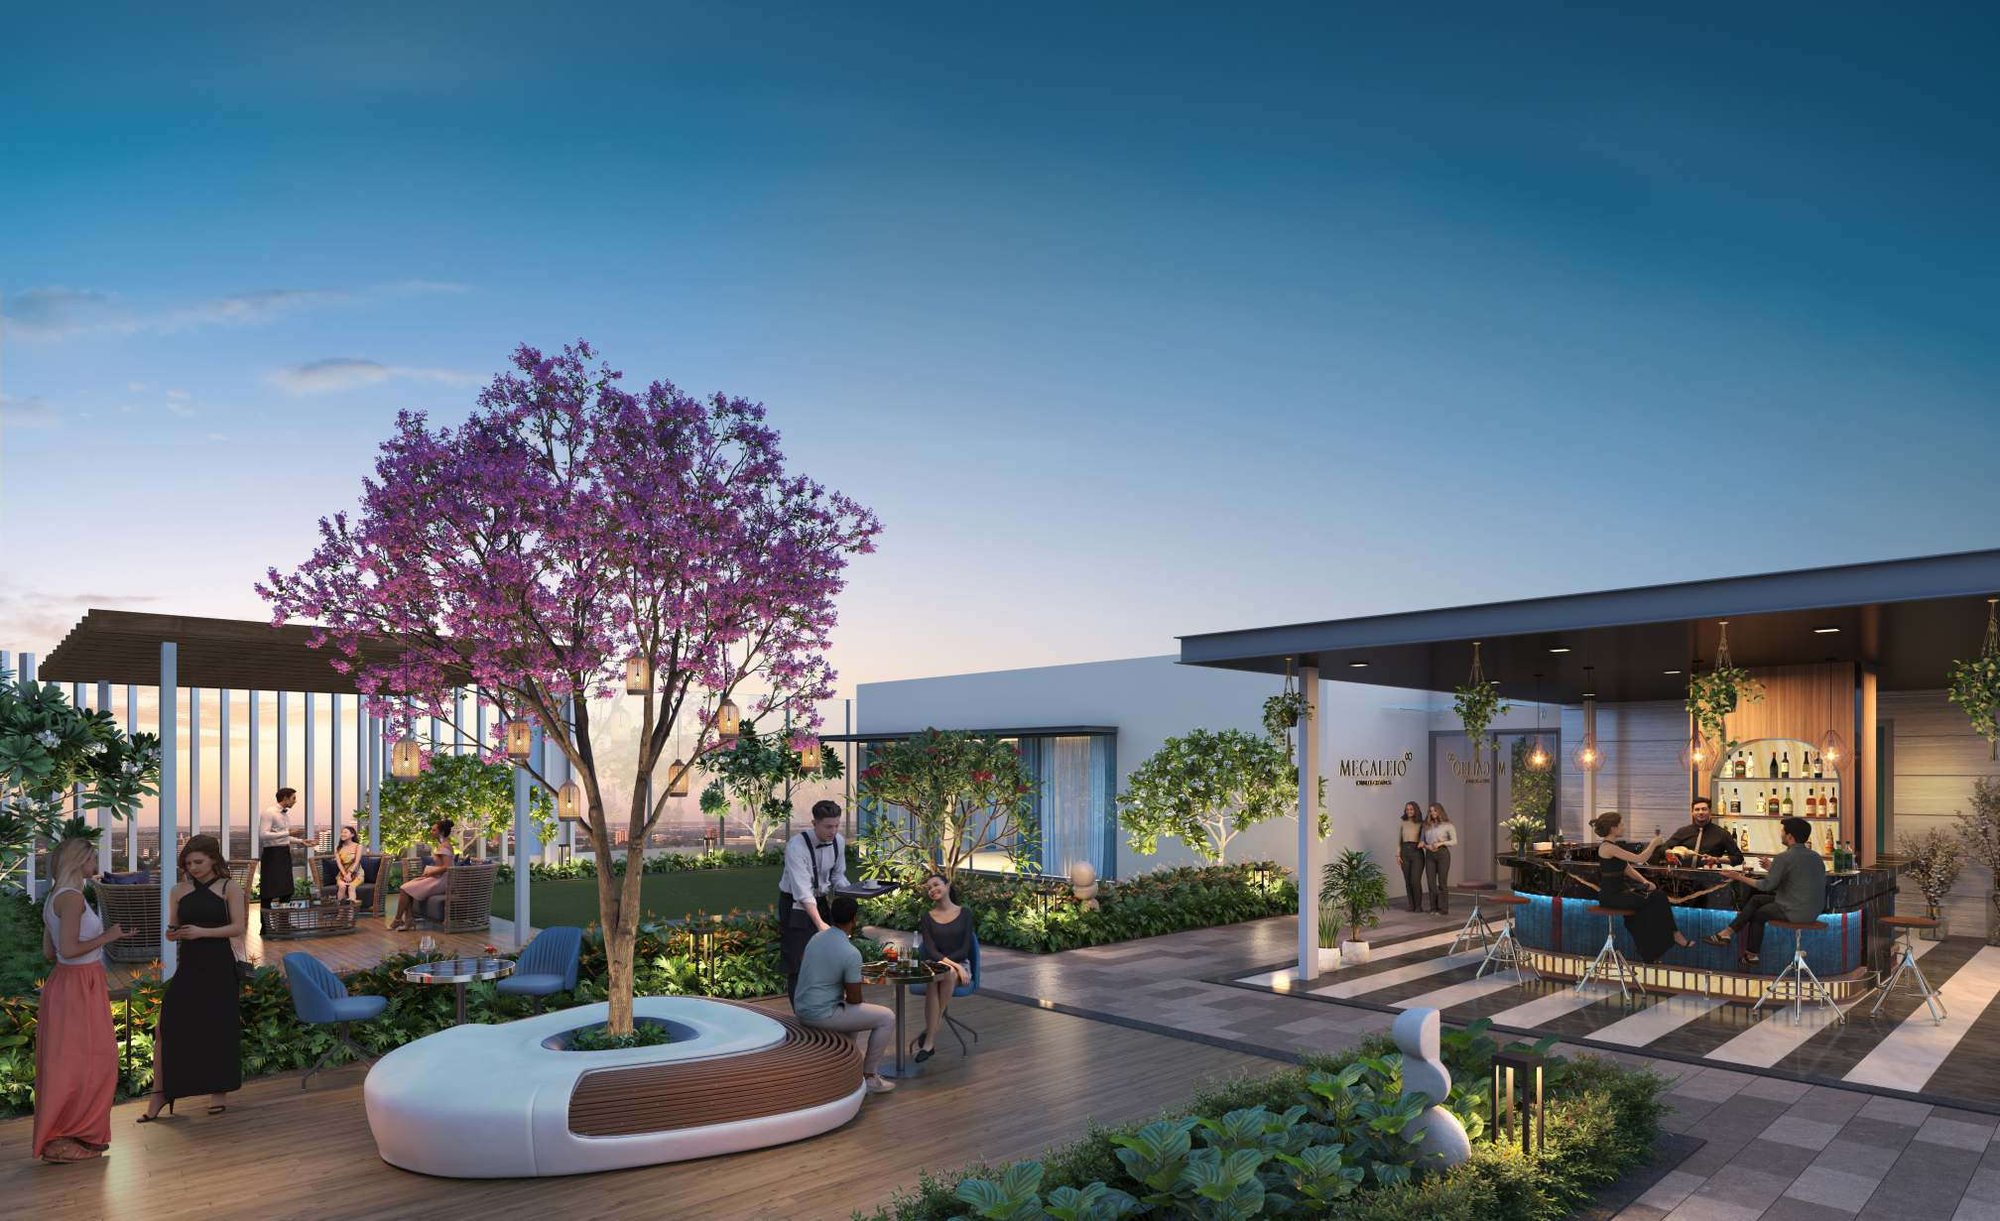
A rooftop infinity pool, sky bar, sky fitness and meditation decks crown the towers above the skyline.
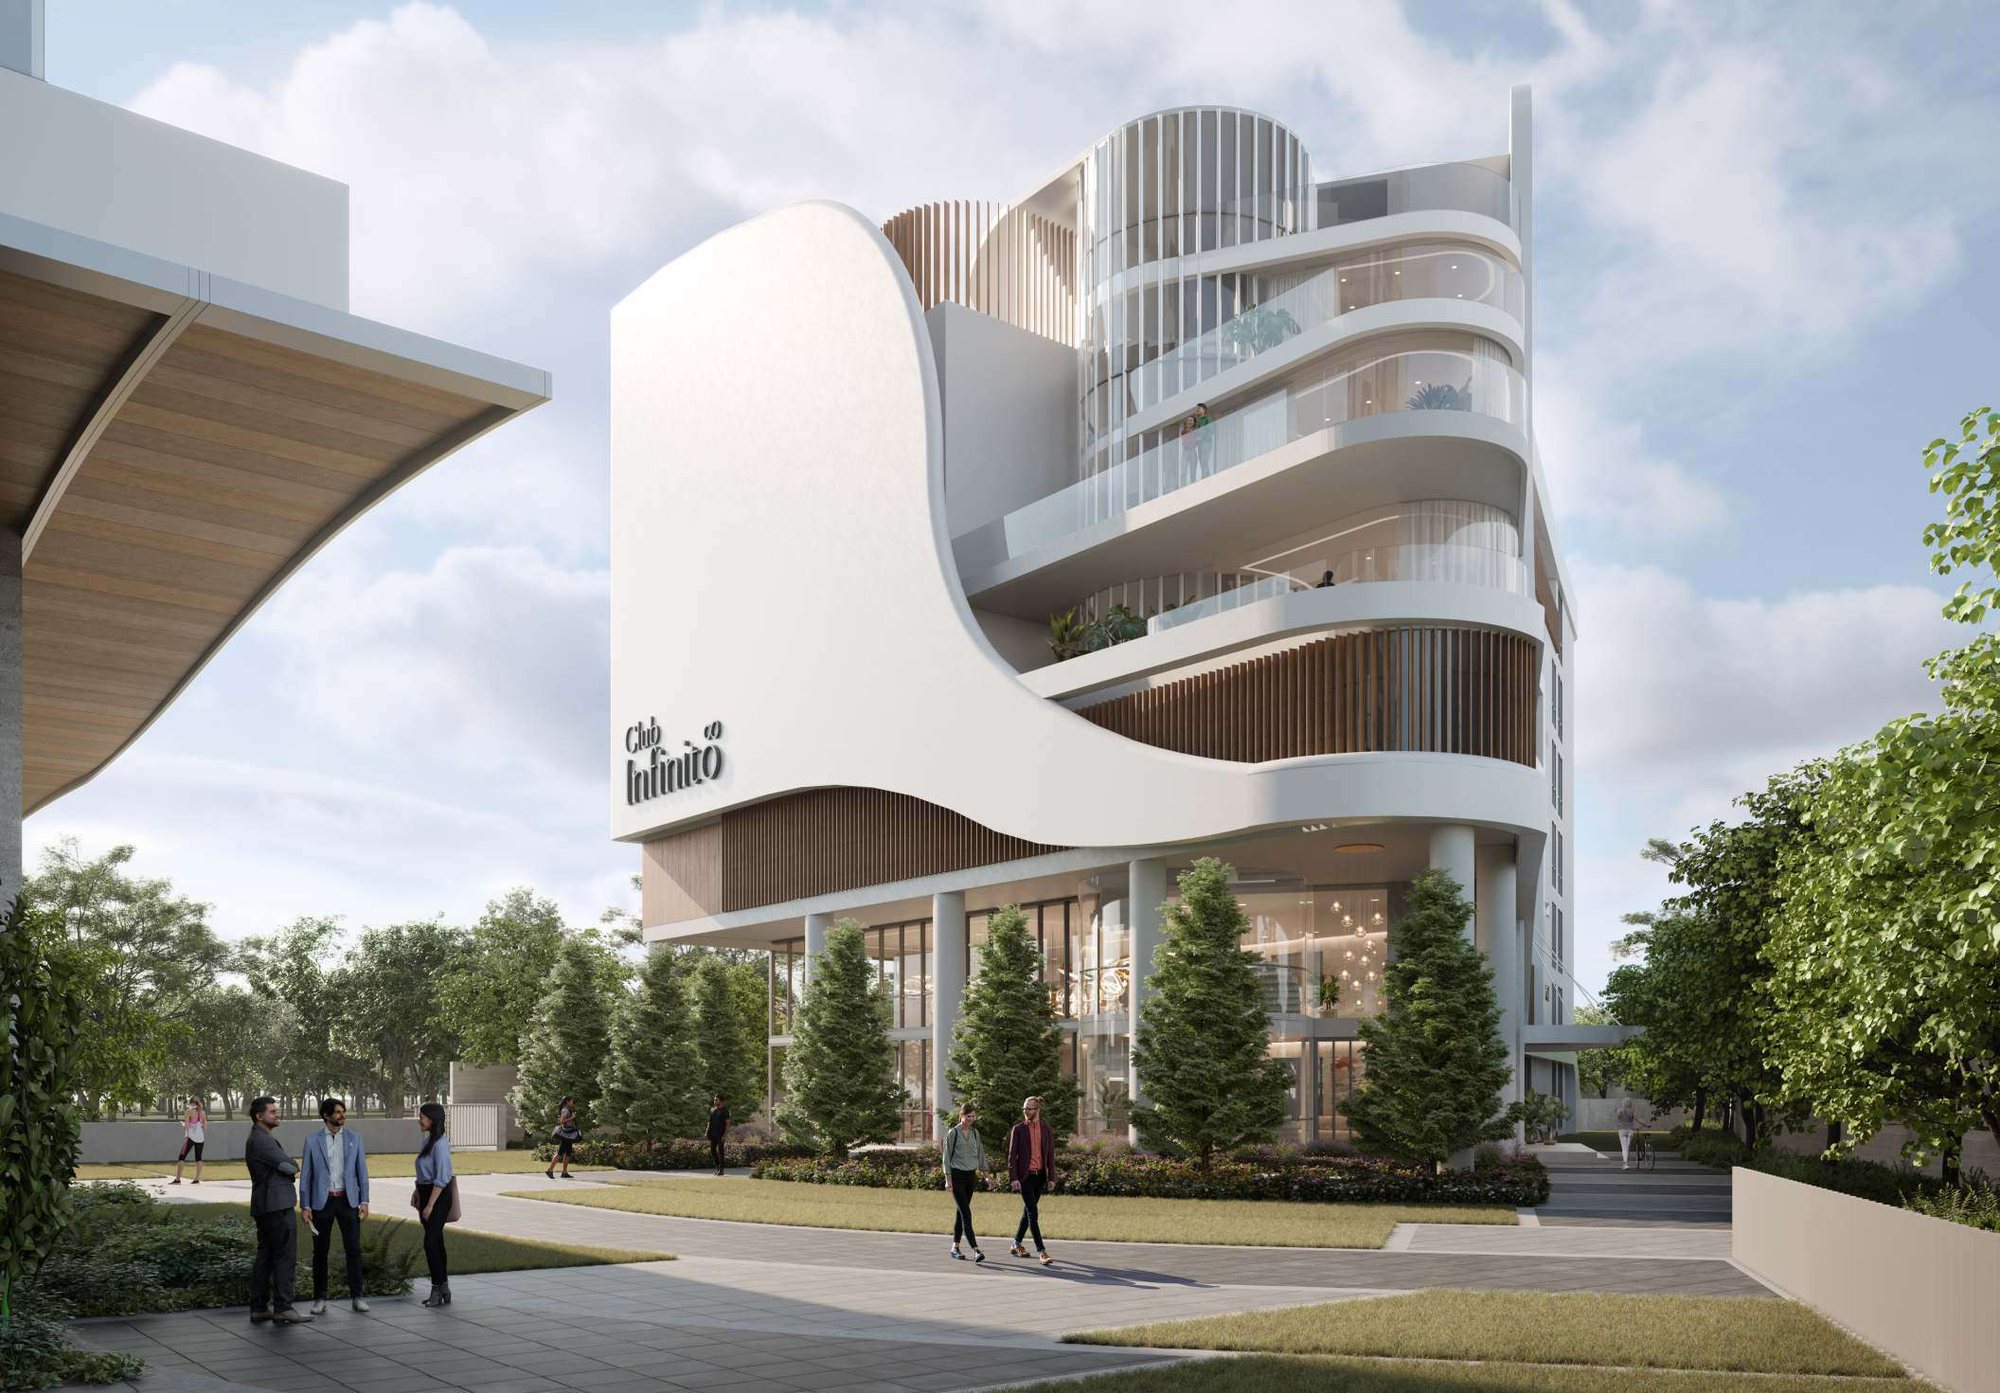
Curated clubhouse lifestyle
Club Infinito anchors ~1,50,000 sft of multi-level amenities — wellness, celebration, sport and family.
A private villa, lifted into the sky
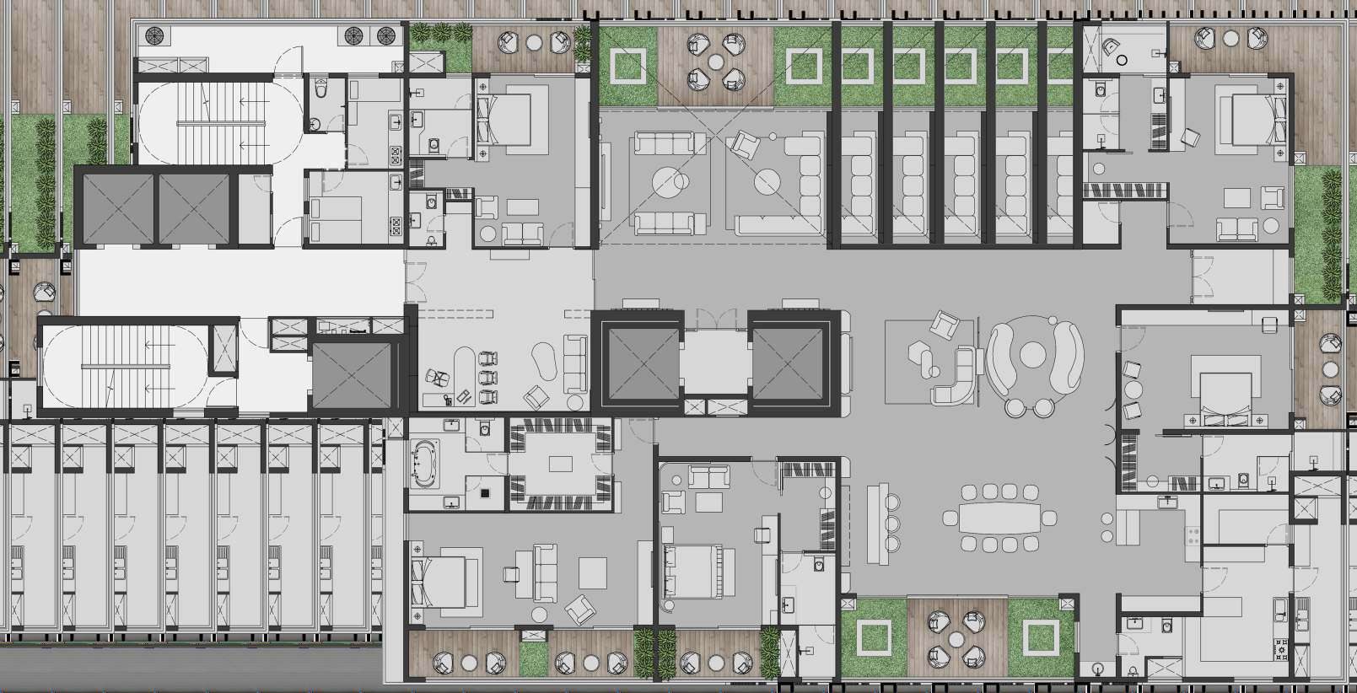
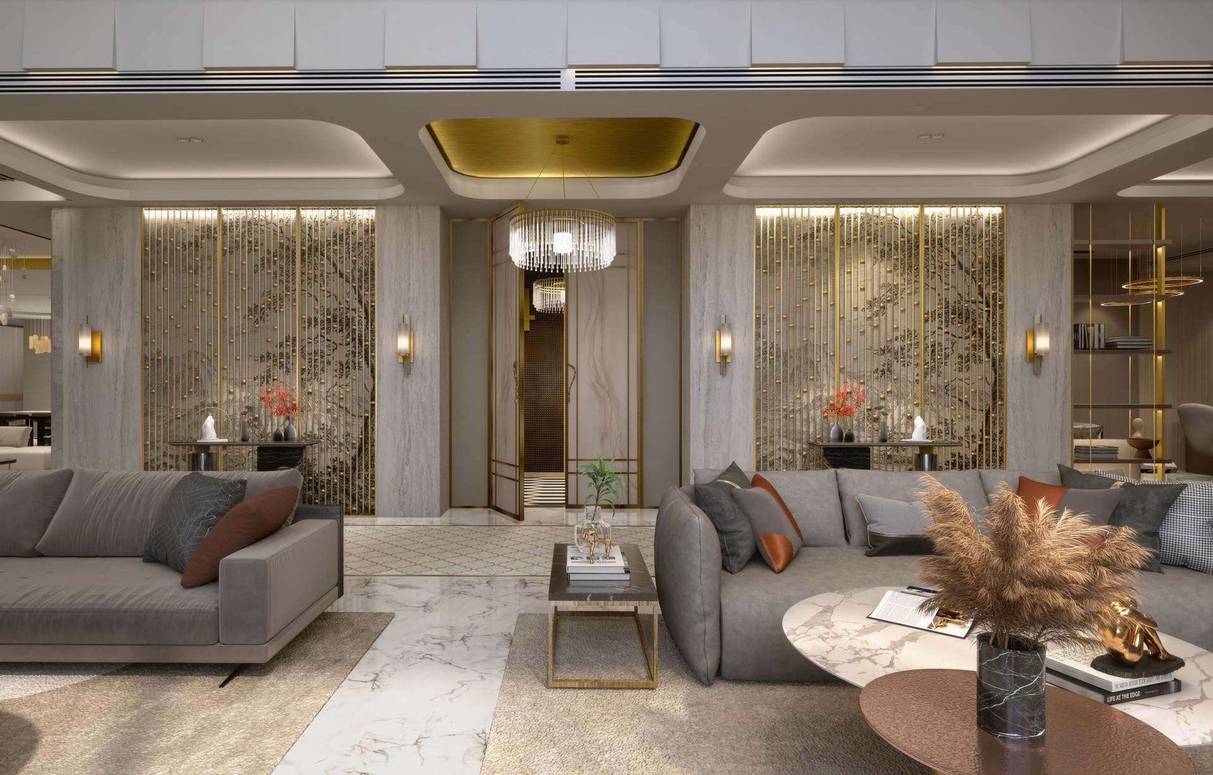
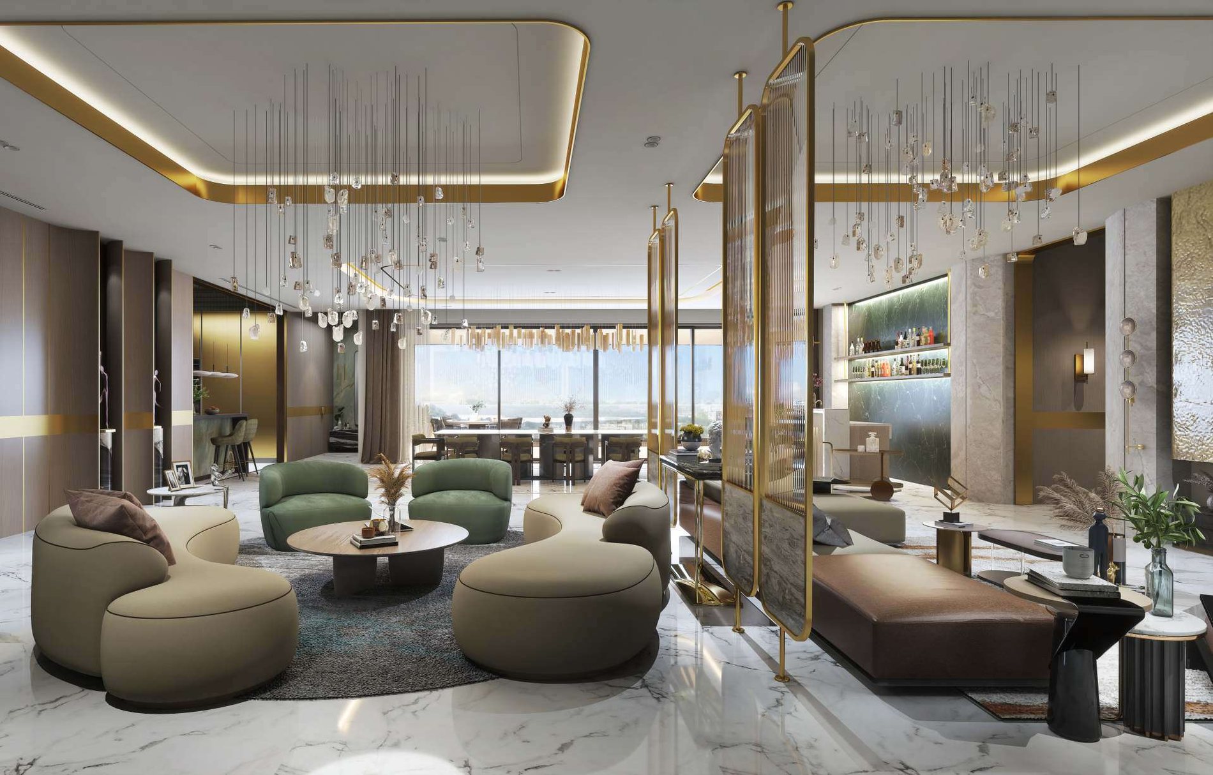
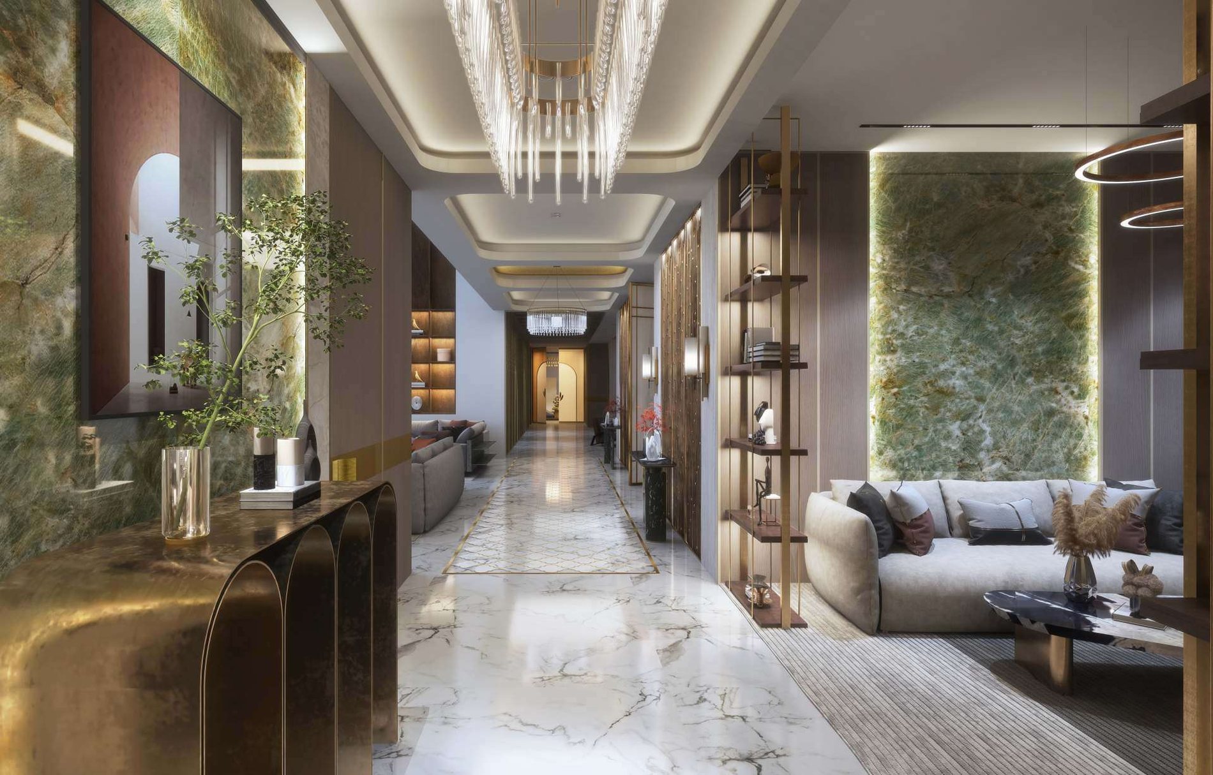
Every residence is planned at a scale closer to a private villa in the sky — with expansive living zones, private decks, generous bedrooms and grand entertainment spaces.
Areas are saleable; carpet & built-up shown per residence. Detailed floor plans available privately on request.
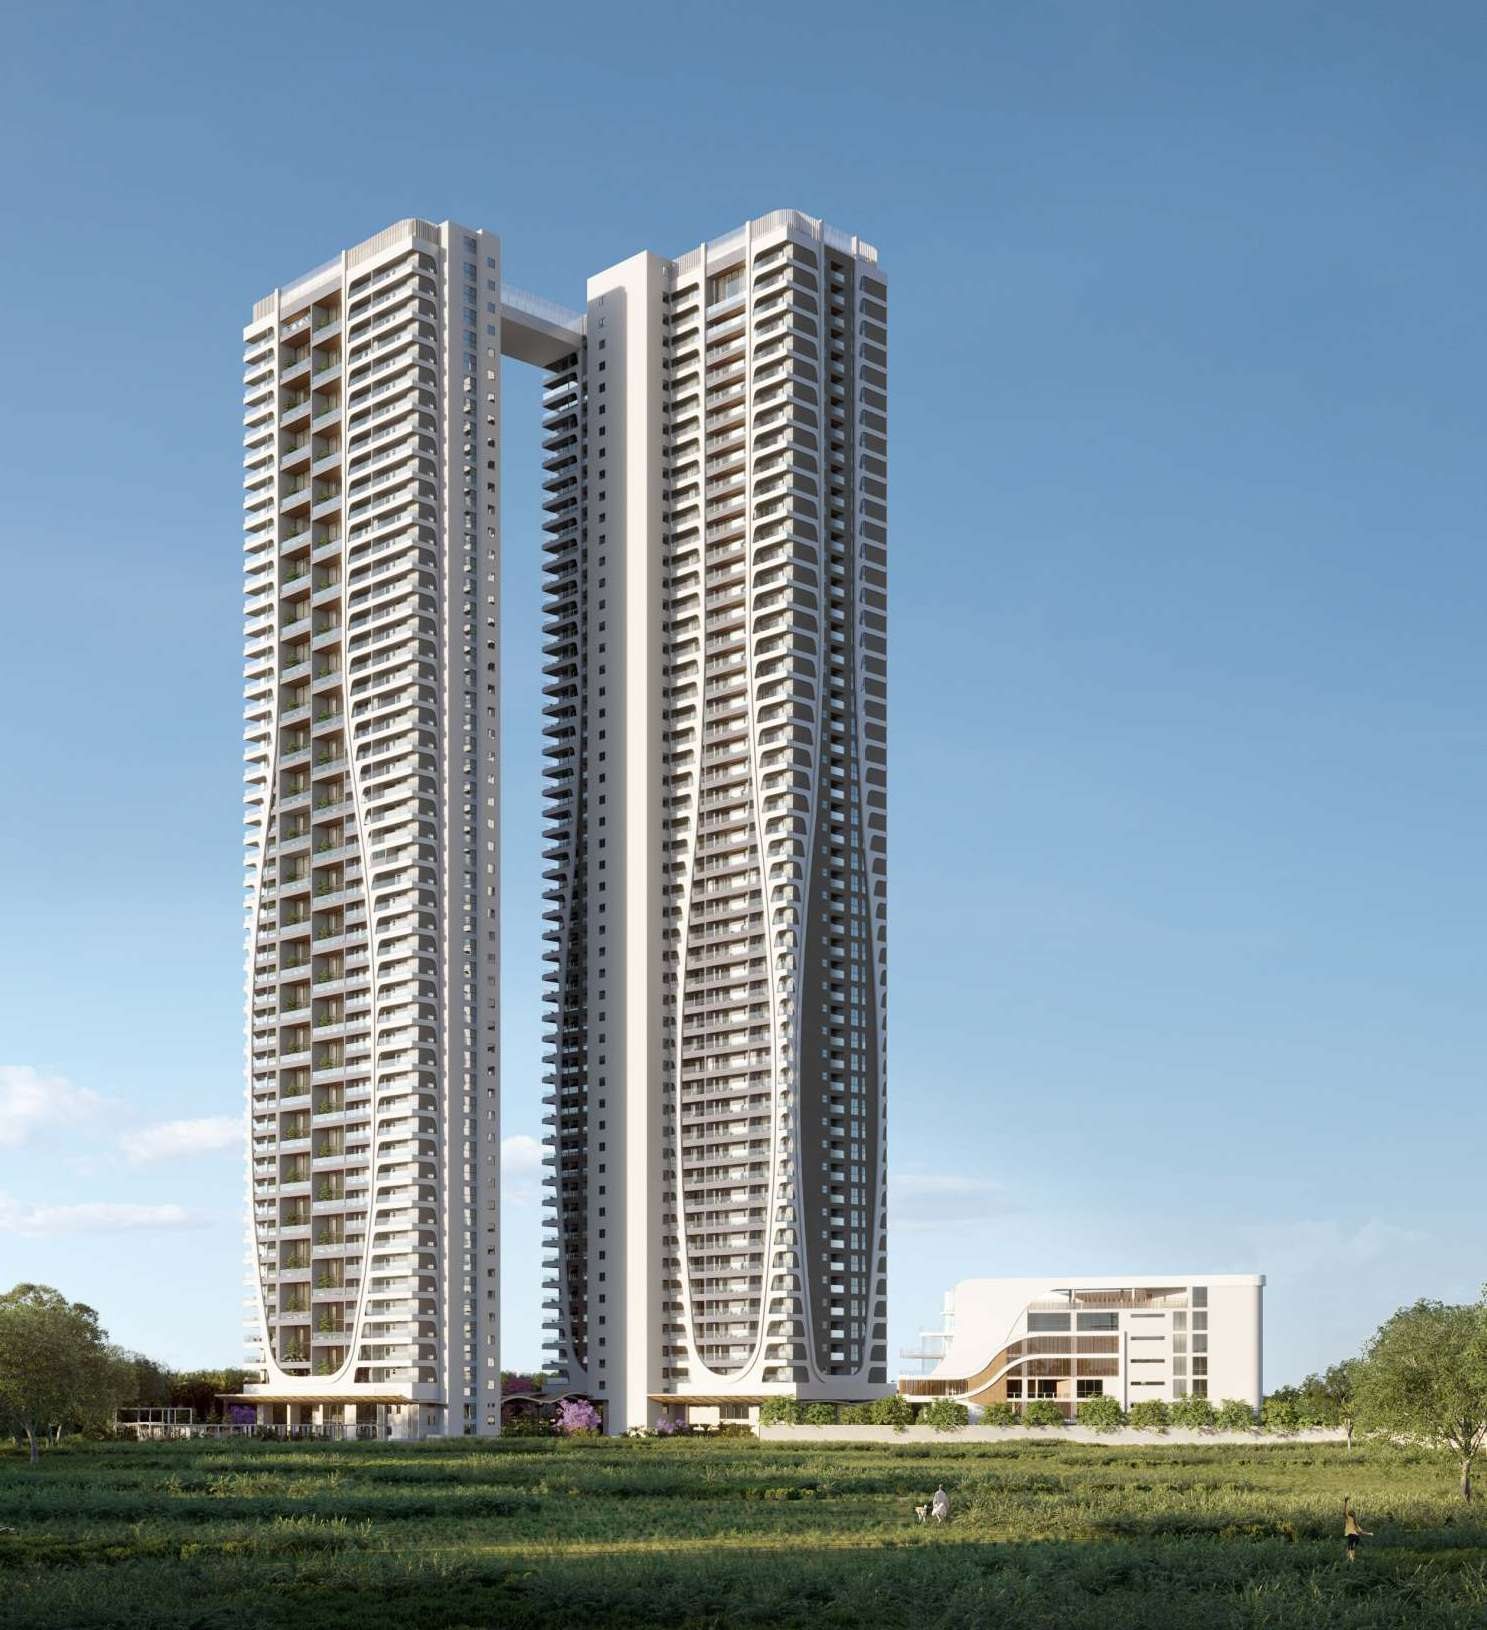
Recognised before it is explained
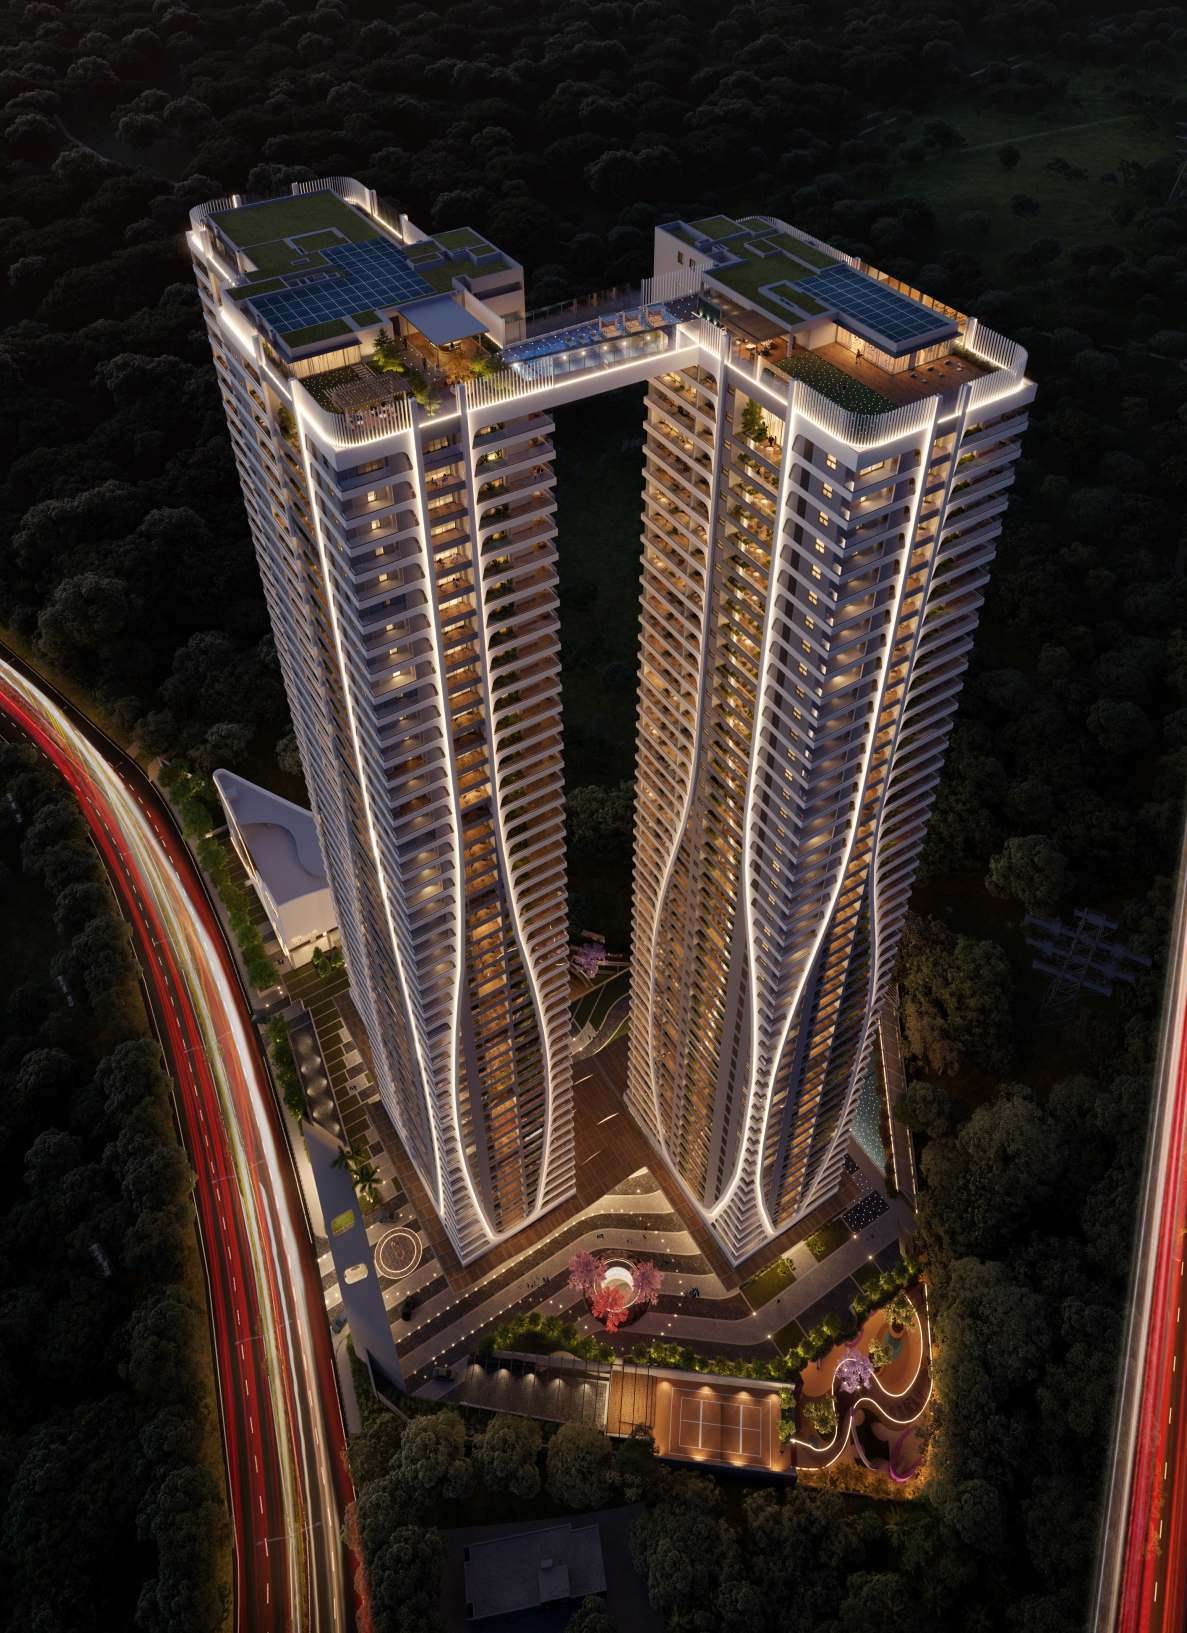
A landmark silhouette shaped around movement, symmetry and infinity — twin towers, Skyline Tower · Unity Tower, rising as a single matched pair and linked at the crown.
Twin-tower identity
Skyline Tower and Unity Tower rise as a matched pair, linked at the crown — a single, symmetric landmark rather than two adjacent buildings.
Sculptural façade
A tapering, ribboned skin sweeps the full height of each tower, catching light through the day and glowing along its edges after dark.
Vertical infinity form
The ∞ motif runs from the ground sculpture to the silhouette itself — movement, symmetry and continuity built into the shape of the building.
Arrival & skyline presence
A choreographed arrival sequence — plaza, water feature, porte-cochère, lobby — leads into towers designed to hold the western skyline.
A lifestyle beyond regular luxury
Club Infinito anchors roughly 1,50,000 sft of amenities across multiple levels — from the arrival forecourt to the rooftop sky decks.
Arrival & Hospitality
- Grand arrival plaza & porte-cochère
- Double-height lobby lounges
- Concierge desk
- Valet parking & driver-on-demand
- Premium guest suites
- Secured visitor management
Wellness & Recreation
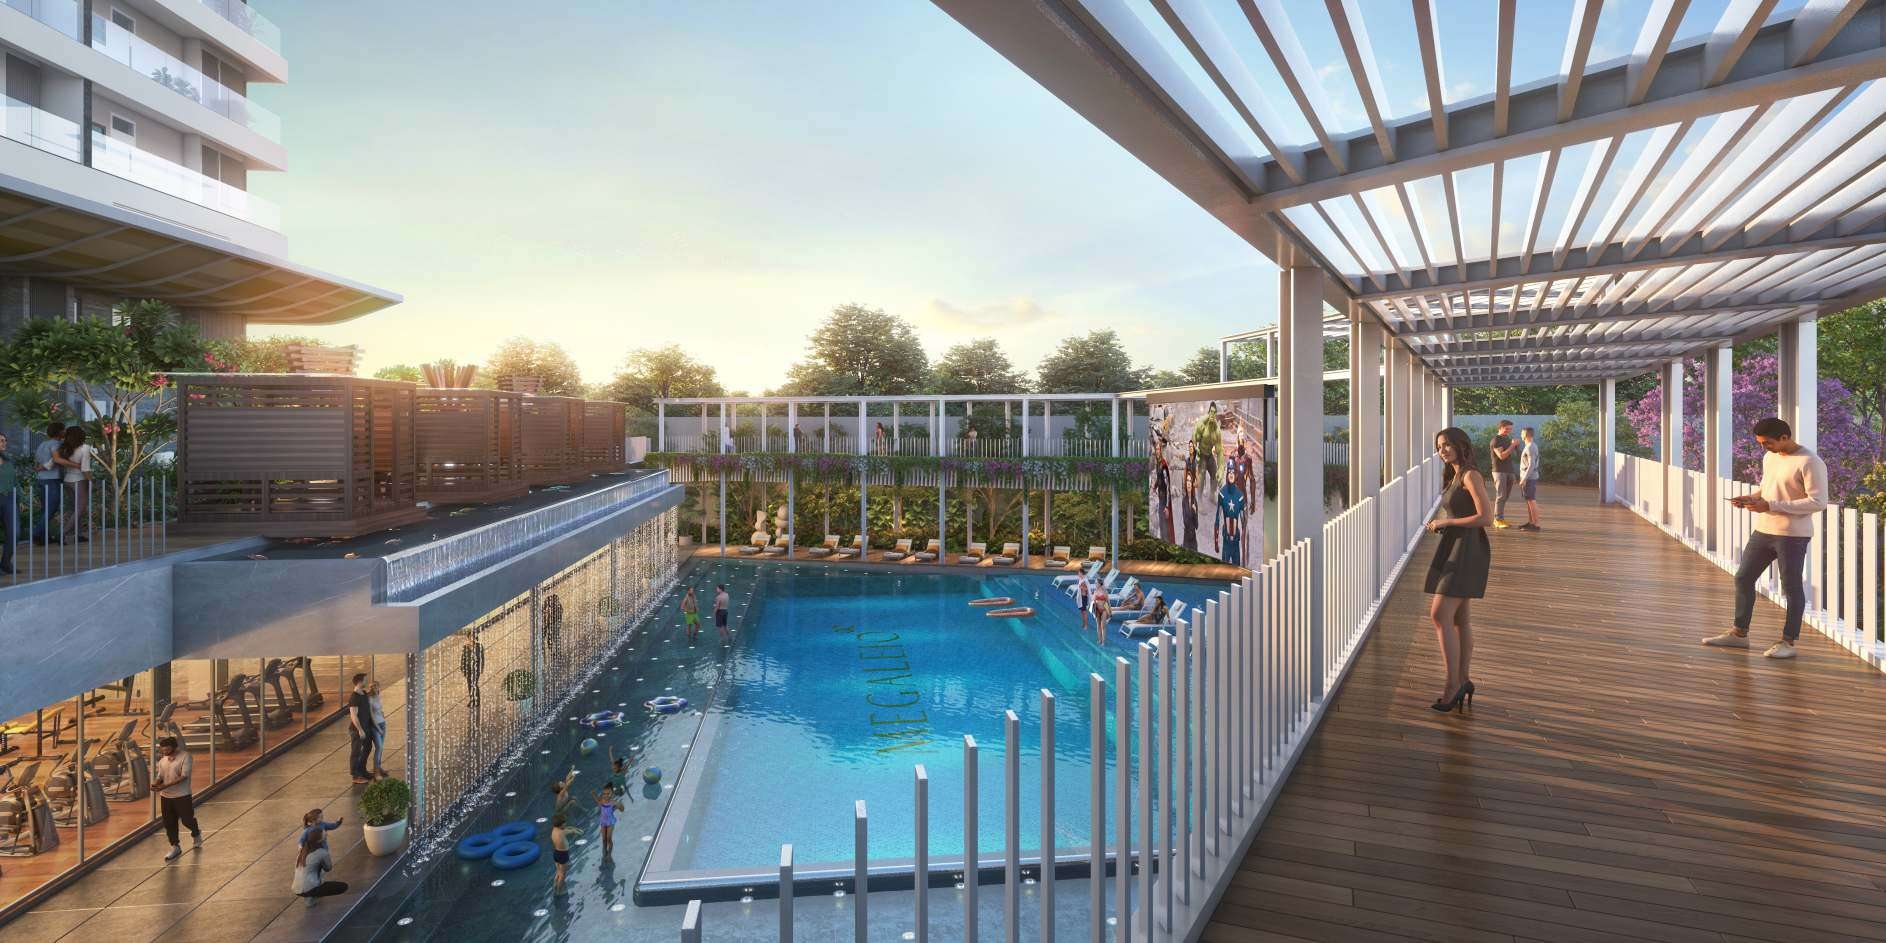
- Resort swimming pool & kids’ pool
- Indoor gym & fitness centre
- Spa & wellness centre
- Yoga & meditation room
- Rock climbing & indoor badminton
- Multi-sport courts & sports simulators
Family & Social
- Banquet hall & landscaped lawn
- Amphitheatre & alfresco theatre
- Theatre with bar lounge
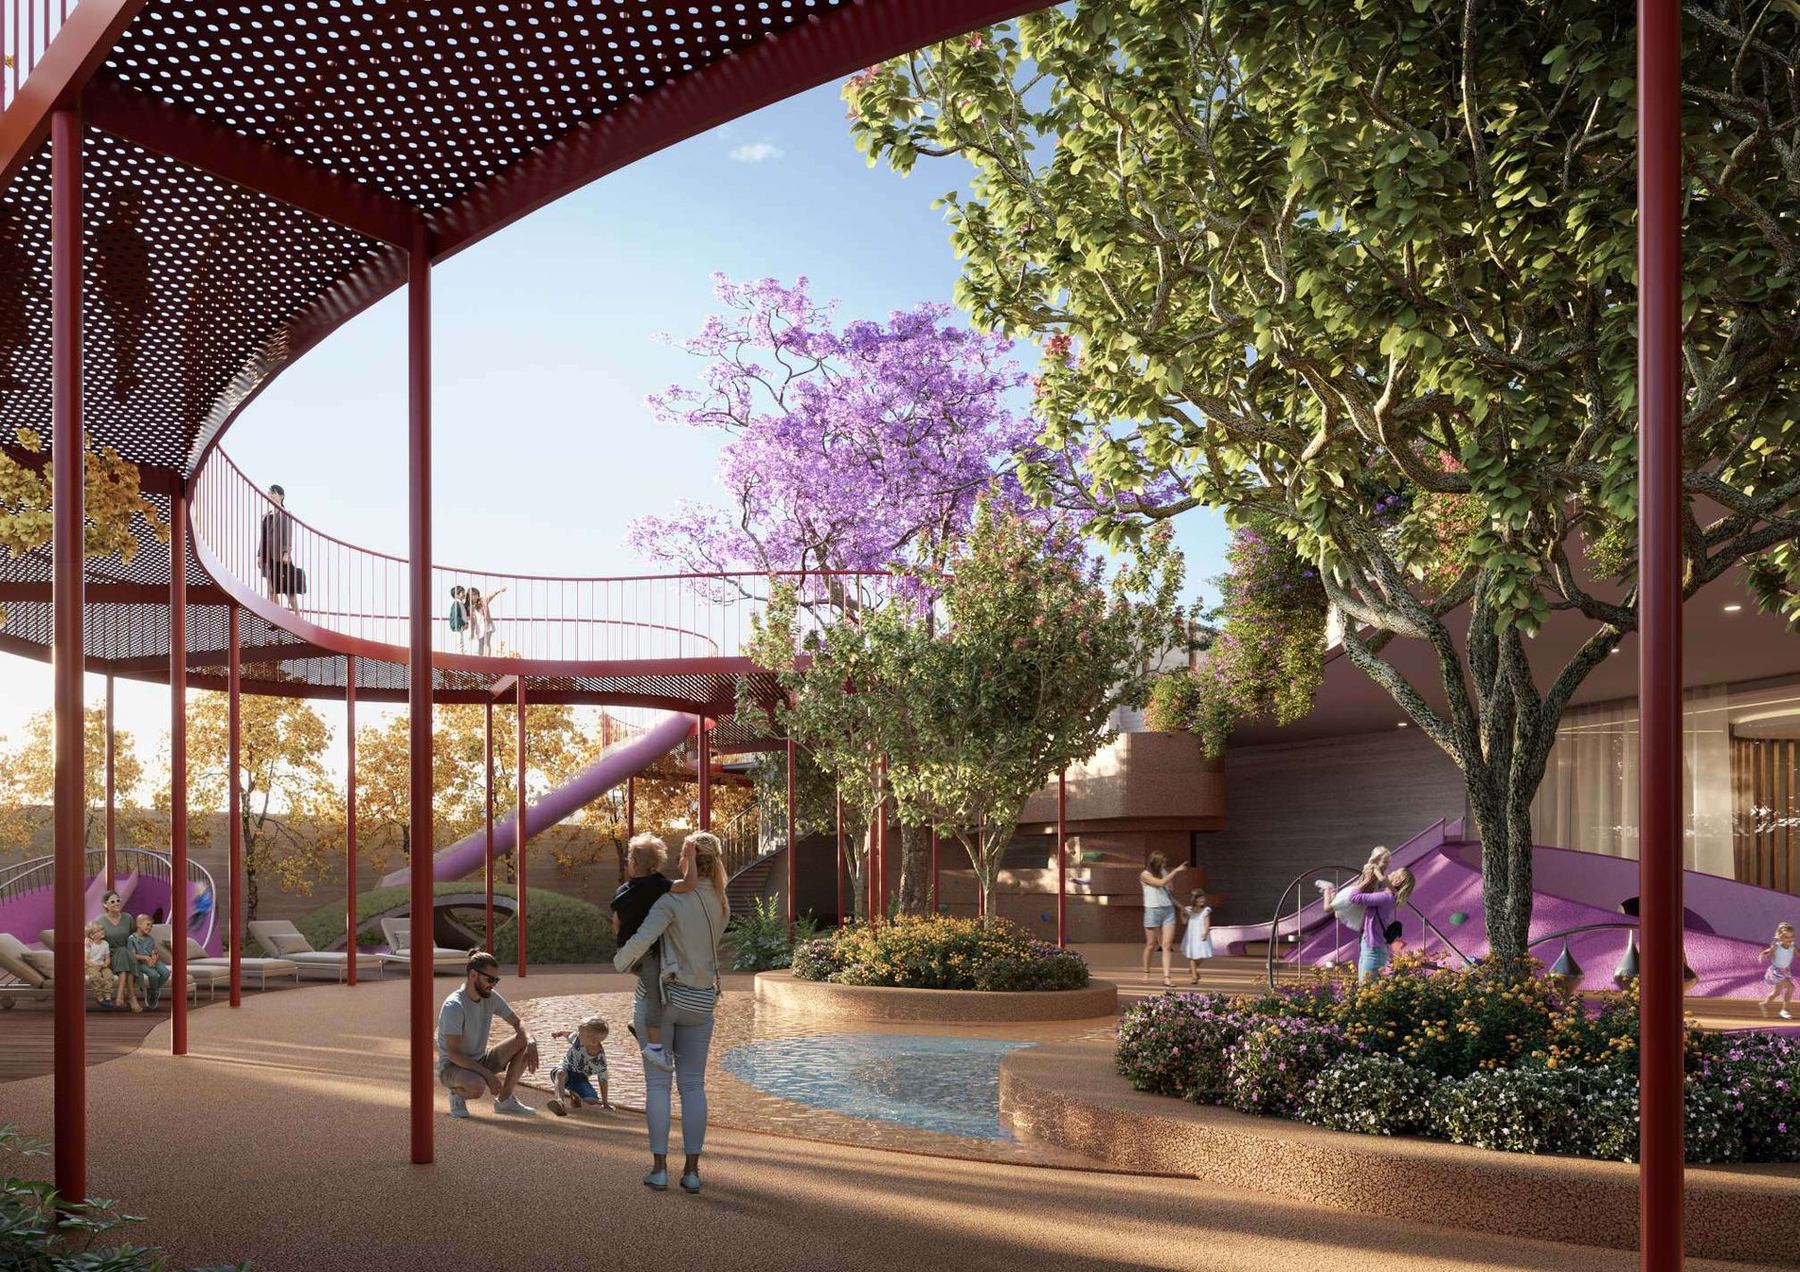
- Children’s indoor/outdoor play zones
- Rainbow bridge & play-net
- Pets park & community bicycles
Sky & Rooftop
- Rooftop infinity sky pool
- Sky bar & café with BBQ zone
- Sky fitness centre
- Sky yoga & meditation deck
- Star-gazing area
- Reflective pool & sky walk
The art of excellence — inside every home
Kokapet–Gandipet: Hyderabad’s new ultra-luxury corridor
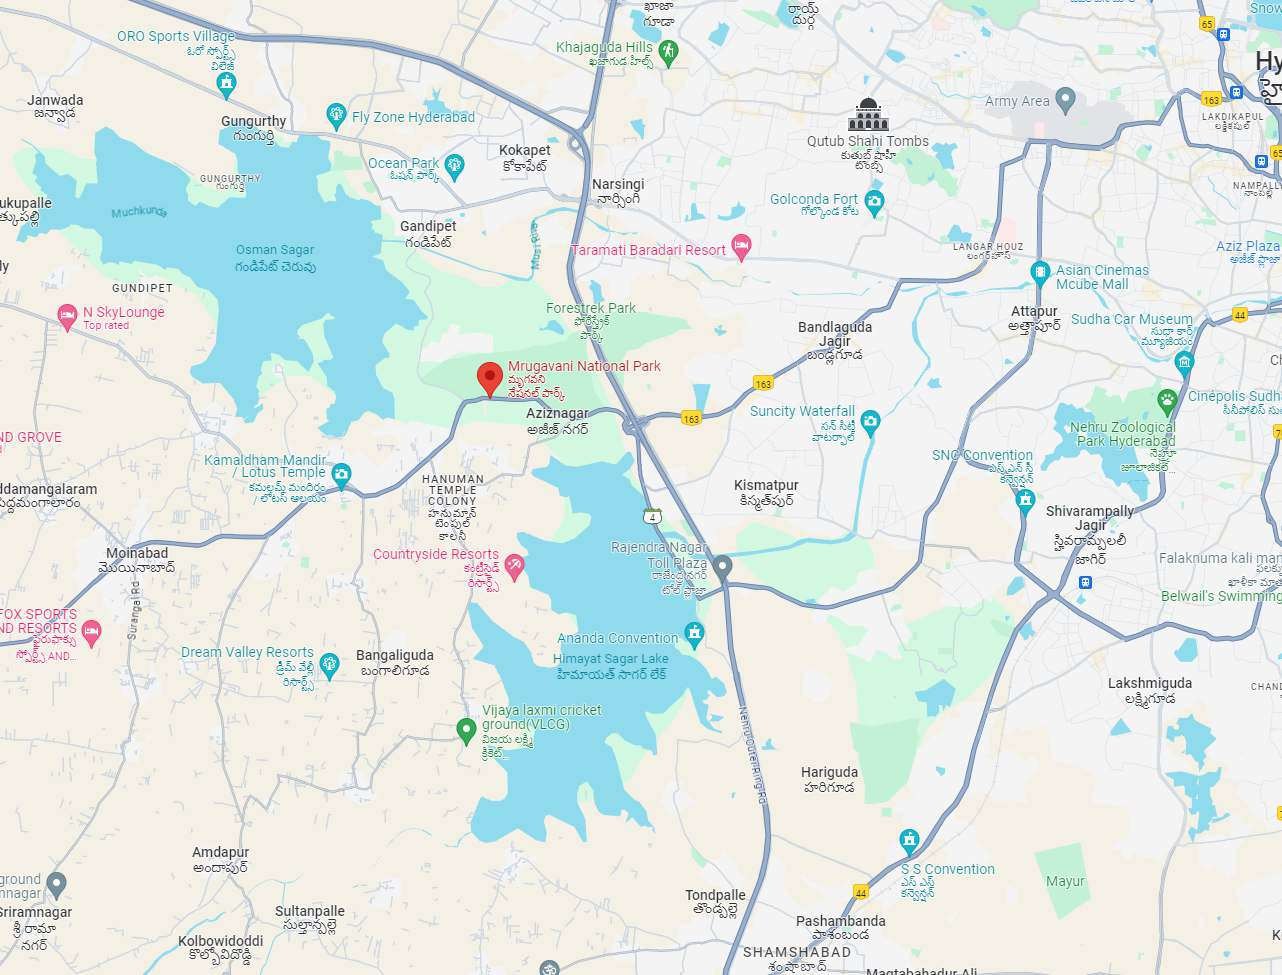
Megaleio sits at TSPA Junction, off Himayat Sagar Road — minutes from the Financial District, on the edge of the western IT corridor, with the Outer Ring Road and airport close by, and framed by Osman Sagar, Himayat Sagar and the Mrugavani green belt.
Business & Work
- Financial District
- EON Hyderabad
- Budwel IT Park
- Outer Ring Road access
- Rajiv Gandhi International Airport
Education
- Oakridge International School
- Sreenidhi International School
- KL University
Healthcare
- KIMS Hospitals, Gachibowli
Nature & Leisure
- Osman Sagar
- Himayat Sagar Lake
- Mrugavani National Park (1,200 acres)
- Sri Chilkur Balaji Temple
- Polo & Ring Club
Heritage
- Golconda Fort
- Qutub Shahi Tombs
- Charminar
- Taj Falaknuma Palace
A world of possibilities
Bought with guidance, not a brochure
Projects at this level are not bought like standard apartments. Buyers need clarity on inventory, floor preference, view corridors, payment structure, resale potential, rental profile and exit strategy — before they commit.
Private inventory guidance
Live availability across Skyline and Unity towers — beyond what a public listing ever shows.
Floor & view selection
Which floors, which corridors — lake, green belt or skyline — and how each reads at your height.
Price sheet & payment plan
The current price sheet and construction-linked payment structure, explained line by line.
NRI coordination
Remote walkthroughs, documentation and end-to-end support across time zones.
Site-visit planning
A curated, unhurried site visit and experience-centre walkthrough on your schedule.
Negotiation & booking
Advisory-led negotiation and a clean, well-structured booking — with resale and exit context.
Request Private Megaleio Details
Residence sizes, floor plans, availability and pricing are shared privately. Leave your details and a REALOS advisor will personally send you everything you need to evaluate Megaleio — discreetly.
Speak to a REALOS Advisor
No spam · A senior advisor responds personally
Prefer WhatsApp? Speak to REALOS directly.
Chat on WhatsAppFrequently Asked
Towards greatness
Two iconic towers. One hundred and fifty large-format residences of 8,888 to 11,111 sft, above a 1,50,000 sft club, held between the lakes and the green belt. Residence details, floor plans and pricing are shared privately, through REALOS.
+91 99493 90200 · +91 80198 41976 · jeet@realos.in
You Might Also Like
Compare Side by Side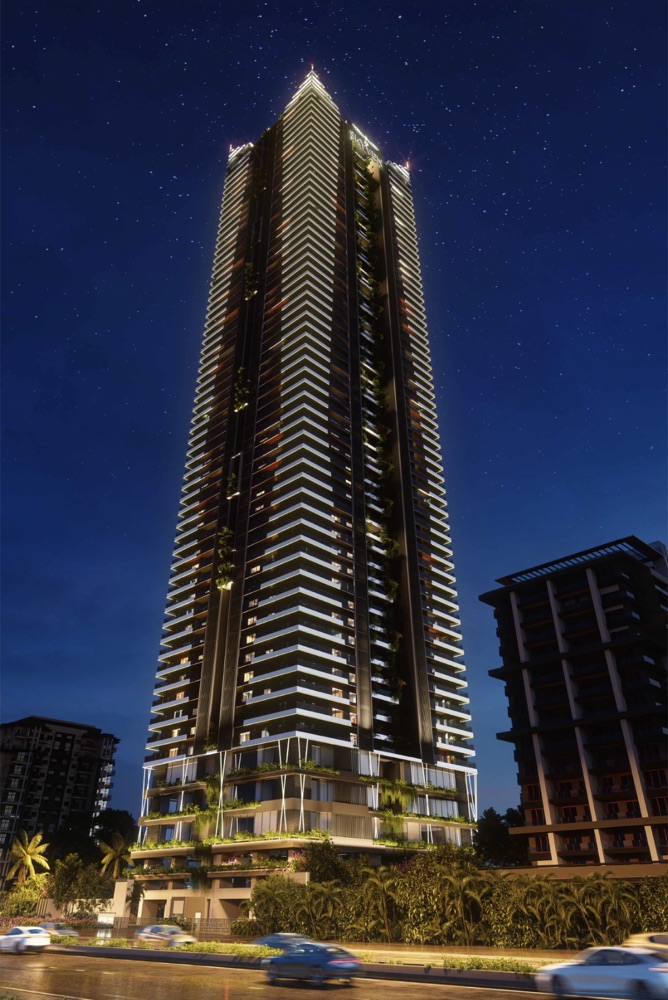
📍 Gandipet, Kokapet, Hyderabad
Skyven Gandipet
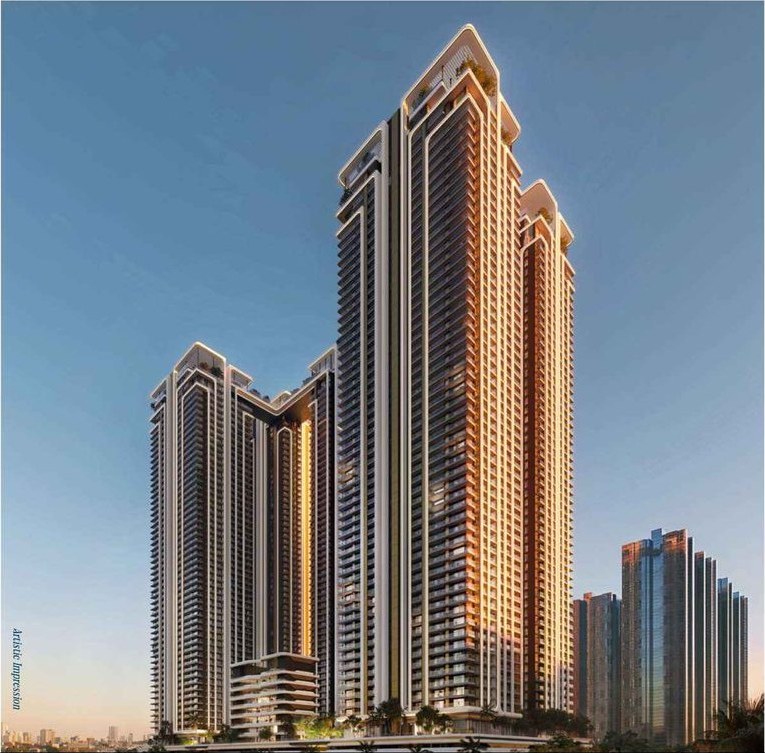
📍 Neopolis, Kokapet, Hyderabad
The Cascades Neopolis
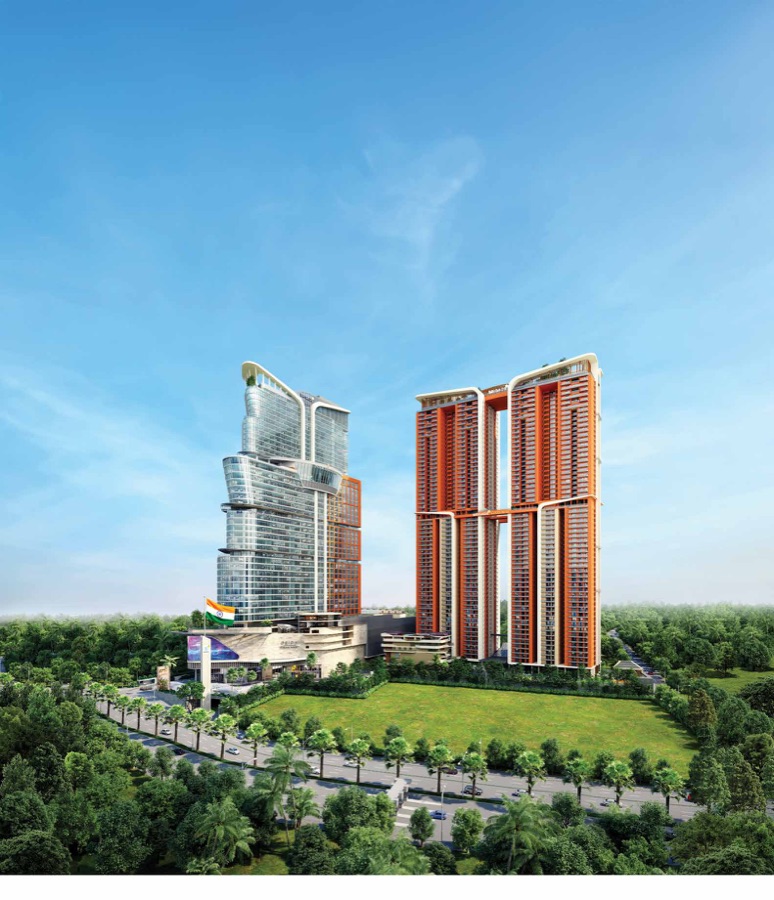
📍 Neopolis, Kokapet, Hyderabad
Imperial Residences at Brigade Gateway
Side-by-side comparisons
Disclaimer: REALOS Realty LLP is an independent real estate advisory and authorised channel partner for Megaleio ∞ Infinity Towers. This page is for informational and lead-generation purposes and is not the official website of the developer (Navanaami Projects Pvt. Ltd.). All project details, specifications, areas, amenities, floor plans and images are indicative, presented as artist’s impressions from the developer’s brochure, and subject to change. Pricing and possession are shared on enquiry. Please refer to the developer’s official channels and the RERA registration before making any purchase decision.
Project RERA · TS RERA P02400007676 · REALOS Realty LLP · Authorised Channel Partner · TG RERA · A02200004512