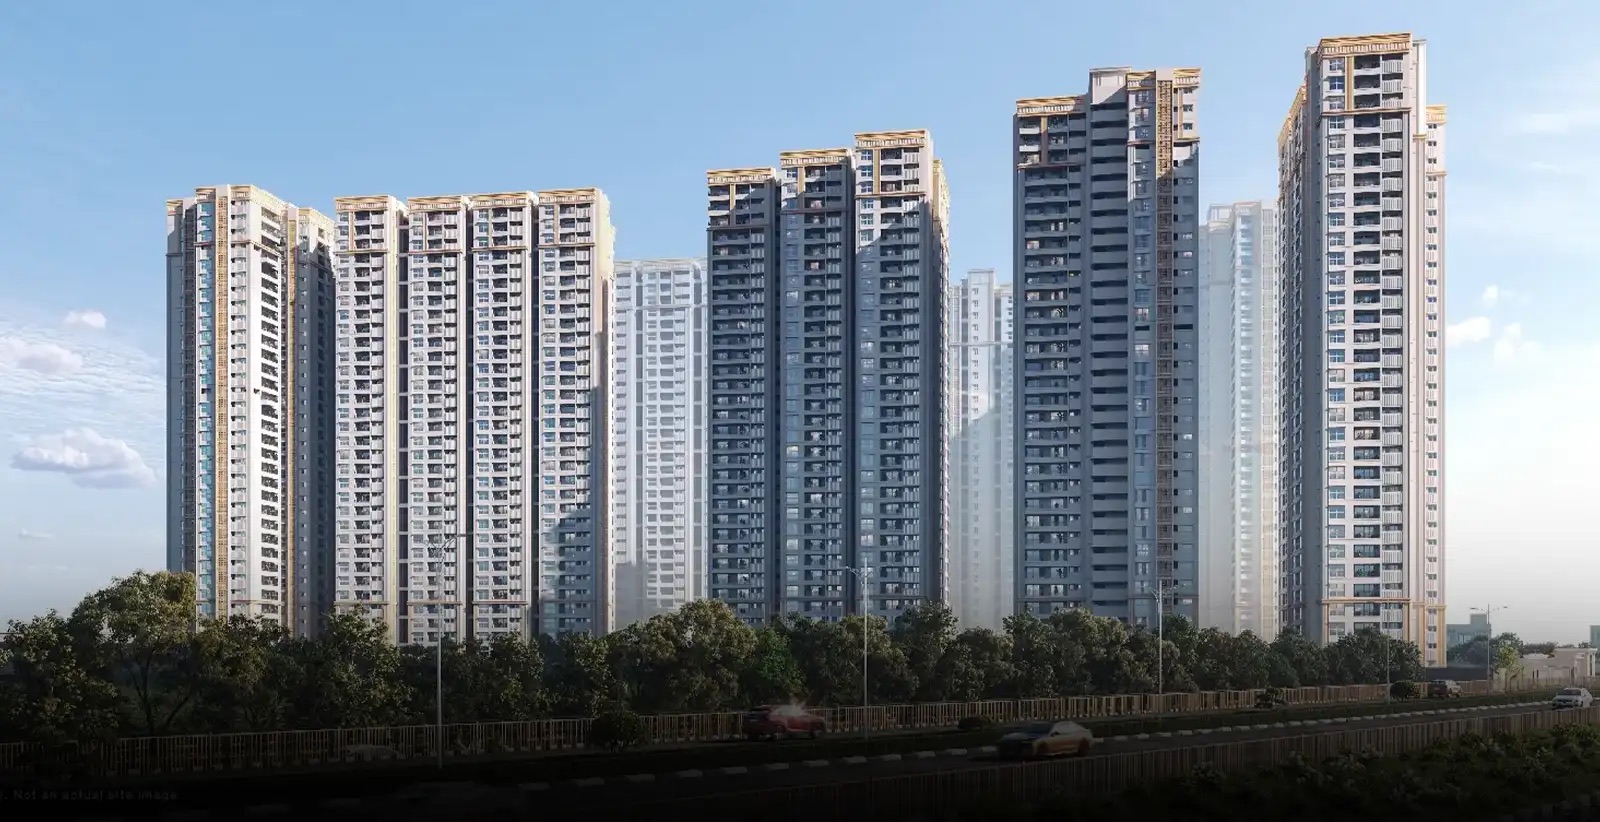
Godrej Properties Presents
Godrej Regal Pavilion
Where Indulgence RulesRoyal, palace-themed luxury apartments at Rajendra Nagar — modern neoclassical architecture, curated landscapes and a 75,000 sq ft Club Regalia, all connected via the ORR and minutes from the airport.
Private Enquiry
Get Price Sheet & Floor Plans
Free · No spam · Advisor responds within the hour
Or chat on WhatsAppGodrej Properties
India's No. 1 Developer
TG RERA Approved
P02400009910
REALOS Realty LLP
Authorised Channel Partner
128+ Years
Of Godrej Legacy
A Life of Royal Indulgence
Palace-Themed Clubhouse
75,000 sq ft Club Regalia
Neoclassical Architecture
Modern palace-inspired design
Curated Landscapes
Gardens designed for royalty
Coveted Location
Seamlessly linked via ORR
Close to Airport
RGIA ~15 minutes away
Upcoming Metro
Proposed metro ~15 minutes
Where Every Day Feels Extravagant
Godrej Regal Pavilion is a royal, palace-themed luxury address at Gagan Pahad, Rajendra Nagar — a gated community of nine towers rising to the 33rd floor, where modern neoclassical architecture meets curated landscapes and an indulgent clubhouse lifestyle.
Choose from six configurations — 2 BHK Luxe to 4 BHK Luxe — anchored by the 75,000 sq ft Club Regalia and seamlessly connected to the city via the Outer Ring Road, with Rajiv Gandhi International Airport about 15 minutes away. Here, indulgence isn’t reserved for special occasions; it’s a part of daily life.
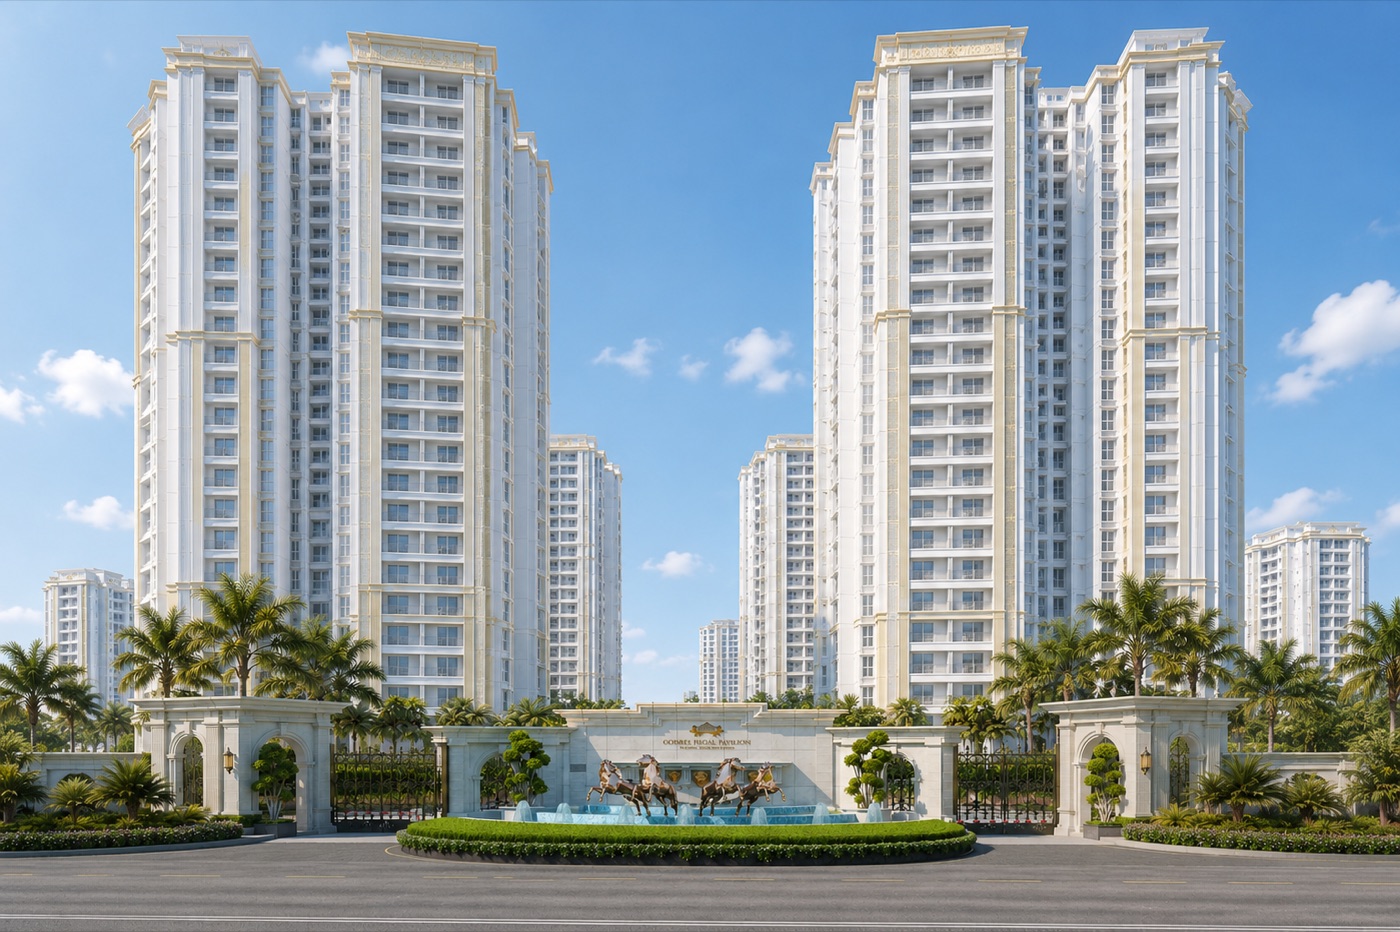
Why Rajendra Nagar
Few pockets of Hyderabad pair established greenery with new growth as completely as Gagan Pahad. Its evolution explains why a palace-themed address belongs here.
A Green, Established Suburb
Rajendra Nagar grew around institutional campuses and low-density greenery — a calm, well-rooted pocket of South Hyderabad with a character few new corridors can match.
Airport & ORR Growth Corridor
Connected via the Outer Ring Road and minutes from Rajiv Gandhi International Airport, Gagan Pahad became a natural premium-growth direction with upcoming metro on the horizon.
Branded Palace Luxury
With infrastructure now mature, the micro-market enters its luxury era — and Godrej Regal Pavilion defines what royal, palace-themed living can be at this address.
The royal address of South Hyderabad.
Six Royal Configurations
From an efficient 2 BHK Luxe to a sprawling 4 BHK Luxe with a servant room — every home sized for indulgent, palace-scale living. Areas shown are saleable areas.
2 BHK Luxe
2 Bed · Saleable Area
Floors G – 33
An elegant entry into the Godrej Regal Pavilion address — efficient, light-filled luxury.
Ideal For
3 BHK Premium
3 Bed · Saleable Area
Floors G – 33
Premium three-bedroom living with an expansive living-dining and generous proportions.
Ideal For
3 BHK Luxe
3 Bed · Saleable Area
Floors 2 – 33
Expansive three-bedroom luxury — the most sought-after balance of size and value.
Ideal For
3.5 BHK
3.5 Bed · Saleable Area
Floors G – 28
A versatile study in addition to three bedrooms, wrapped in indulgent, royal-scale space.
Ideal For
4 BHK Premium
4 Bed + Family · Saleable Area
Floors 2 – 29
Grand four-bedroom residences with a separate family lounge for those who live royally.
Ideal For
4 BHK Luxe
4 Bed + Servant · Saleable Area
Floors G – 29
The flagship residence — a servant room, sprawling balconies and palace-scale living.
Ideal For
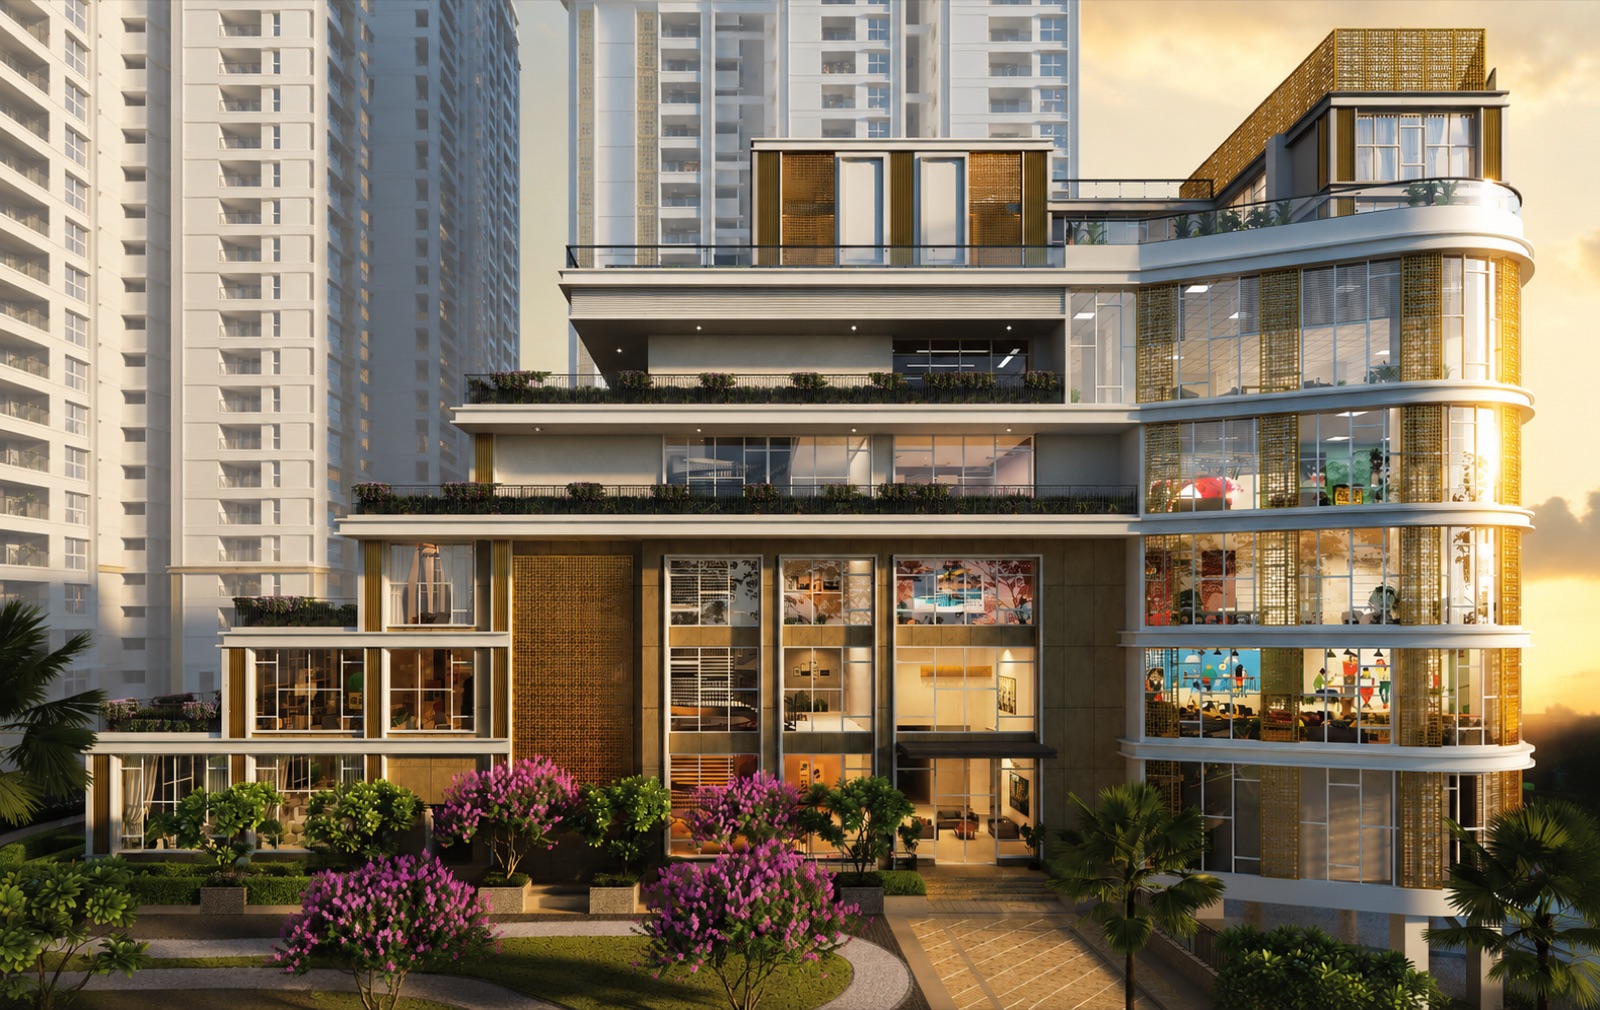
Presenting Club Regalia
A 75,000 sq ft palace-themed clubhouse (including terrace area), reserved for residents — four vertically-stacked wings, each inspired by a great palace of the world, woven together into one indulgent world of leisure, wellness and recreation.
The Wings of Club Regalia
The Atrium
Lower Ground · Ground · First FloorInspired by Buckingham Palace
The Chamber
Second · Third FloorRooted in the legacy of Neuschwanstein Castle
The Arcade
Fourth · Fifth FloorInspired by the Royal Palace of Madrid
The Pavilion
Sixth FloorRuled by the splendour of Versailles
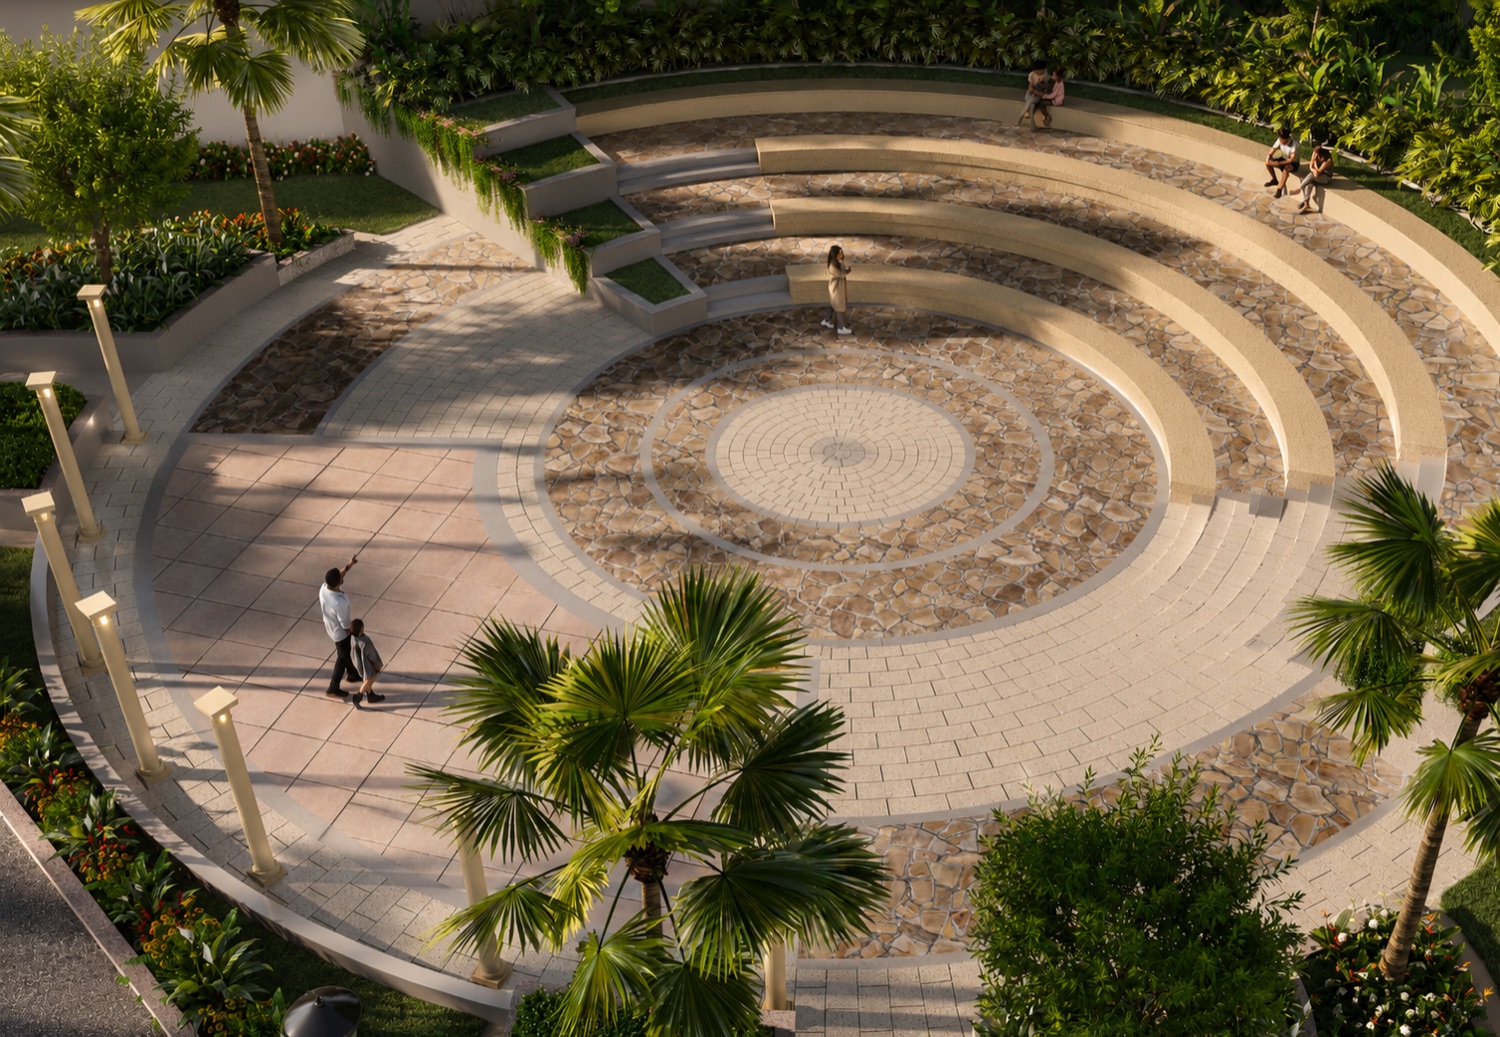
Landscapes That Rule Leisure
Step into a sanctuary of serenity — manicured lawns, themed gardens, sports courts and recreation zones designed with a royal touch. More than 25 curated amenities across the master layout.
A Location That Appreciates
Seamlessly linked to the city via the Outer Ring Road, minutes from the airport, with the city’s finest schools, hospitals and malls curated around you.
RGI Airport
15 minutes
Outer Ring Road
Connectivity nearby
Proposed Metro
15 minutes
Rockwell Intl. School
10 minutes
Trident Hospital
10 minutes
Forum Mall (Upcoming)
5 minutes
Aparna Mall (Upcoming)
5 minutes
GMR Aero Plaza
15 minutes
Distances from Godrej Regal Pavilion
Approx · Drive TimeDrive times are approximate and independent of traffic, as per the project brochure.
Saleable Areas
RERA carpet, balcony and utility areas for every configuration, as per the brochure. Request the full set of detailed floor plans on WhatsApp.
| Configuration | Carpet (Sq Ft) | Balcony (Sq Ft) | Utility (Sq Ft) | Saleable (Sq Ft) | Floors |
|---|---|---|---|---|---|
| 2 BHK Luxe | 864.67 | 45.85 | 35.95 | 1,351.96 | G – 33 |
| 3 BHK Premium | 1,050.14 | 72.55 | 53.07 | 1,679.51 | G – 33 |
| 3 BHK Luxe | 1,270.37 | 81.16 | 60.28 | 2,016.74 | 2 – 33 |
| 3.5 BHK | 1,664.22 | 141.76 | 65.65 | 2,673.56 | G – 28 |
| 4 BHK Premium | 1,851.52 | 141.22 | 40.26 | 2,904.13 | 2 – 29 |
| 4 BHK Luxe | 2,210.71 | 224.11 | 65.34 | 3,571.39 | G – 29 |
Areas are as per the project brochure / RERA. Floor plans are artist’s impressions and indicative; final areas and dimensions are confirmed in the agreement for sale.
A 20 : 20 : 60 Payment Plan
A flexible 20 : 20 : 60 payment option makes owning a royal address effortless — book your residence, pay the balance comfortably over time, and let a home loan cover the majority.
On Booking
Reserve your residence with just 20% down.
Across 2 Years
A further 20%, comfortably spread over the next 24 months.
Home Loan
Up to 60% funded through a home-loan / mortgage from leading banks.
Indicative payment plan. Final milestones, bank tie-ups and loan eligibility are confirmed as per the developer’s payment schedule and your loan sanction.
Get Booking DetailsApartment Specifications
- RCC shear wall structure (Aluform construction system)
- Floor-to-floor height of 3.05 metres (10 ft)
Specifications are indicative and based on the project brochure; final specifications are confirmed in the official agreement and may be enhanced or revised by the developer.
India’s No. 1 Real Estate Developer
Built over 128 years, the Godrej legacy is a testament to innovation, excellence and trust. From its visionary beginnings in 1897, Godrej Properties has gone on to become India's No. 1 real estate developer — crafting homes that rule the real estate landscape.
Recognition & Awards
Landmark Projects in South India
Project Gallery
All images are artist’s impressions / stock images used for representational purposes only. They do not form part of the standard specifications and actuals may vary.
Request Pricing & Floor Plans
Share your details and a REALOS advisor will personally send you everything you need to evaluate Godrej Regal Pavilion — within the hour.
Frequently Asked
Claim Your Royal Address
Palace-themed luxury apartments by Godrej Properties at Rajendra Nagar. 75,000 sq ft Club Regalia. ORR-connected. Minutes from the airport. Where indulgence rules.
+91 99493 90200 · +91 80198 41976 · jeet@realos.in
You Might Also Like
Compare Side by Side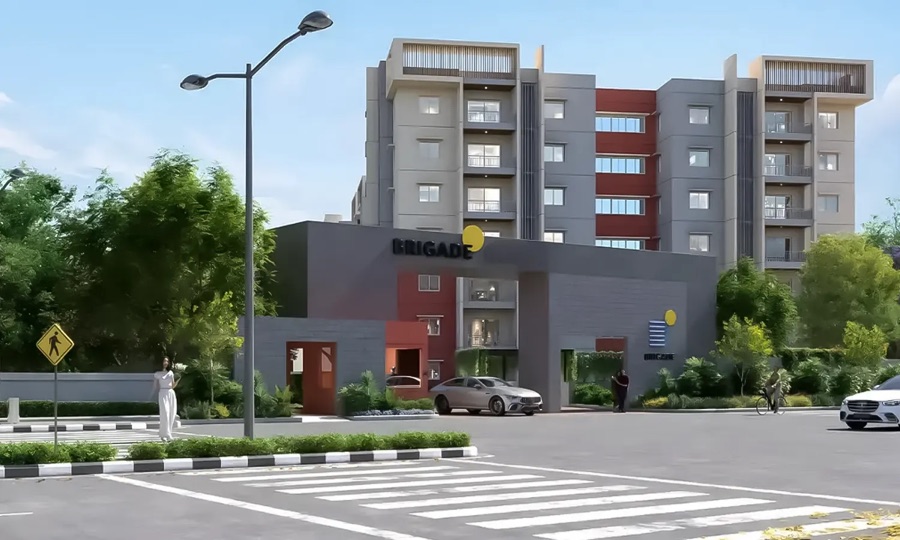
📍 Moti Nagar, Hyderabad
Brigade Manor
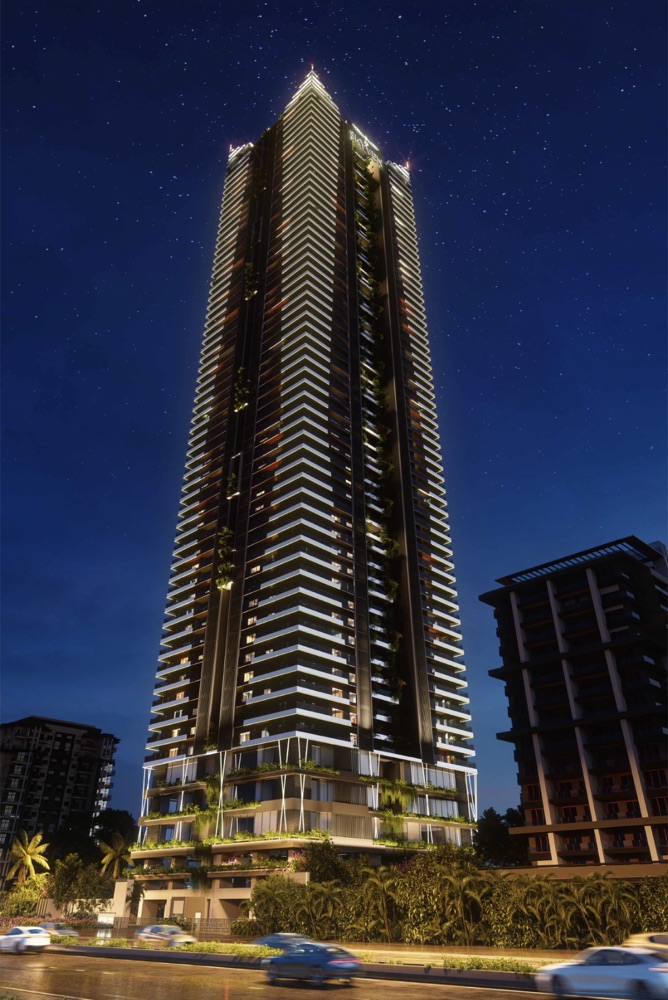
📍 Gandipet, Kokapet, Hyderabad
Skyven Gandipet
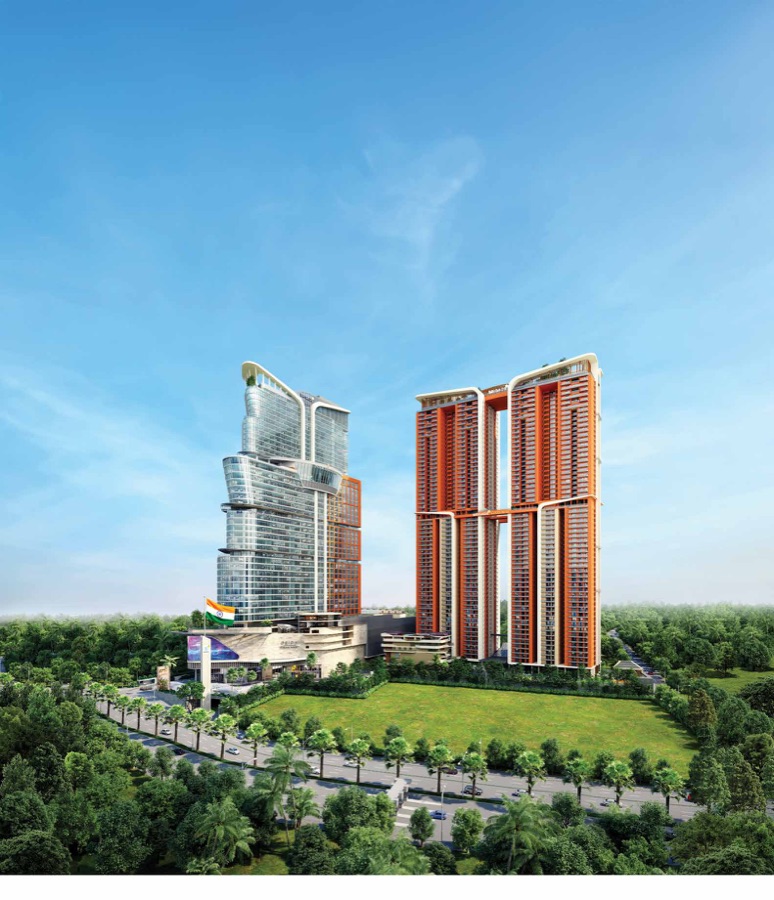
📍 Neopolis, Kokapet, Hyderabad
Imperial Residences at Brigade Gateway
Side-by-side comparisons
Disclaimer: REALOS Realty LLP is an independent real estate advisory and channel partner. This page is for informational and lead-generation purposes and is not the official website of Godrej Properties. All project details, pricing, specifications and images (artist’s impressions) are indicative and subject to change. The project is registered under TG RERA No. P02400009910; GHMC Permit No. 0474/GHMC/SWBP/CHR1/2025. Please refer to the official developer website (godrejproperties.com) and the RERA portal for authoritative information before making any financial decision.
REALOS Realty LLP · Authorised Channel Partner · TG RERA · A02200004512