Kodathi · Sarjapur Road · Bengaluru
Courtyard of Life
Living Made RadiantSpacious 3 BHK homes in a low-rise garden community at Kodathi, off Sarjapur Road — a 2-metre gap between every unit with no shared walls, Vaastu-planned light and ventilation, a resort clubhouse and 20+ amenities, by Navanaami.
Enquire Now
Request the Price Sheet
No spam · A REALOS advisor responds within the hour
Or chat on WhatsAppSpacious 3 BHK Homes
1381 – 1759 Sq Ft · 7 Layouts
By Navanaami
~3.5M Sq Ft Delivered · South India
K-RERA Registered
Karnataka RERA · Bajaj HFL Financed
REALOS Realty LLP
Channel Partner · TG RERA A02200004512
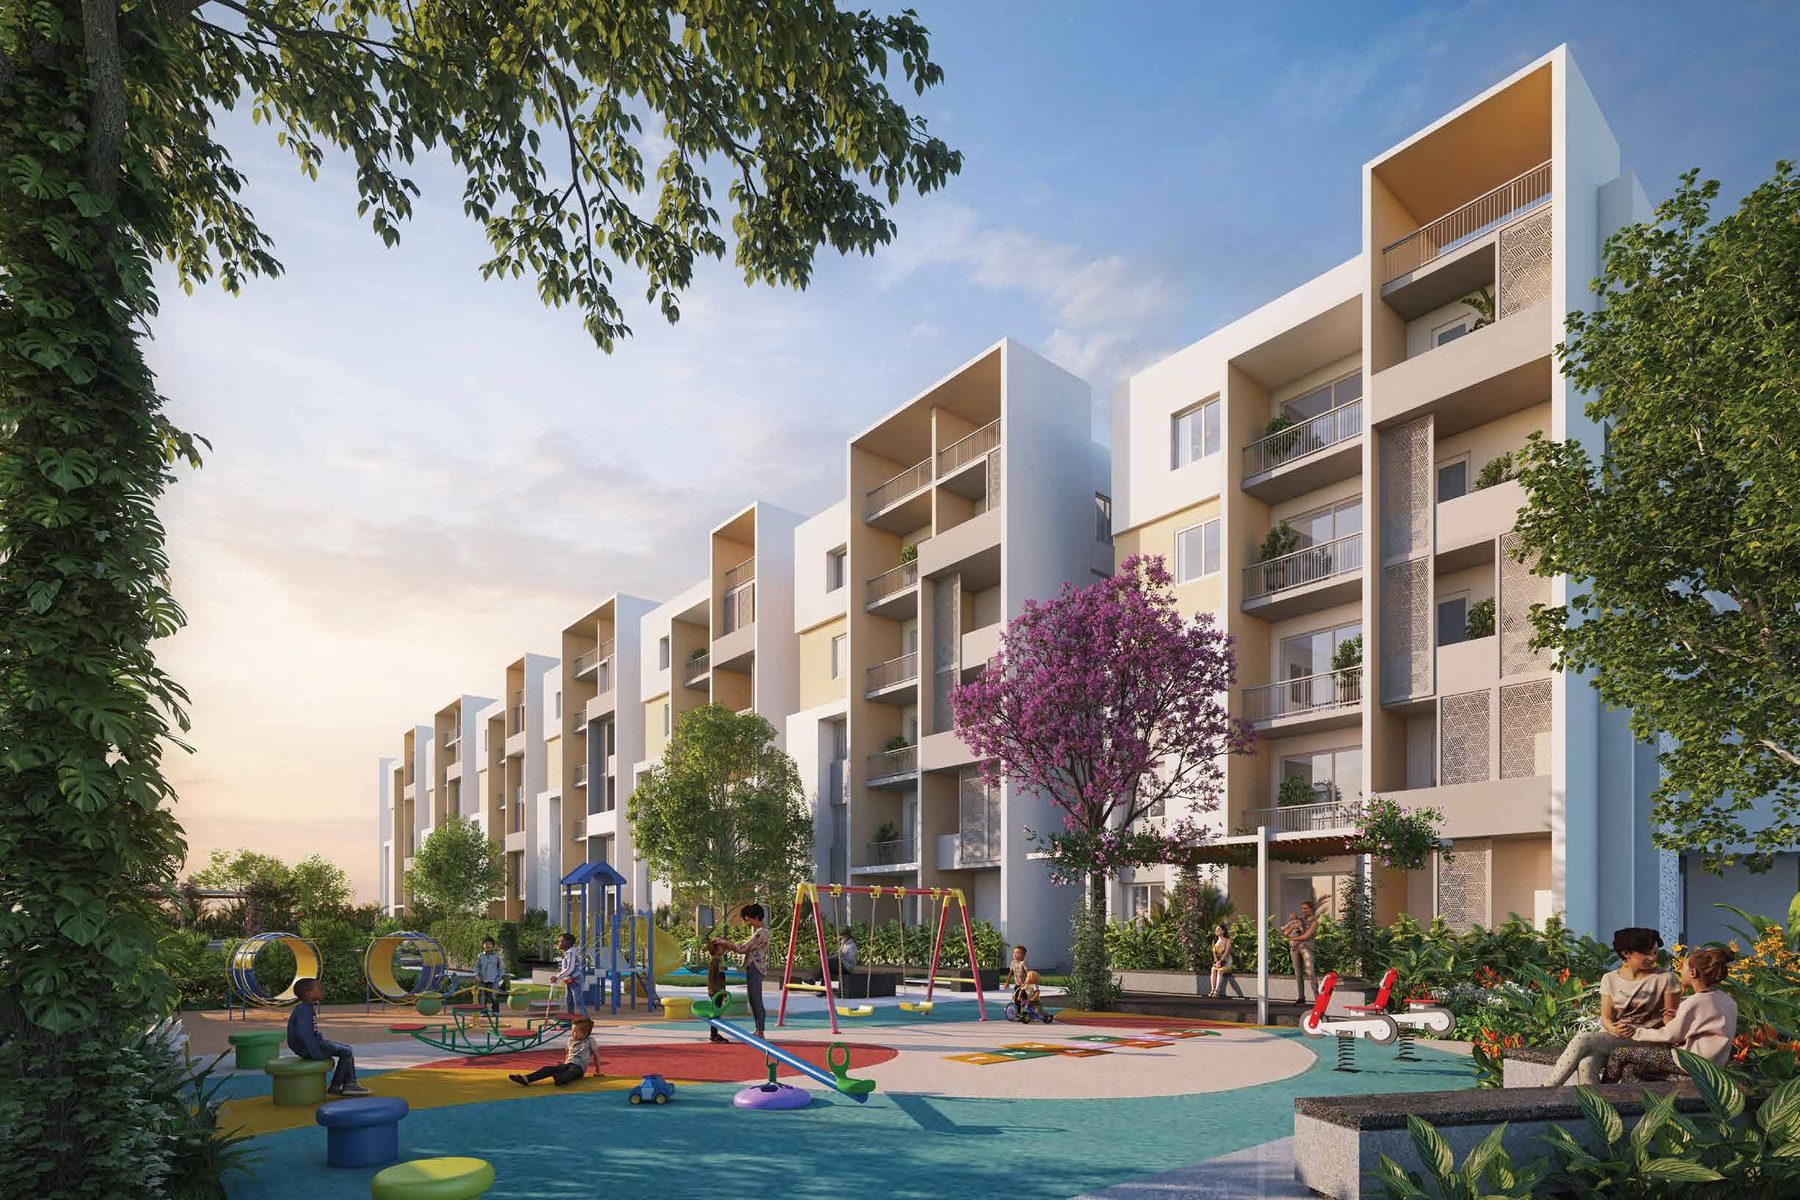
Welcome to the Courtyard of Life — where the home of your dreams is well within your reach. Nestled in the tranquil, secluded settings of Kodathi village, our expansive 3 BHK residences are designed to offer not just space, but an abundance of amenities and comforts.
Elegantly designed homes blend the ancient wisdom of Vaastu Shastra with modern architectural brilliance — a thoughtful 2-metre gap between all units allows abundant natural light and ventilation, and with no shared walls, each residence enjoys uninterrupted privacy.
A gateway to elevated living, marked by elegance and exclusivity.
“Living spaces made captivating.”
Courtyard of Life
A Courtyard of Enjoyment
Radiant 3 BHK Homes
Expansive, elegantly designed three-bedroom residences across seven layouts (1381–1759 sq ft), each with generous living, dining and balconies opening to the greens.
2-Metre Gap · No Shared Walls
A thoughtful two-metre gap between every unit means no shared walls, uninterrupted privacy, and abundant natural light and cross-ventilation through the day.
Vaastu-Planned Living
Homes that blend the ancient wisdom of Vaastu Shastra with modern architecture — a sanctuary of peace and harmony designed to last a lifetime.
Resort-Grade Clubhouse
A clubhouse with a multipurpose hall, entry lounge, indoor games, a gym and a banquet — the perfect place for everlasting celebrations.
20+ Curated Amenities
Swimming pool, amphitheatre, jogging track, pickle ball, badminton and multipurpose courts, yoga & meditation deck, reflexology path, elders’ zone and a kids’ play area with sand pit.
Sustainable & Smart
Solar power on the common grid, 100% DG backup, STP & WTP with rainwater harvesting, EV charging & car wash, and round-the-clock security with a BMS and lift panic buttons.
Spacious, Vaastu-Planned 3 BHK Homes
Seven 3 BHK layouts from 1381 to 1759 sq ft — designed with a two-metre gap between units for privacy, light and ventilation. Pricing and floor plans are shared on request.
3 BHK · 3 Toilets
3 BHK — 3 Toilets
1663 – 1759 sq ft
The larger East, North and West layouts — three bedrooms, three toilets, a wide living/dining, a private balcony and utility, planned across multiple facings for Vaastu-aligned light.
3 BHK · 2 Toilets
3 BHK — 2 Toilets
1381 – 1417 sq ft
Efficient, well-proportioned three-bedroom homes with two toilets — the same radiant living, in a more compact North or East footprint.
Unit areas are saleable and per the developer brochure; final plans are shared on request.
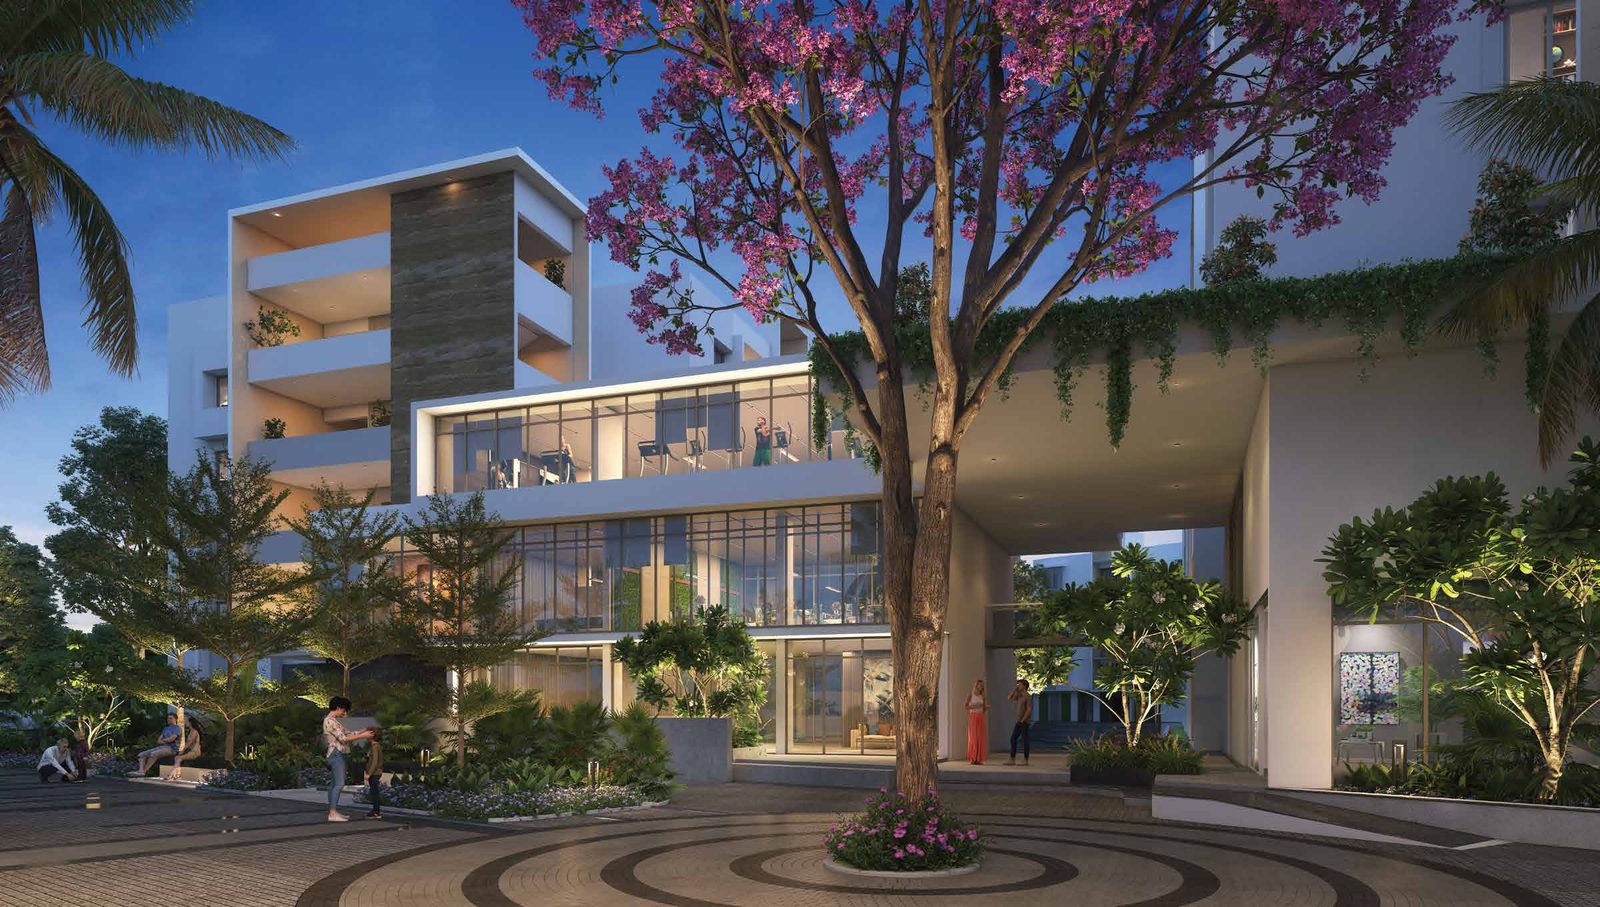
The Perfect Place for Everlasting Celebrations
The perfect place for everlasting celebrations — an indoor world of leisure and gathering that anchors the community, wrapped in landscaped plazas.
Space, Recreation & Pure Enjoyment
A courtyard crafted to elevate joyful living — from a swimming pool and amphitheatre to sports courts, a jogging track and dedicated zones for kids, elders and wellness.
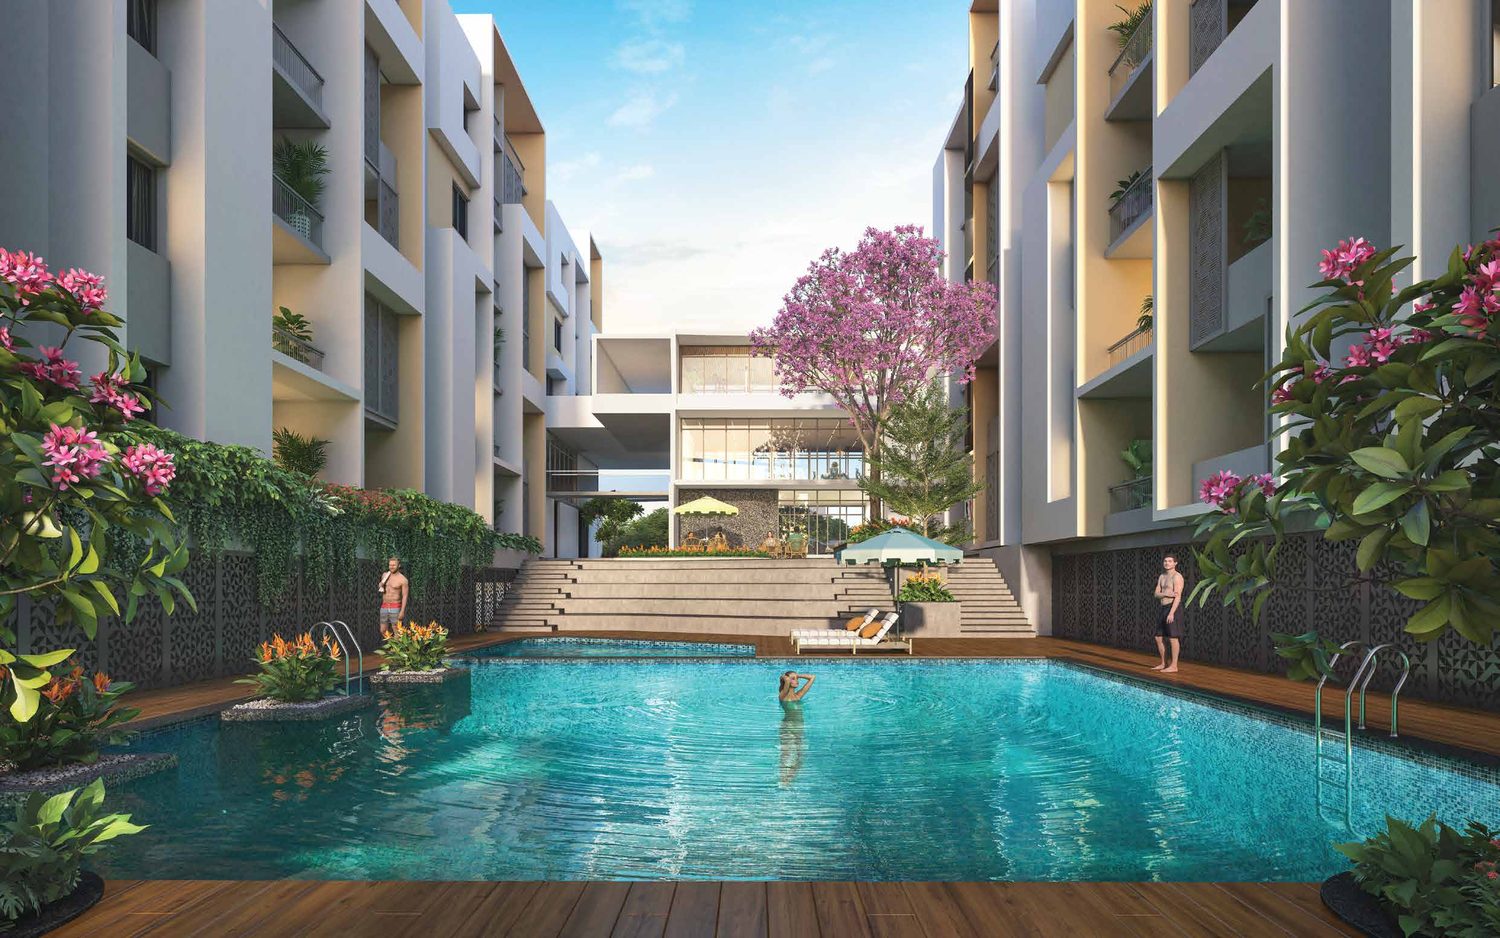
Courtyard of Life
Moments & Memories
Resort-style swimming pool
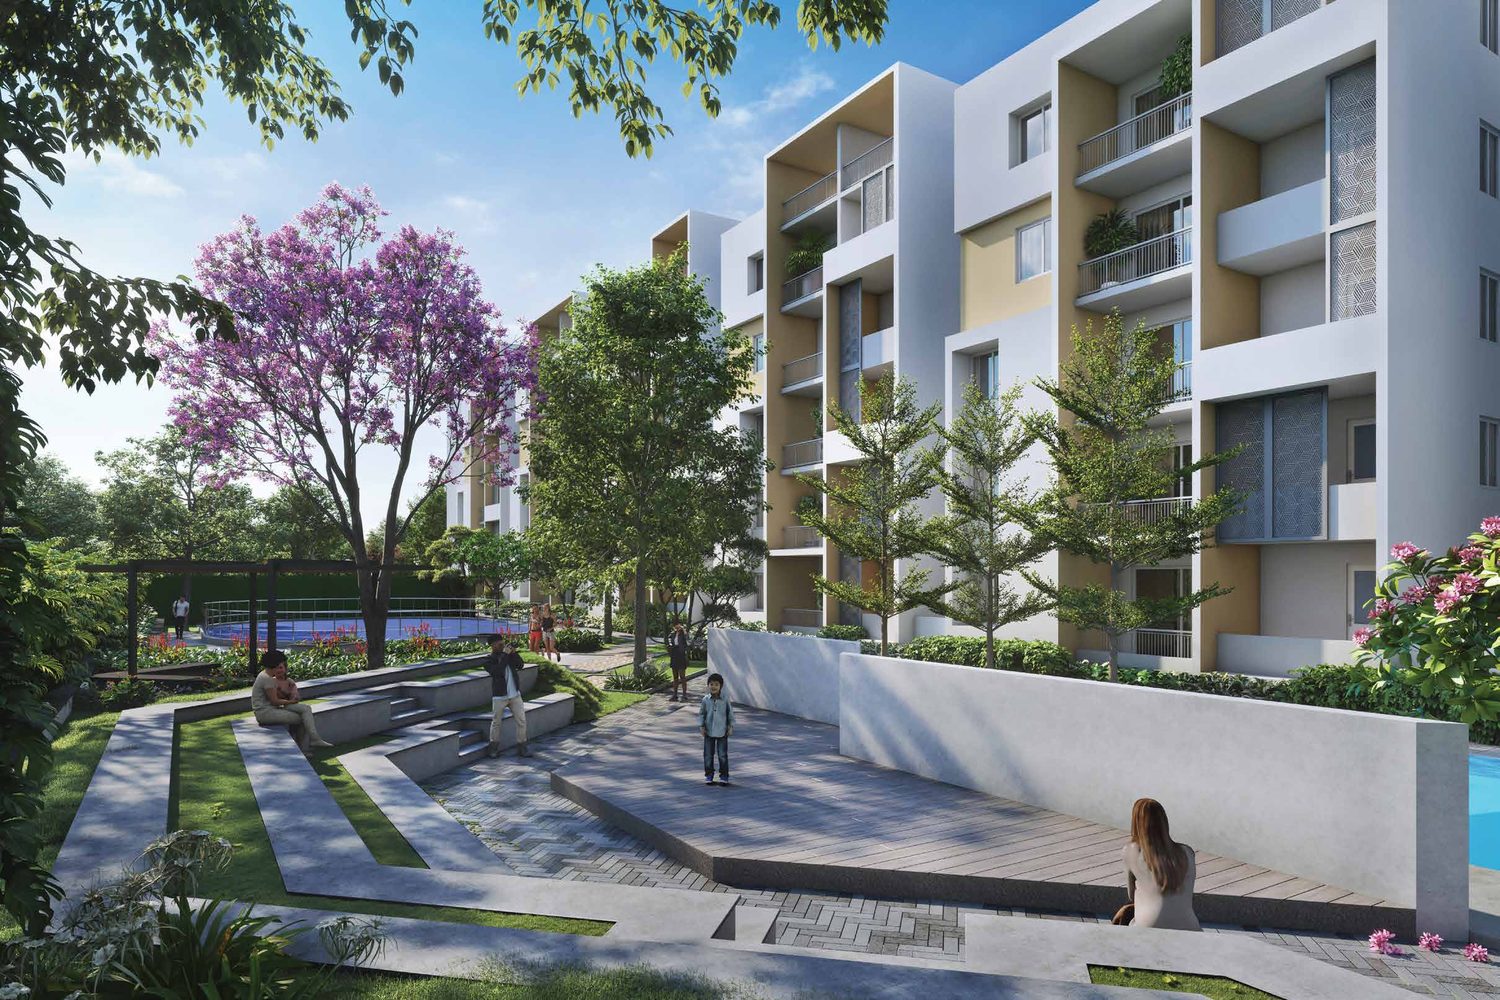
Courtyard of Life
The Perfect Space to Unwind
Central landscape & amphitheatre
Specifications & Quality
An RCC-framed build with reputed-make finishes and fixtures, sustainable infrastructure and round-the-clock safety — the essentials of a home meant to last a lifetime.
Structure & Privacy
- RCC framed structure to withstand wind & seismic loads
- 2-metre gap between all units — no shared walls
- Cement concrete block masonry (200mm external / 100mm internal)
Doors & Windows
- High-end engineered wooden door frames & shutters
- UPVC French doors with glass sliding shutters & mosquito track
- UPVC windows with designer hardware of reputed make
Flooring & Finishes
- Vitrified tile flooring in living, dining & bedrooms
- Anti-skid premium vitrified tiles in toilets & utilities
- Anti-skid wooden-finish tiles on balconies / sit-outs
Kitchen & Toilets
- Kohler / equivalent CP fittings, sanitaryware & wash basins
- Provision for chimney, water purifier & exhaust fans
- Municipal + treated borewell water provision
Power & Utilities
- Solar power connected to the common-area grid
- 100% DG backup (except AC/geyser) with acoustic enclosure
- AC provision in every bedroom · internet provision in each flat
Sustainability & Safety
- STP & WTP with rainwater-harvesting recharge pits
- EV charging & car-wash provision · ample covered parking
- Round-the-clock security, surveillance, BMS & lift panic buttons
Life Made Radiant
From the grand entrance and clubhouse to the pool, the courts and the homes within — a glimpse of everyday life at Courtyard of Life.
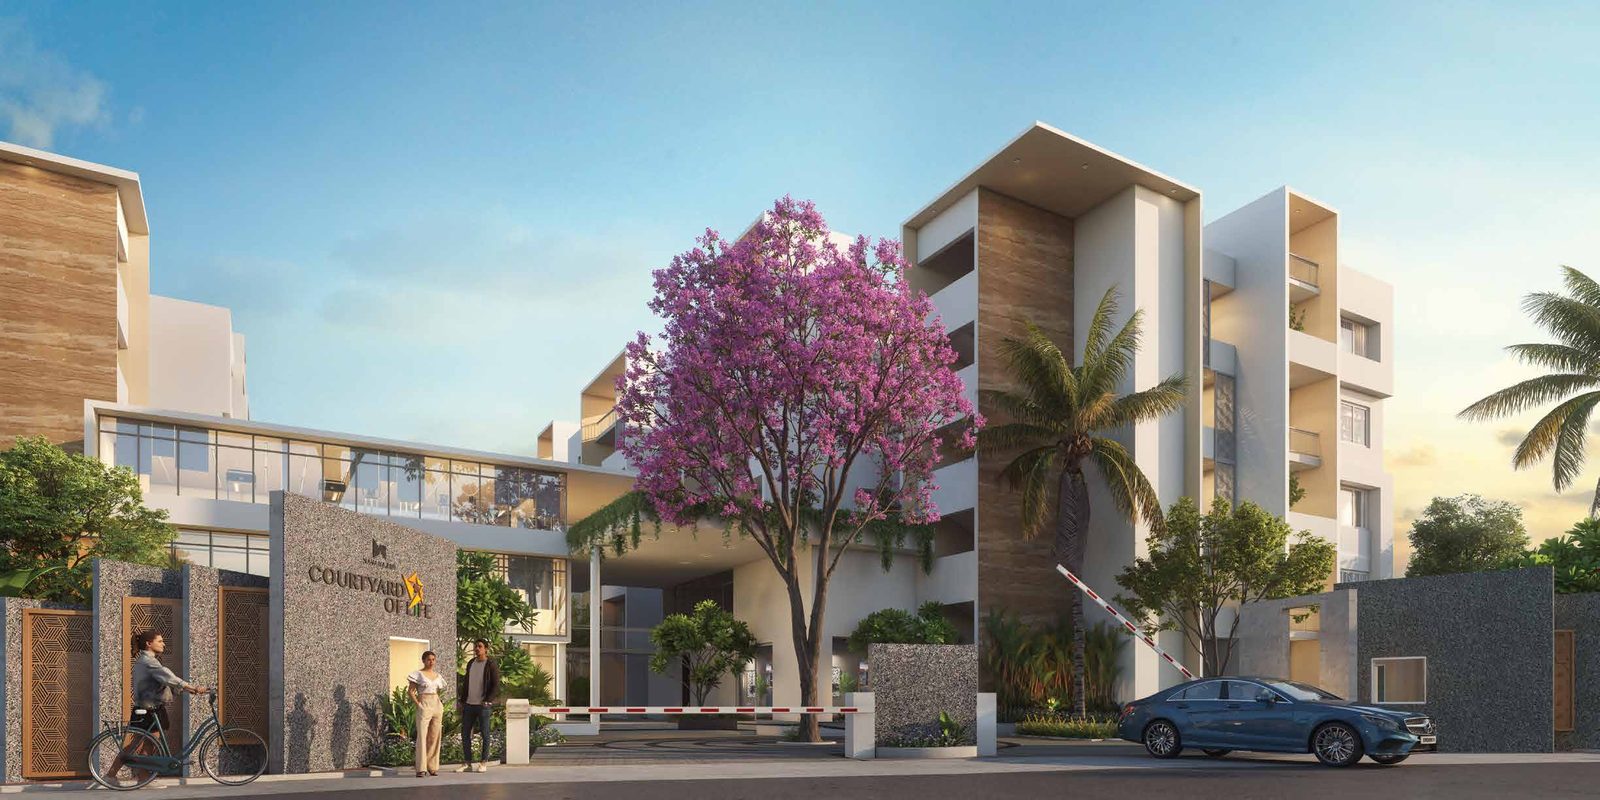
Courtyard of Life
The Grand Entrance
Courtyard of Life
Central Landscape & Amphitheatre
Courtyard of Life
The Swimming Pool
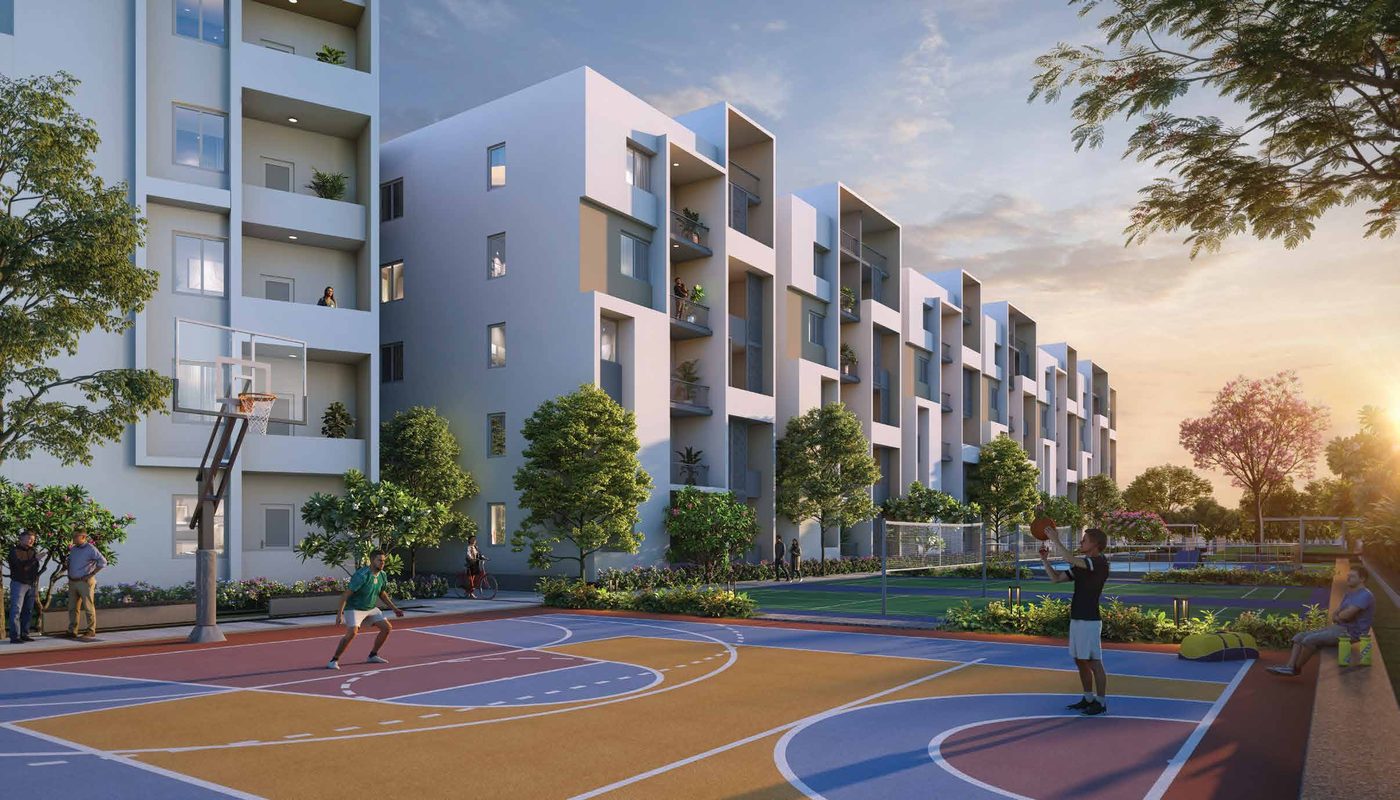
Courtyard of Life
Multipurpose & Sports Courts
Courtyard of Life
The Clubhouse
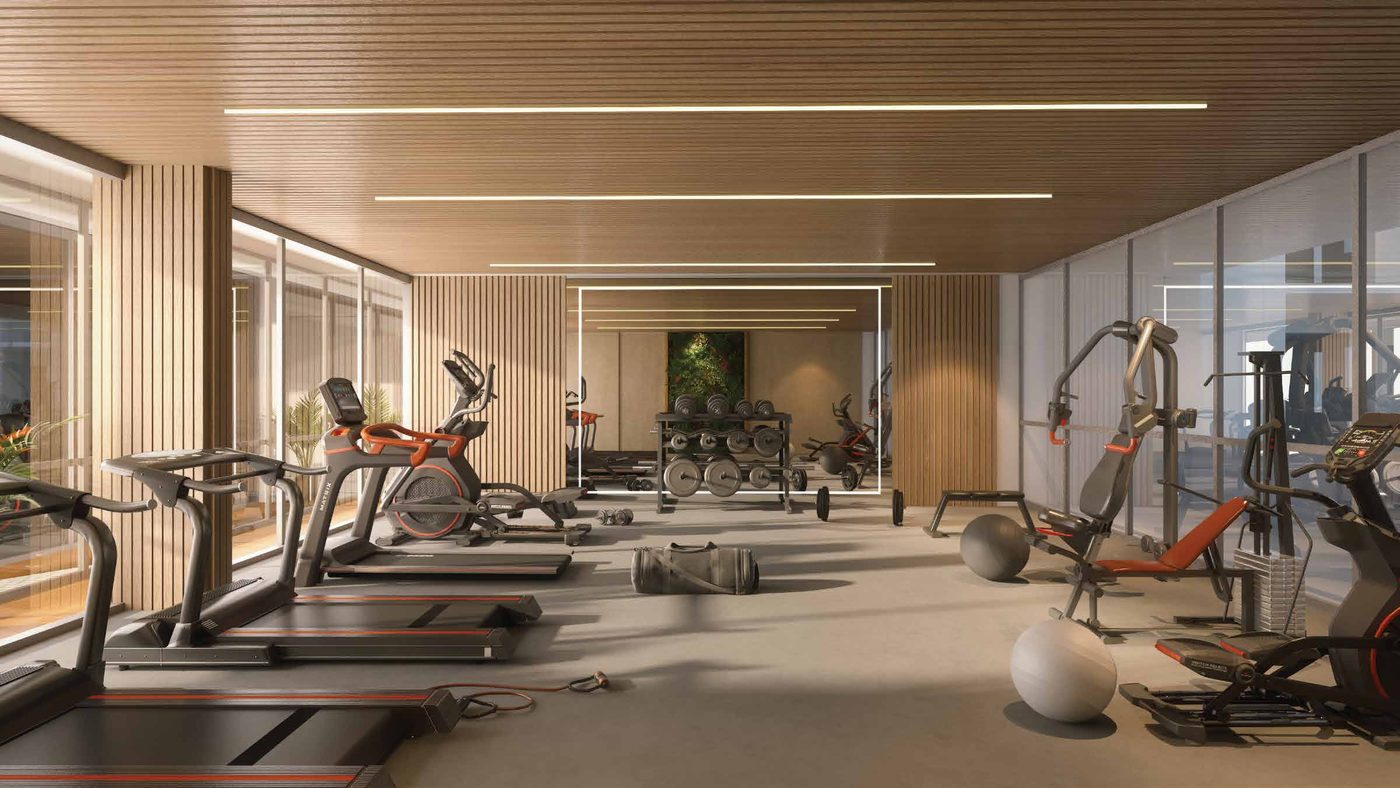
Courtyard of Life
Fully-Equipped Gym
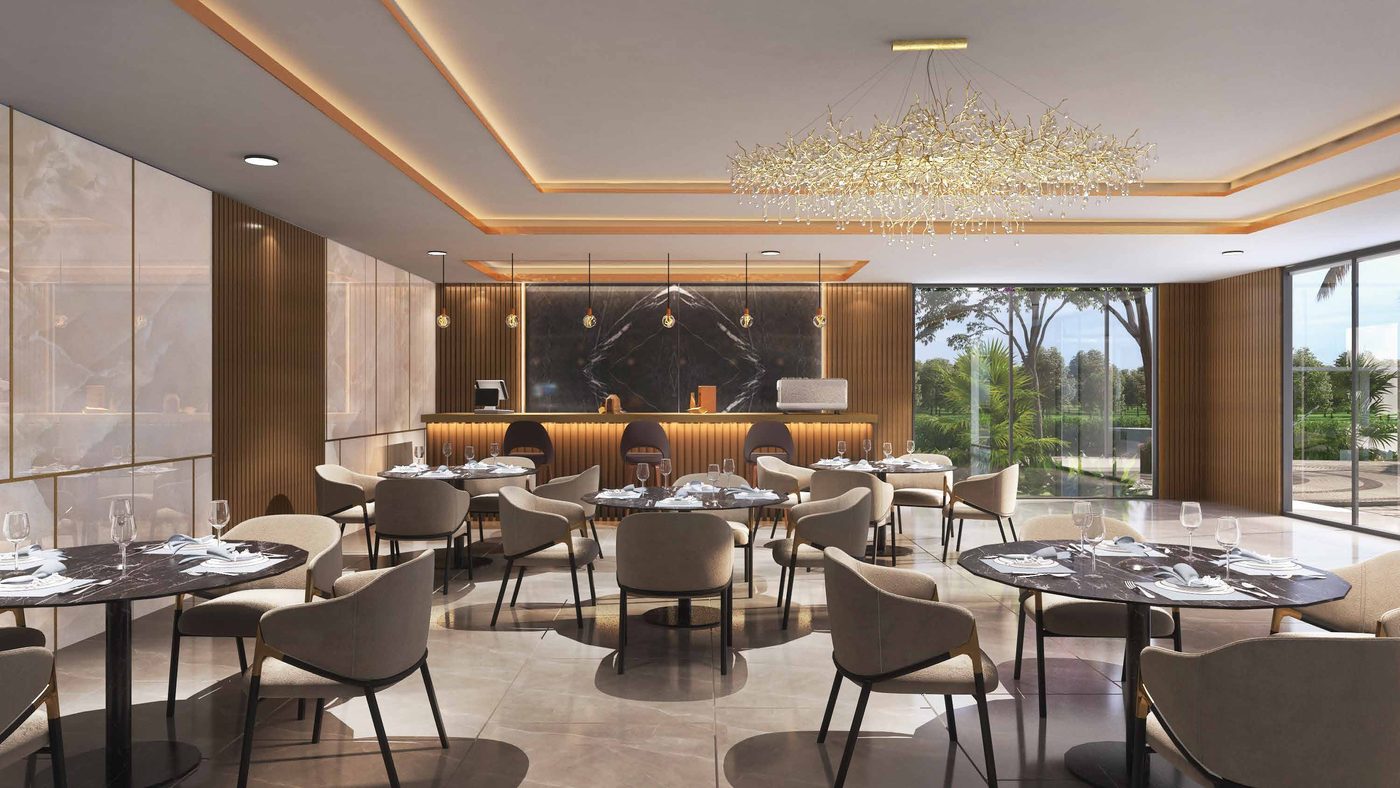
Courtyard of Life
The Banquet
Courtyard of Life
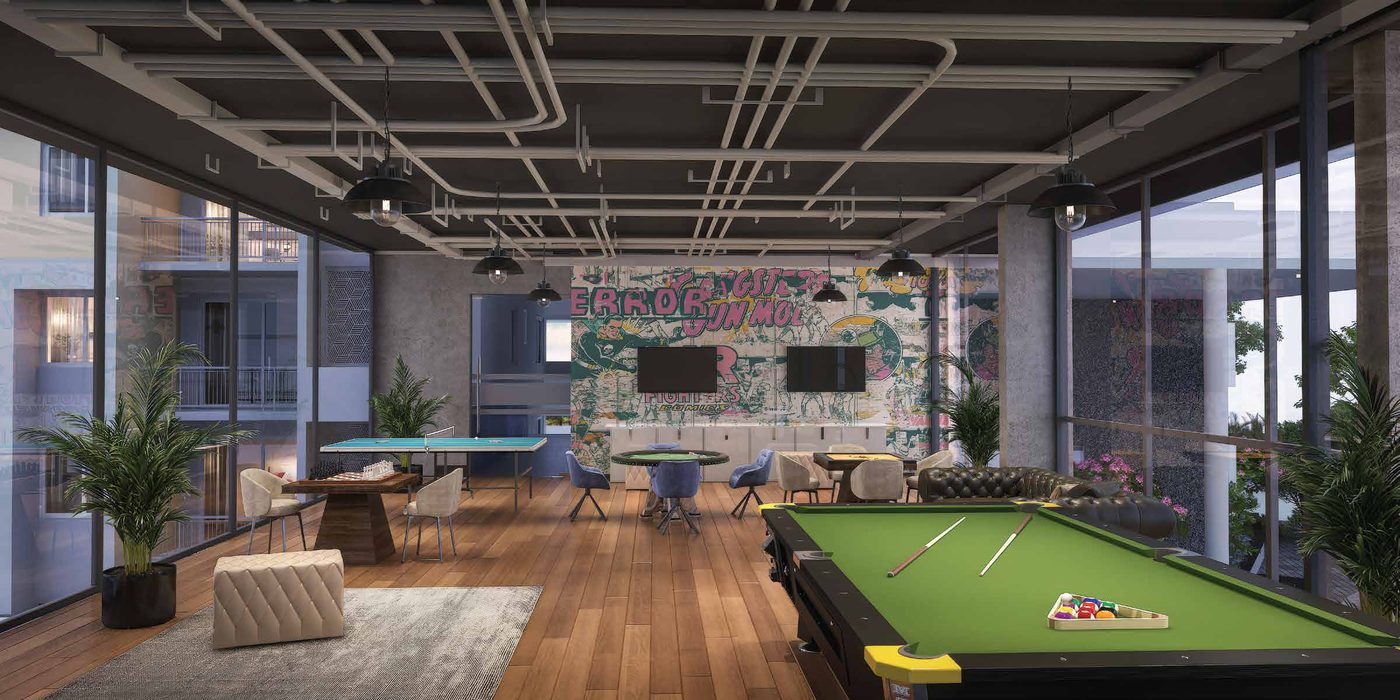
Indoor Games Lounge
Courtyard of Life
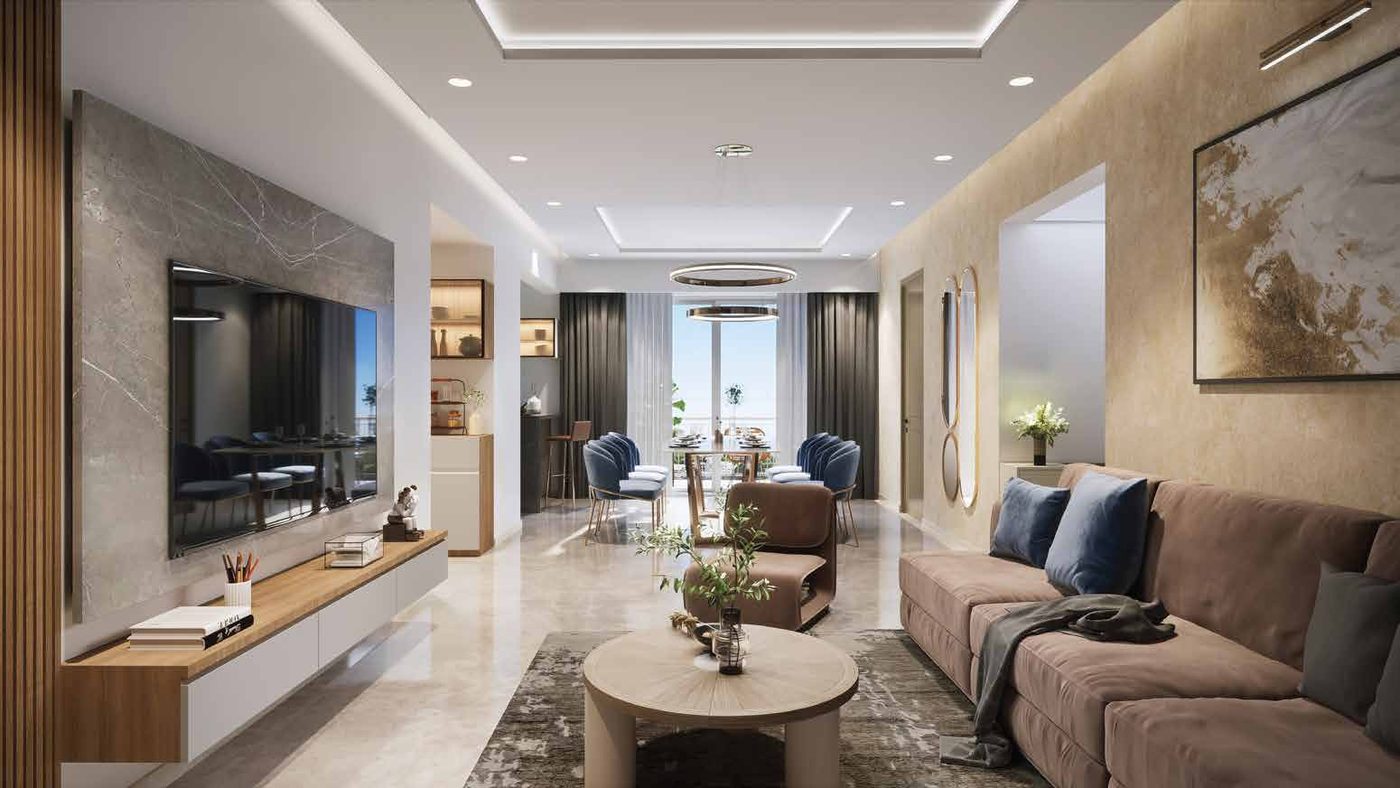
Living Room
Courtyard of Life
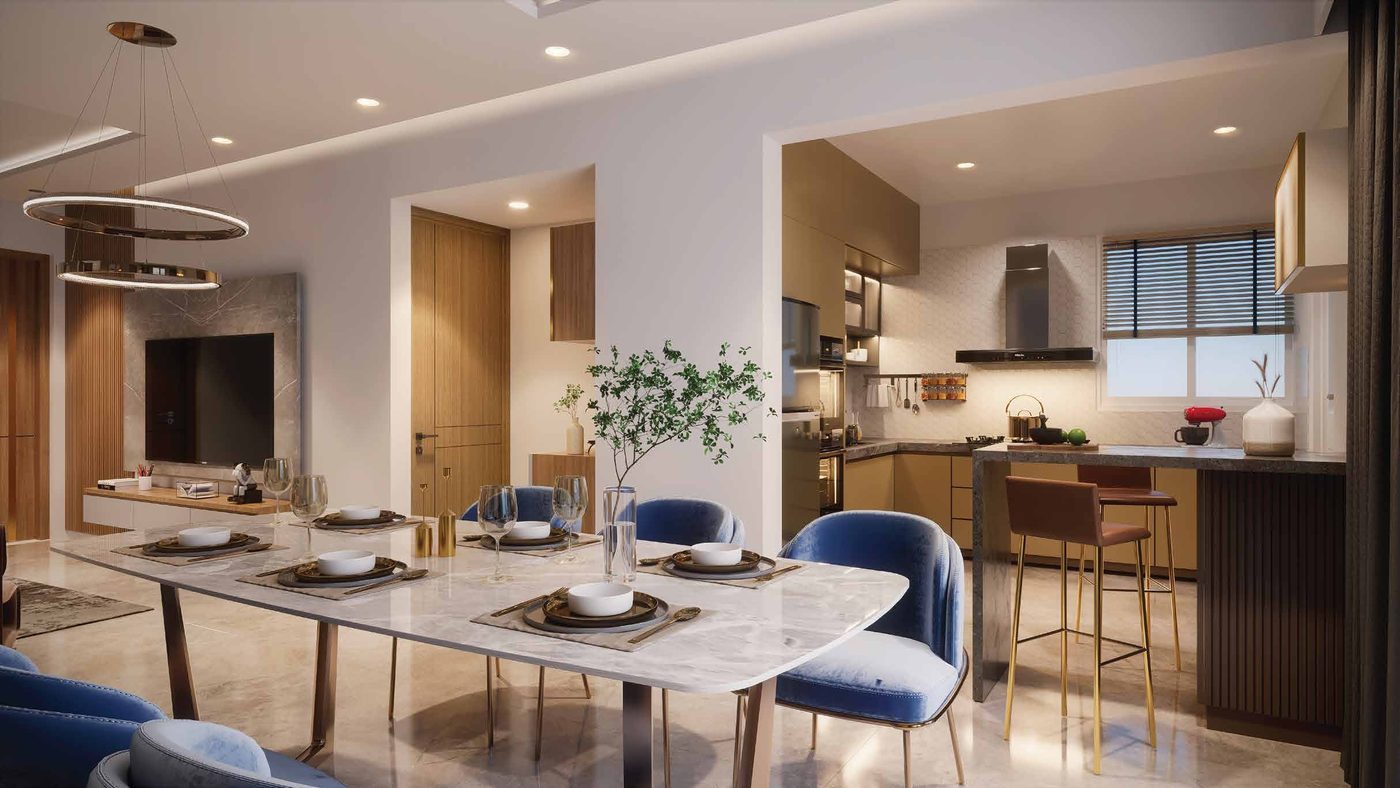
Dining & Kitchen
Courtyard of Life
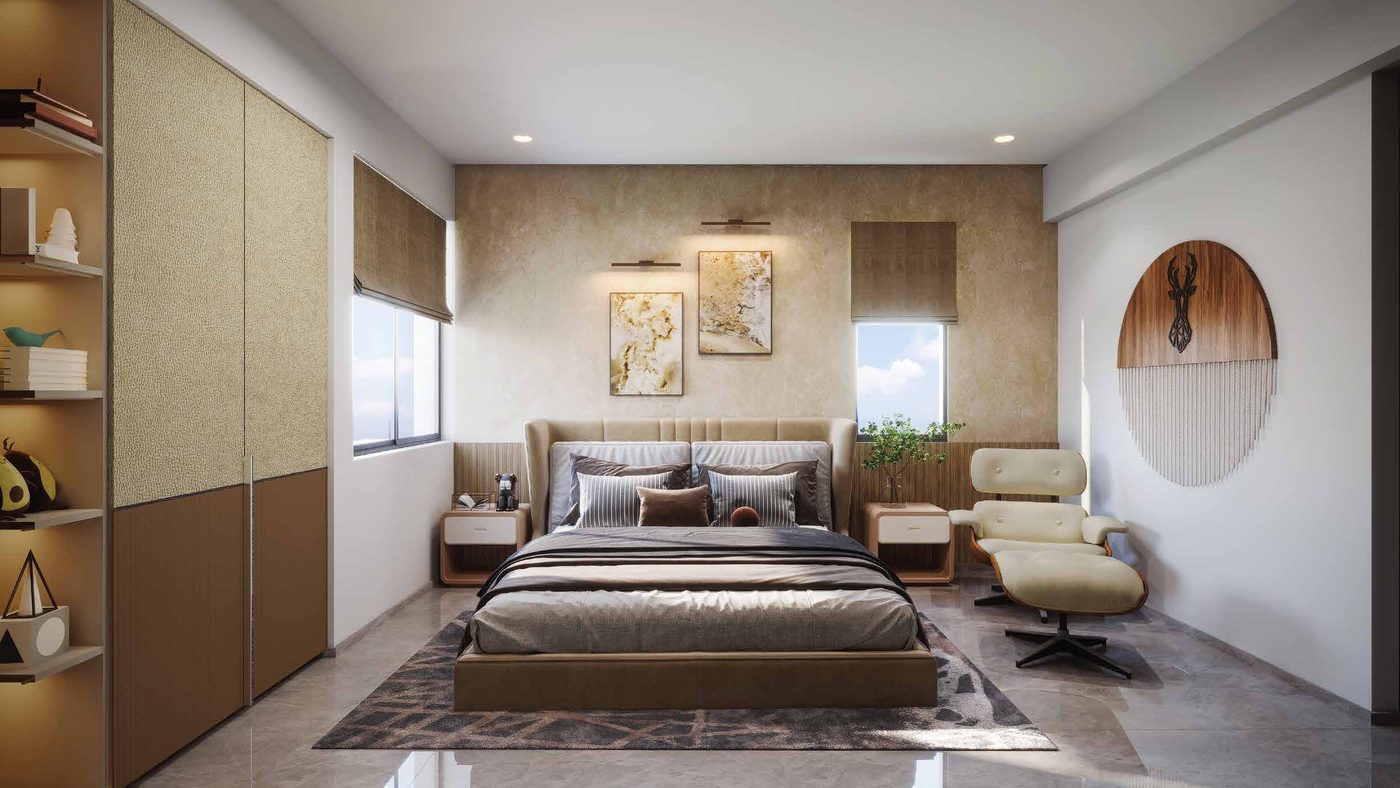
Master Bedroom
Courtyard of Life
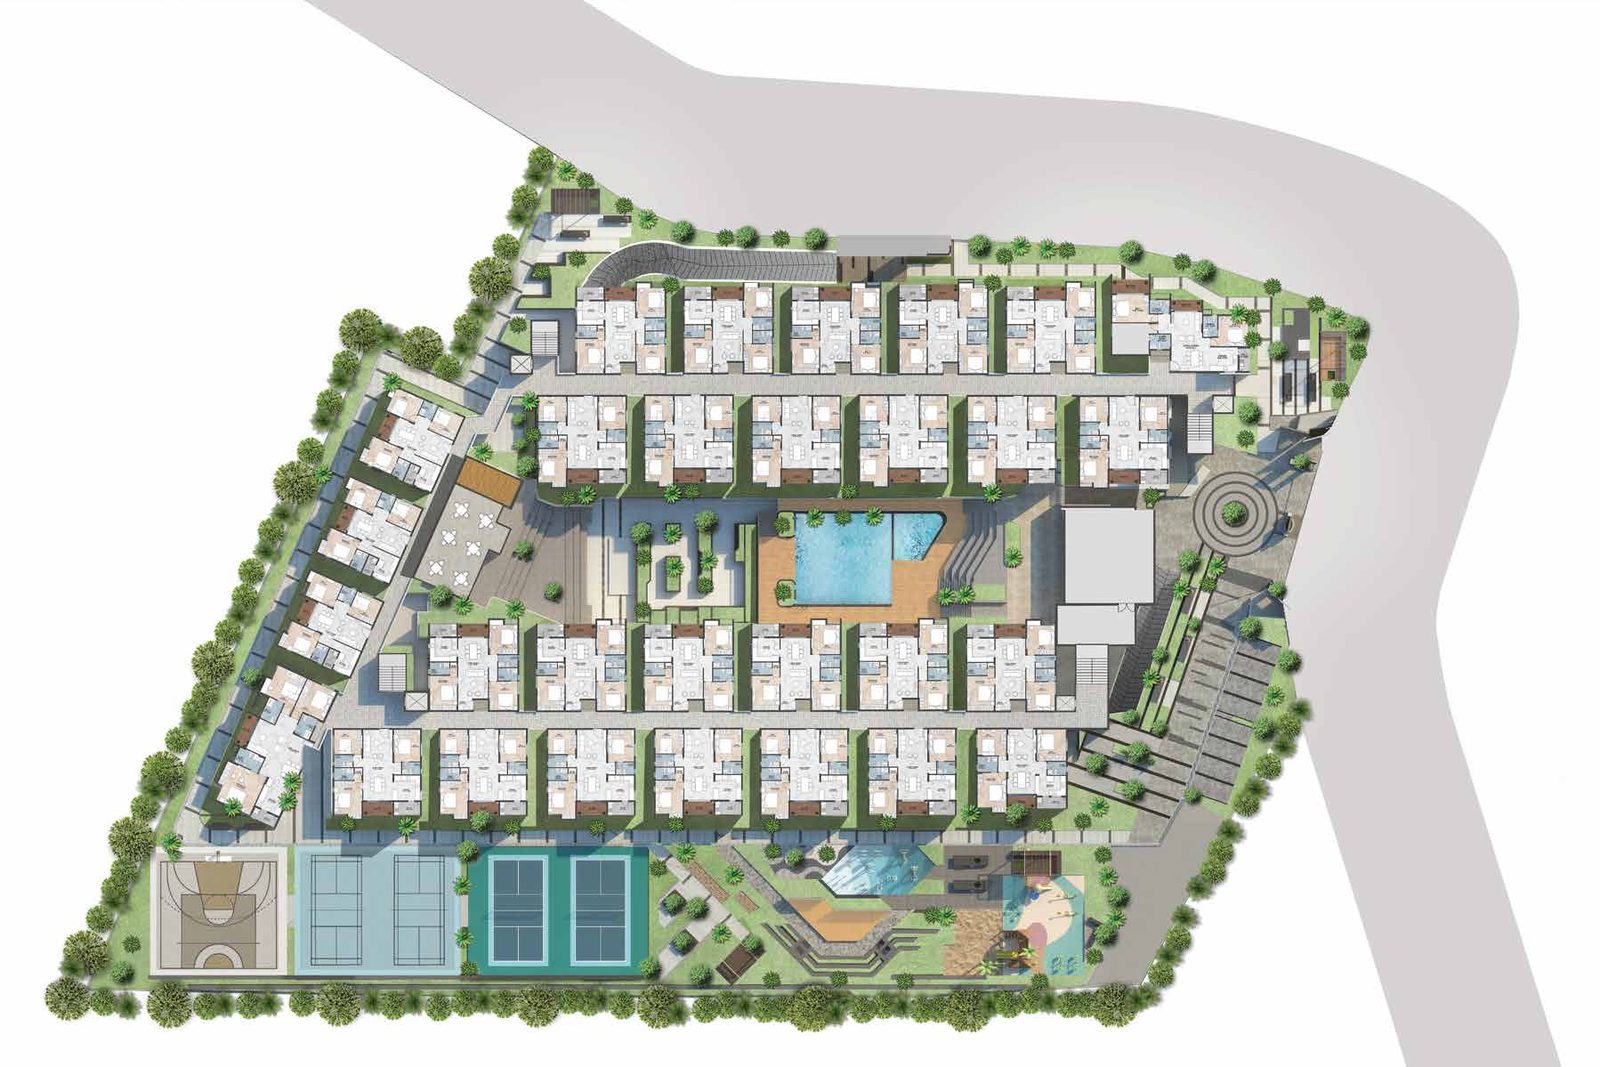
The Master Plan
Images are artist’s impressions of Courtyard of Life and are indicative; actual layouts, finishes and amenities may vary. Please refer to the developer’s brochure for specifics.
A Tranquil Address, Well Connected
Set in the quiet greenery of Kodathi village, just off Sarjapur Road — one of Bengaluru (Bangalore)’s fastest-growing IT and residential corridors — with the proposed Kodathi Gate metro, schools, tech campuses and hospitals within easy reach.
1.6 km
Kodathi Gate (Proposed Metro)
1.8 km
Harvest International School
2.4 km
Wipro Ltd (Main Campus)
4.2 km
RGA Tech Park
Connectivity
- Kodathi GateProposed Metro Station
- Kodathi Gate Bus Stop1.6 km
- Muthanallur Cross3.8 km
- Sarjapur RoadAdjacent
Workplaces & Tech
- Wipro Limited, Main Campus2.4 km
- RGA Tech Park4.2 km
- Decathlon Store3.3 km
Schools & Colleges
- Harvest International School1.8 km
- St. Patrick’s Academy2.3 km
- St. Jerome’s PU & Degree College2.4 km
- Delhi Public School3.0 km
- Divine Providence School4.6 km
- Bethany High School5.3 km
Health, Sport & Retail
- Kreeda Centre for Sports2.4 km
- Belenus Champion Hospital3.4 km
- Decathlon Store3.3 km
Distances are indicative, as per the developer brochure and Google Maps. Some developments are upcoming.
Built by a Name the South Trusts
Navanaami is a realty name from South India known for its excellence in building luxurious villas and apartments, approaching nearly 3.5 million square feet of delivered spaces. Renowned for crafting iconic landmarks and collaborating with celebrated architects, Navanaami builds with an unwavering commitment to quality, customer trust and architectural brilliance rooted in sustainability.
The Team Behind Courtyard of Life
Karnataka RERA Registered
RERA · PRM/KA/RERA/1251/446/PR/221024/007164
Courtyard of Life is registered with the Real Estate Regulatory Authority, Karnataka (K-RERA) and listed on the State’s official RERA portal. The project is financed by and mortgaged to Bajaj Housing Finance Ltd.
Verify on Karnataka RERARequest the Price Sheet
Courtyard of Life pricing and availability are shared on request. Leave your details and a REALOS advisor will personally send you everything you need to evaluate the home — within the hour.
Frequently Asked
Living Made Radiant
Spacious 3 BHK garden homes. A 2-metre gap, no shared walls. A resort clubhouse and 20+ amenities — at Kodathi, off Sarjapur Road, Bengaluru. Pricing on request.
+91 99493 90200 · +91 80198 41976 · jeet@realos.in
You Might Also Like
Compare Side by Side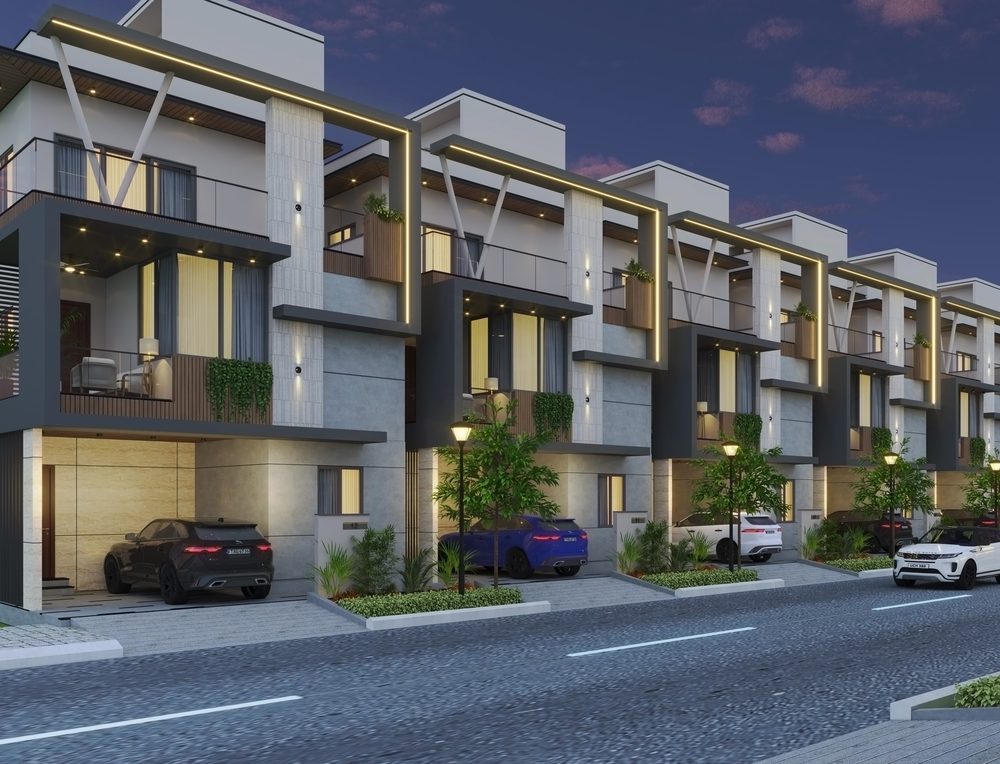
📍 Hoskote, East Bengaluru
Eastbrook
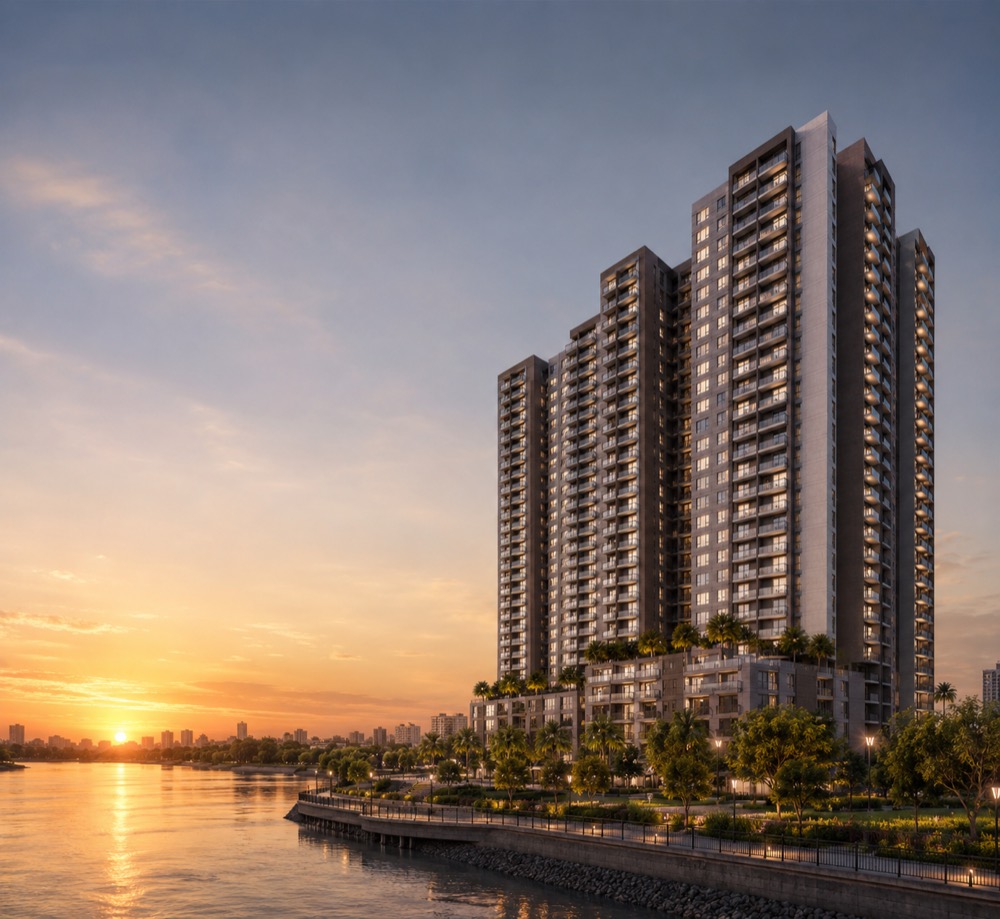
📍 Kukatpally, Hyderabad
Godrej Brooklyn Avenue
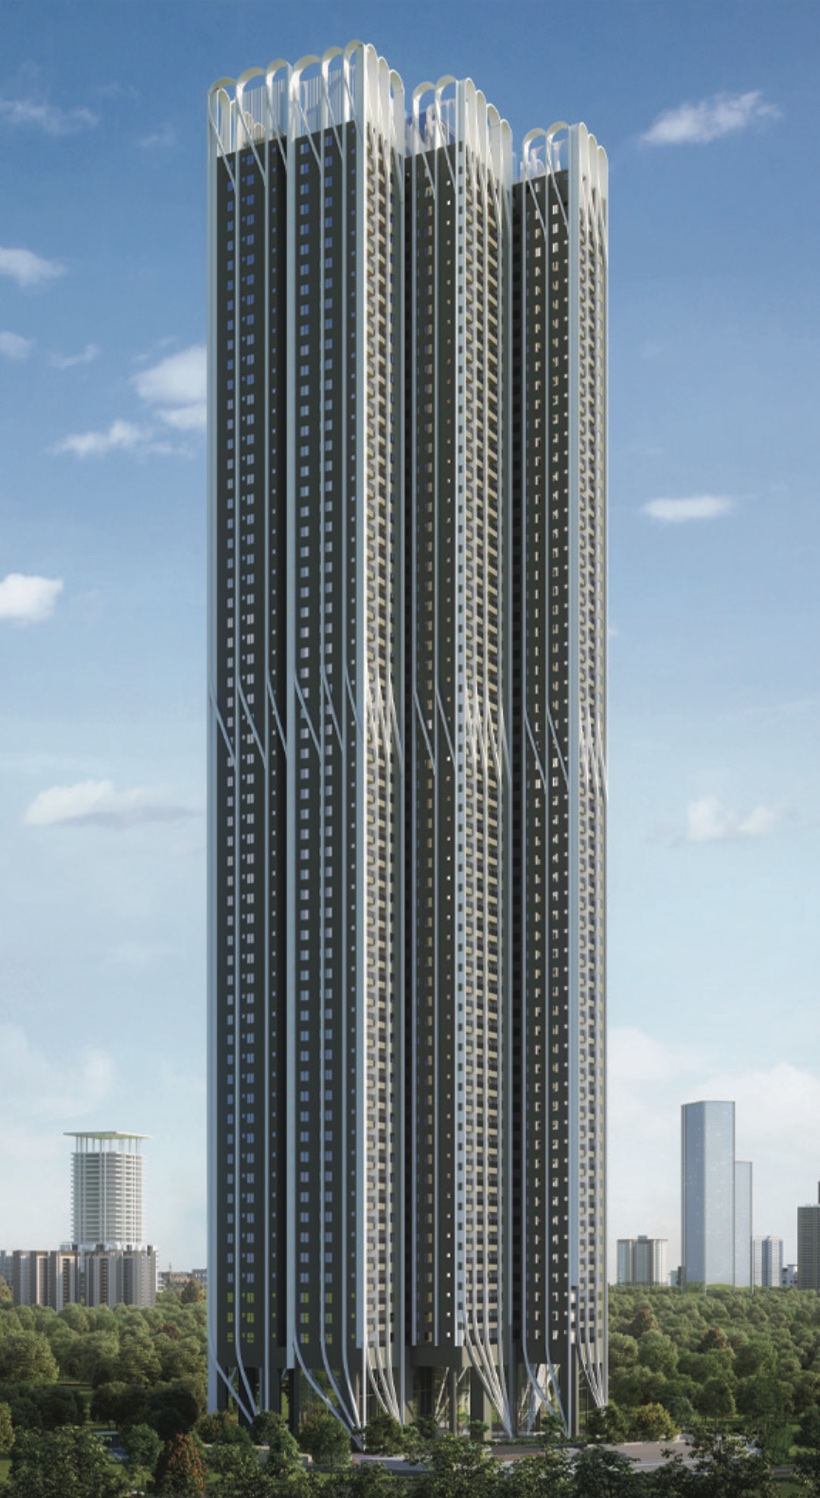
📍 Kokapet, Hyderabad
Navanaami One
Side-by-side comparisons
Disclaimer: REALOS Realty LLP is an independent real estate advisory and channel partner marketing Courtyard of Life (Karnataka RERA · PRM/KA/RERA/1251/446/PR/221024/007164). This page is for informational and lead-generation purposes and is not the official website of the developer (Navanaami / Navanaami Projects Pvt. Ltd.). All project details, specifications, amenities and images are indicative and subject to change. Pricing is shared on request and is exclusive of taxes and statutory charges. Please refer to the developer’s official channels and the Karnataka RERA portal for authoritative information before making any financial decision. Financed by & mortgaged to Bajaj Housing Finance Ltd.
Project RERA · PRM/KA/RERA/1251/446/PR/221024/007164 · REALOS Realty LLP · Channel Partner · TG RERA · A02200004512