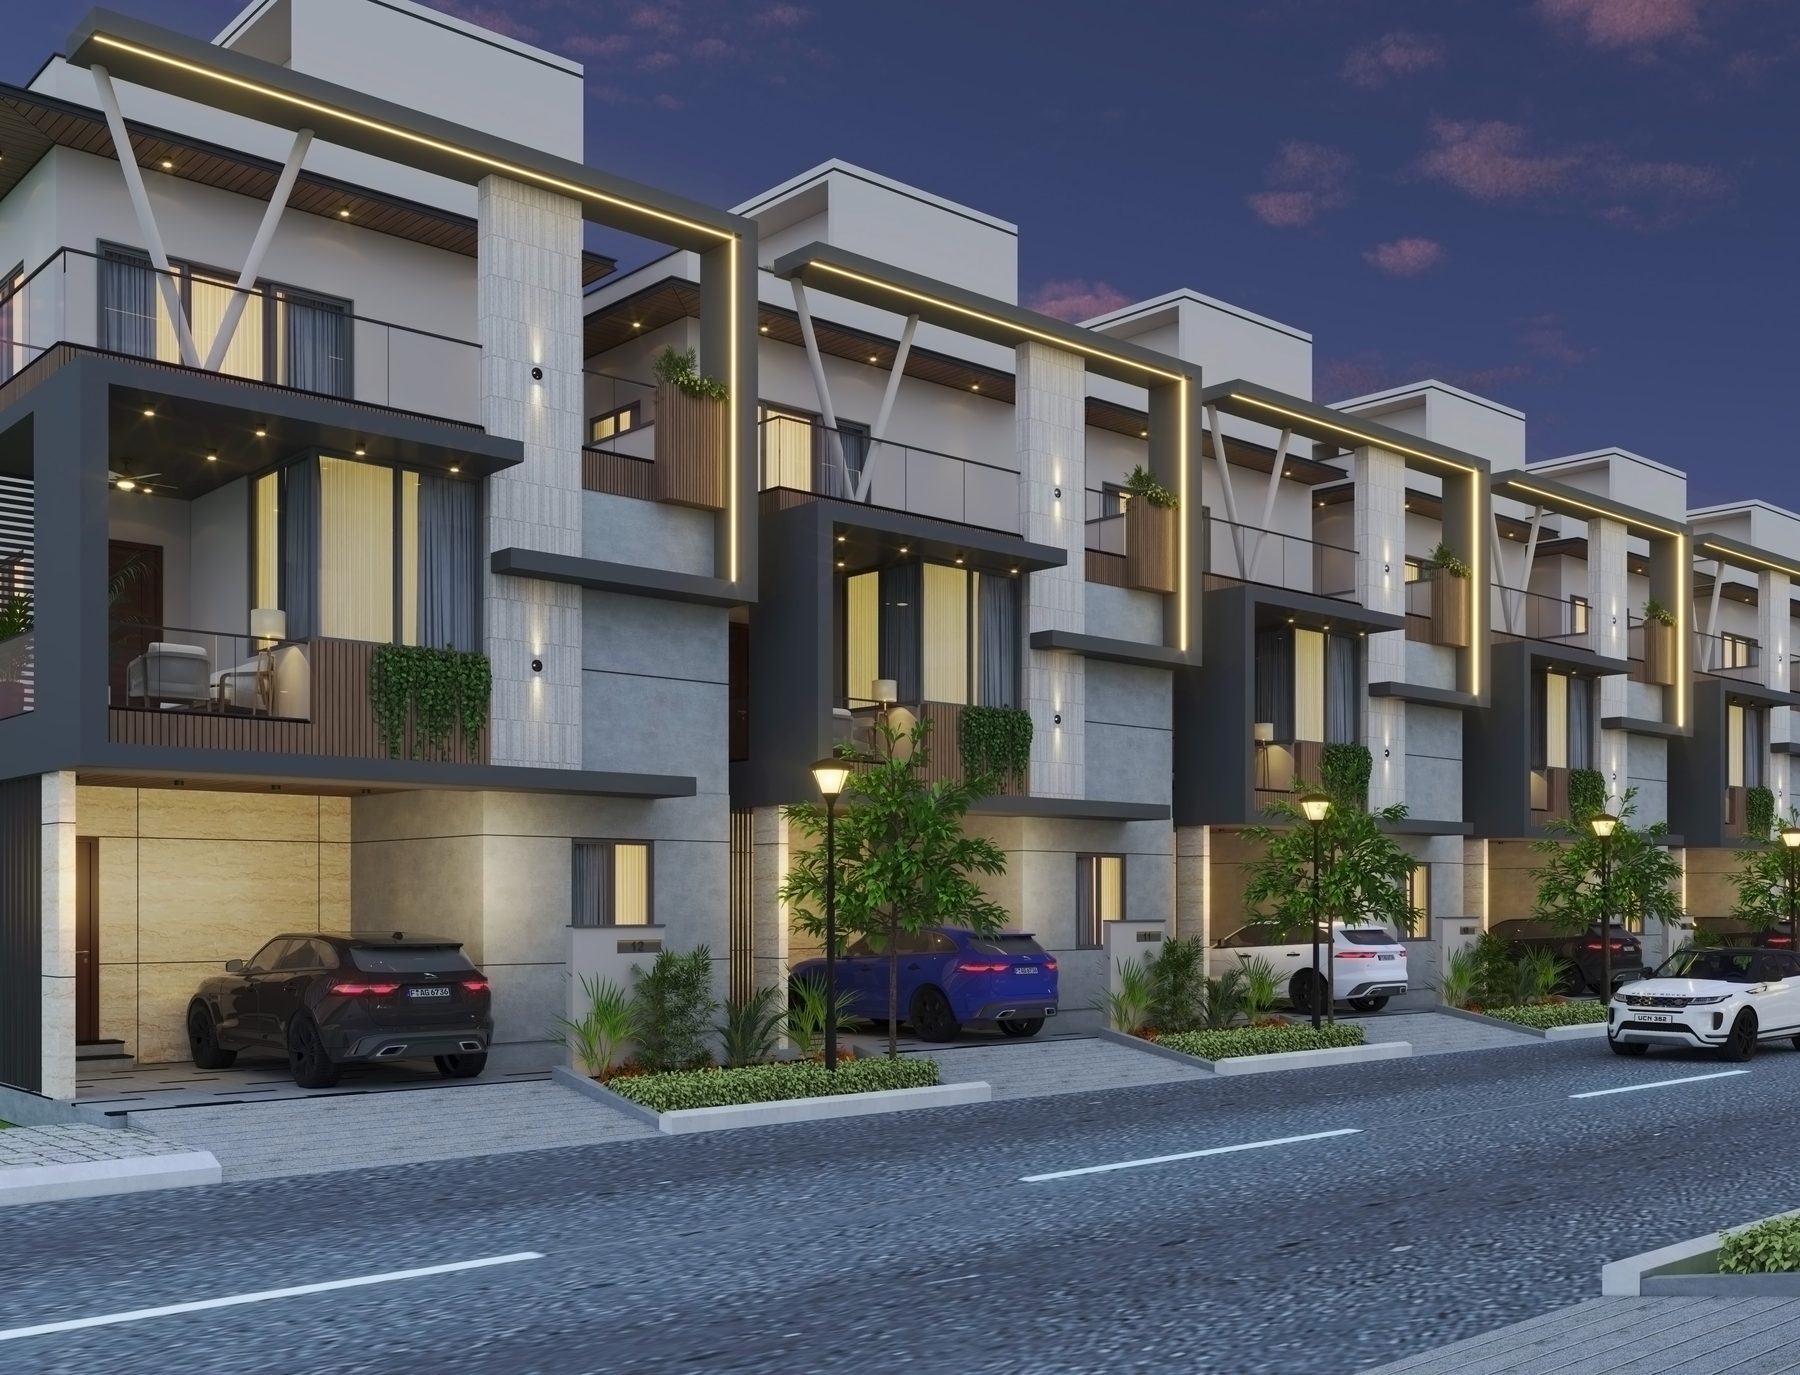
Hoskote · East Bengaluru · Karnataka
Eastbrook
Exclusive 4 BHK VillasA 3-acre gated community of exclusive 4 BHK G+2 villas at Hoskote, East Bengaluru — where modern design meets nature’s calm. A private lift in every villa, heightened ceilings, home automation and a G+2 clubhouse, by Navanaami.
Enquire Now
Request the Price Sheet
No spam · A REALOS advisor responds within the hour
Or chat on WhatsAppExclusive 4 BHK Villas
3-Acre Gated Community · G+2
By Navanaami
Flagship Villa Community · East Bengaluru
Private Lift + Smart Home
In Every Villa
REALOS Realty LLP
Channel Partner · TG RERA A02200004512
Nestled close to Bengaluru’s thriving tech parks yet embraced by the calm of nature, Eastbrook offers the best of both worlds — a serene, nature-embraced community just minutes from your workplace.
Navanaami redefines real estate with innovation, design and nature-inspired living. Eastbrook stands as its flagship — crafted with precision, elegance and excellence for you and your family, so you enjoy the luxury of convenience without compromising the tranquility you deserve.
Your urban life, surrounded by nature.

“Where modern design meets nature’s calm.”
Eastbrook by Navanaami
Grounded, Elegant, Serene
Exclusive 4 BHK G+2 Villas
An intimate, low-density community of independent 4 BHK villas over ground plus two floors — space, privacy and a home that is entirely your own.
A Private Lift in Every Villa
Lift provision in every home, paired with heightened ceilings and a levelled, pedestrian-friendly layout — effortless living across all three levels.
Smart, Connected Homes
The latest home technology and smart controls in every room — home automation designed for additional comfort, security and efficiency.
Exclusive G+2 Clubhouse
A dedicated clubhouse with a business centre, banquet hall, gym, indoor/outdoor yoga, indoor games and a convenience store — leisure and work, moments from home.
Nature at Your Doorstep
Three acres of villas woven with landscaped gardens, a walking track and open outdoor spaces — a dynamic design balancing light, shade and greenery.
Progress Meets Peace
At Hoskote in East Bengaluru — close to the eastern tech corridor and NH-75, yet held in the calm of nature for a genuinely serene everyday.
Exclusive 4 BHK Villas, Four Facings
Independent 4 BHK G+2 villas across four Vaastu-friendly facings — East and North on the larger 30′×50′ plots, West and South on 30′×40′ plots. Pricing and villa plans are shared on request.
East Face
4 BHK · G+2
30' × 50'
East-facing 4 BHK G+2 villas on the larger 30×50 plots — Vaastu-aligned morning light across generous living, dining and bedrooms.
North Face
4 BHK · G+2
30' × 50'
North-facing 4 BHK G+2 villas on 30×50 plots — a coveted Vaastu orientation with expansive, light-filled interiors.
West Face
4 BHK · G+2
30' × 40'
West-facing 4 BHK G+2 villas on efficient 30×40 plots — the same four-bedroom layout in a compact, well-planned footprint.
South Face
4 BHK · G+2
30' × 40'
South-facing 4 BHK G+2 villas on 30×40 plots — private, well-ventilated homes with a levelled, walkable approach.
Plot dimensions are per the developer brochure; detailed villa floor plans are shared on request.
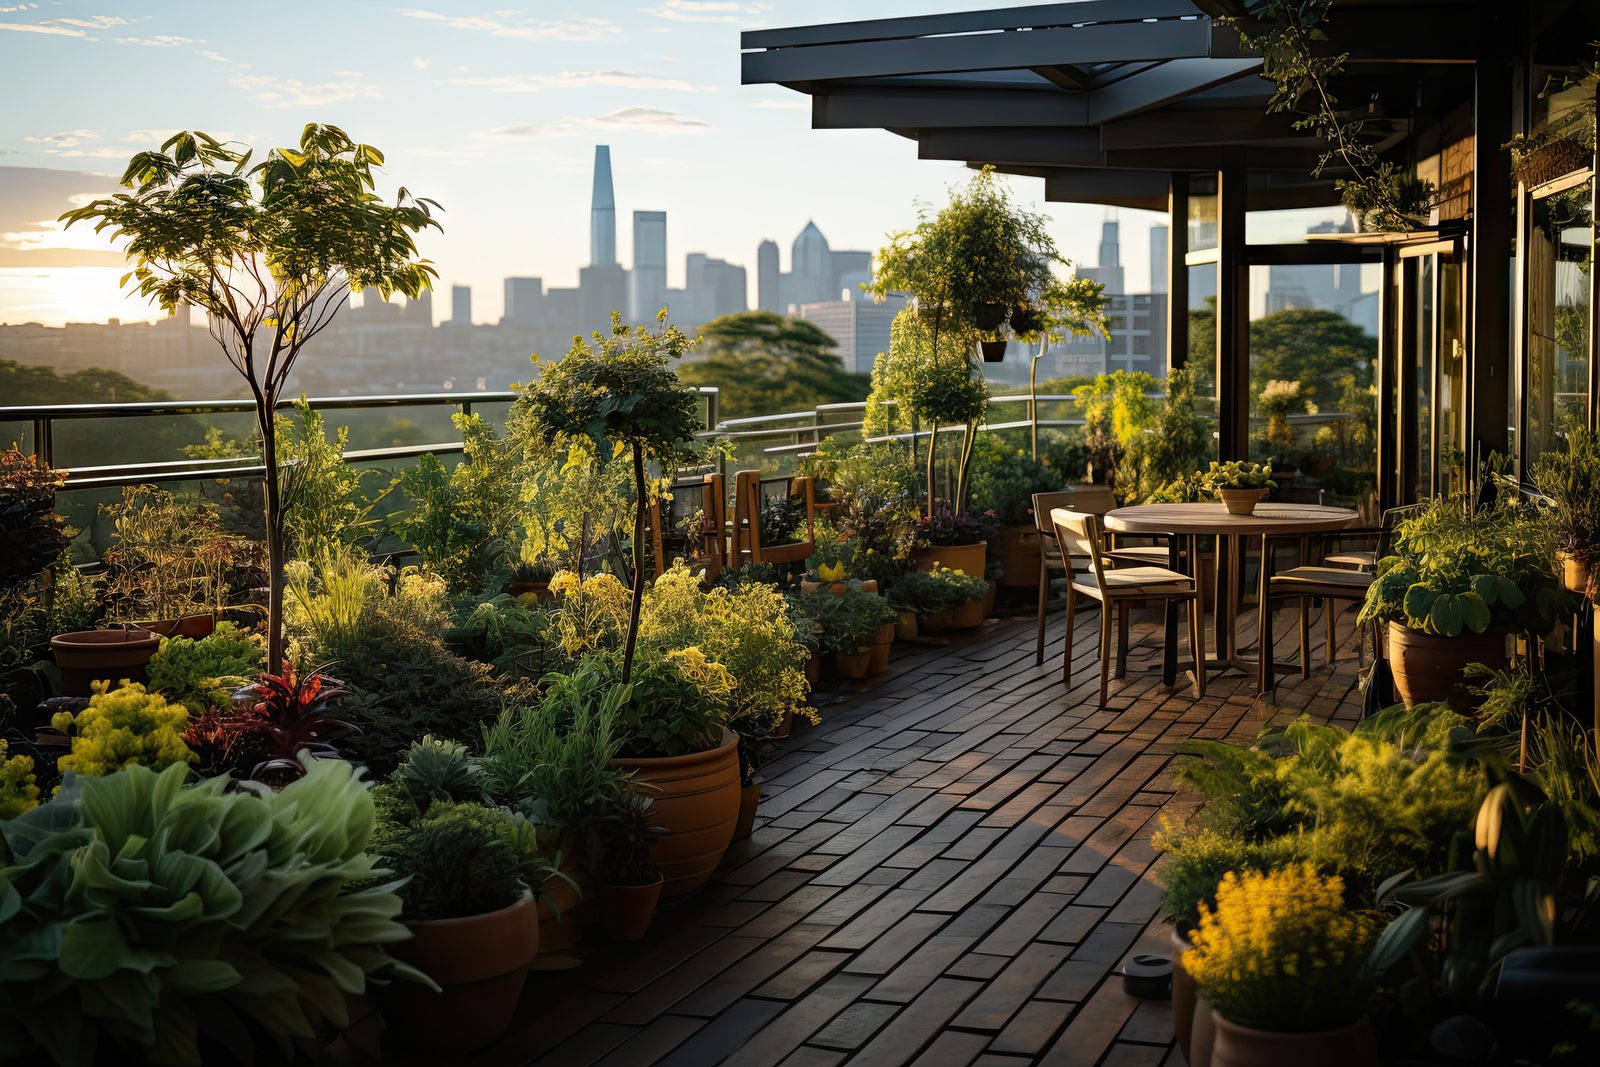
An Exclusive G+2 Clubhouse
For your joy, we added a clubhouse — an exclusive G+2 world of work, wellness and play that anchors the community, wrapped in landscaped gardens.
Sports, Play & Green Spaces
Beyond the clubhouse, three acres woven with landscaped gardens, a walking track and open sports and play zones — room to move, unwind and breathe.
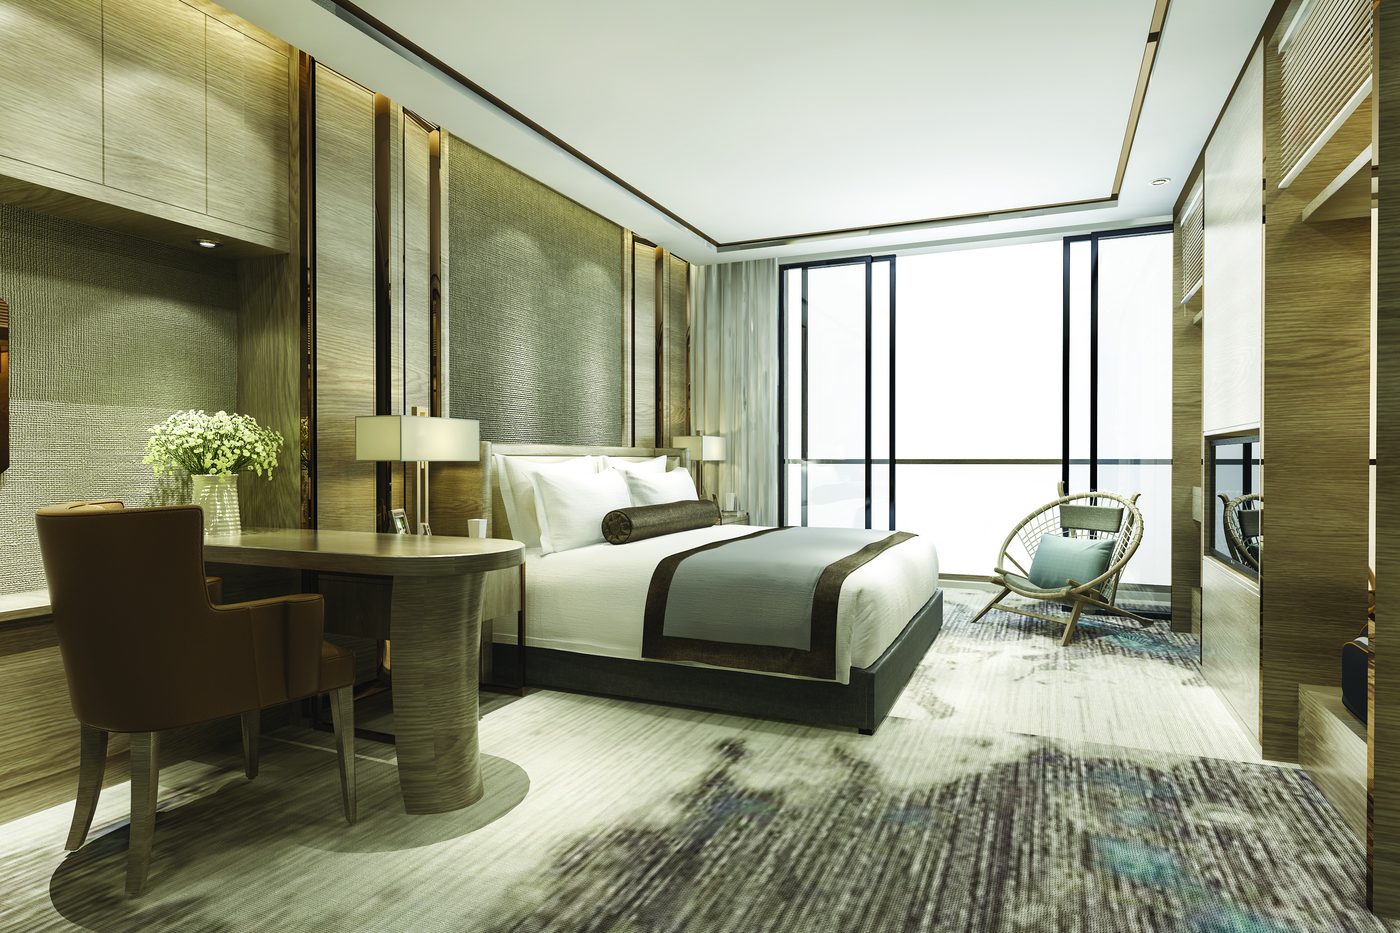
Eastbrook
The Master Bedroom
Heightened ceilings · warm, light-filled interiors
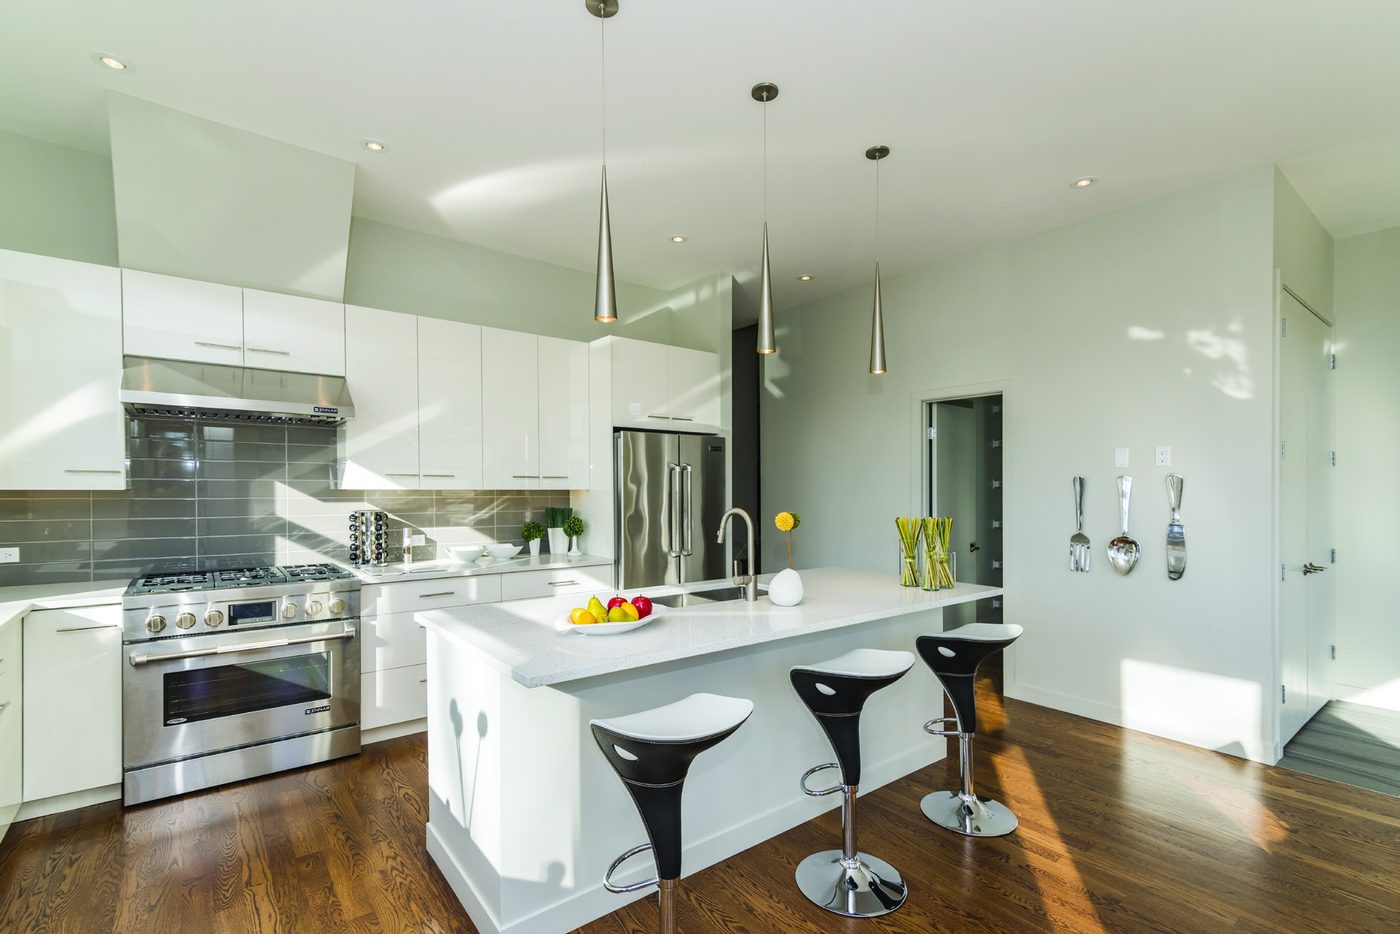
Eastbrook
The Island Kitchen
Modern, fully-serviced & smart-ready
Specifications & Finishes
An RCC-framed build with reputed-make finishes and fixtures, smart-home wiring, sustainable infrastructure and round-the-clock safety — the essentials of a villa meant to last.
Structure & Masonry
- RCC framed structure with cement brick work
- External walls — 150mm cement concrete blocks
- Internal walls — 100mm cement concrete blocks
Doors & Windows
- High-end engineered wooden door frames & shutters
- UPVC French doors with glass sliding shutters & mosquito track
- UPVC windows with designer hardware of reputed make
Flooring & Railings
- Double-charged vitrified tiles in foyer, living, dining, kitchen & bedrooms
- Anti-skid wooden/rustic-matt tiles on balconies & sit-outs
- SS + glass balcony railings · SS staircase railing
Kitchen & Bathrooms
- Kohler / equivalent CP fittings & sanitaryware
- Hand shower & rain shower in all bathrooms
- Geyser provision in every bathroom · exhaust-fan provision
Electrical & Smart
- AC & TV points in living, family & all bedrooms
- Legrand / Schneider modular switches · MCB distribution boards
- Home automation & smart controls · internet provision per villa
Utilities & Safety
- 100% DG backup for lighting & low-voltage equipment
- STP & WTP with rainwater-harvesting recharge pits
- Round-the-clock security & CCTV surveillance in common areas
Your Urban Life, Surrounded by Nature
From the grand entrance and tree-lined villa avenue to the clubhouse and the master plan — a glimpse of everyday life at Eastbrook.
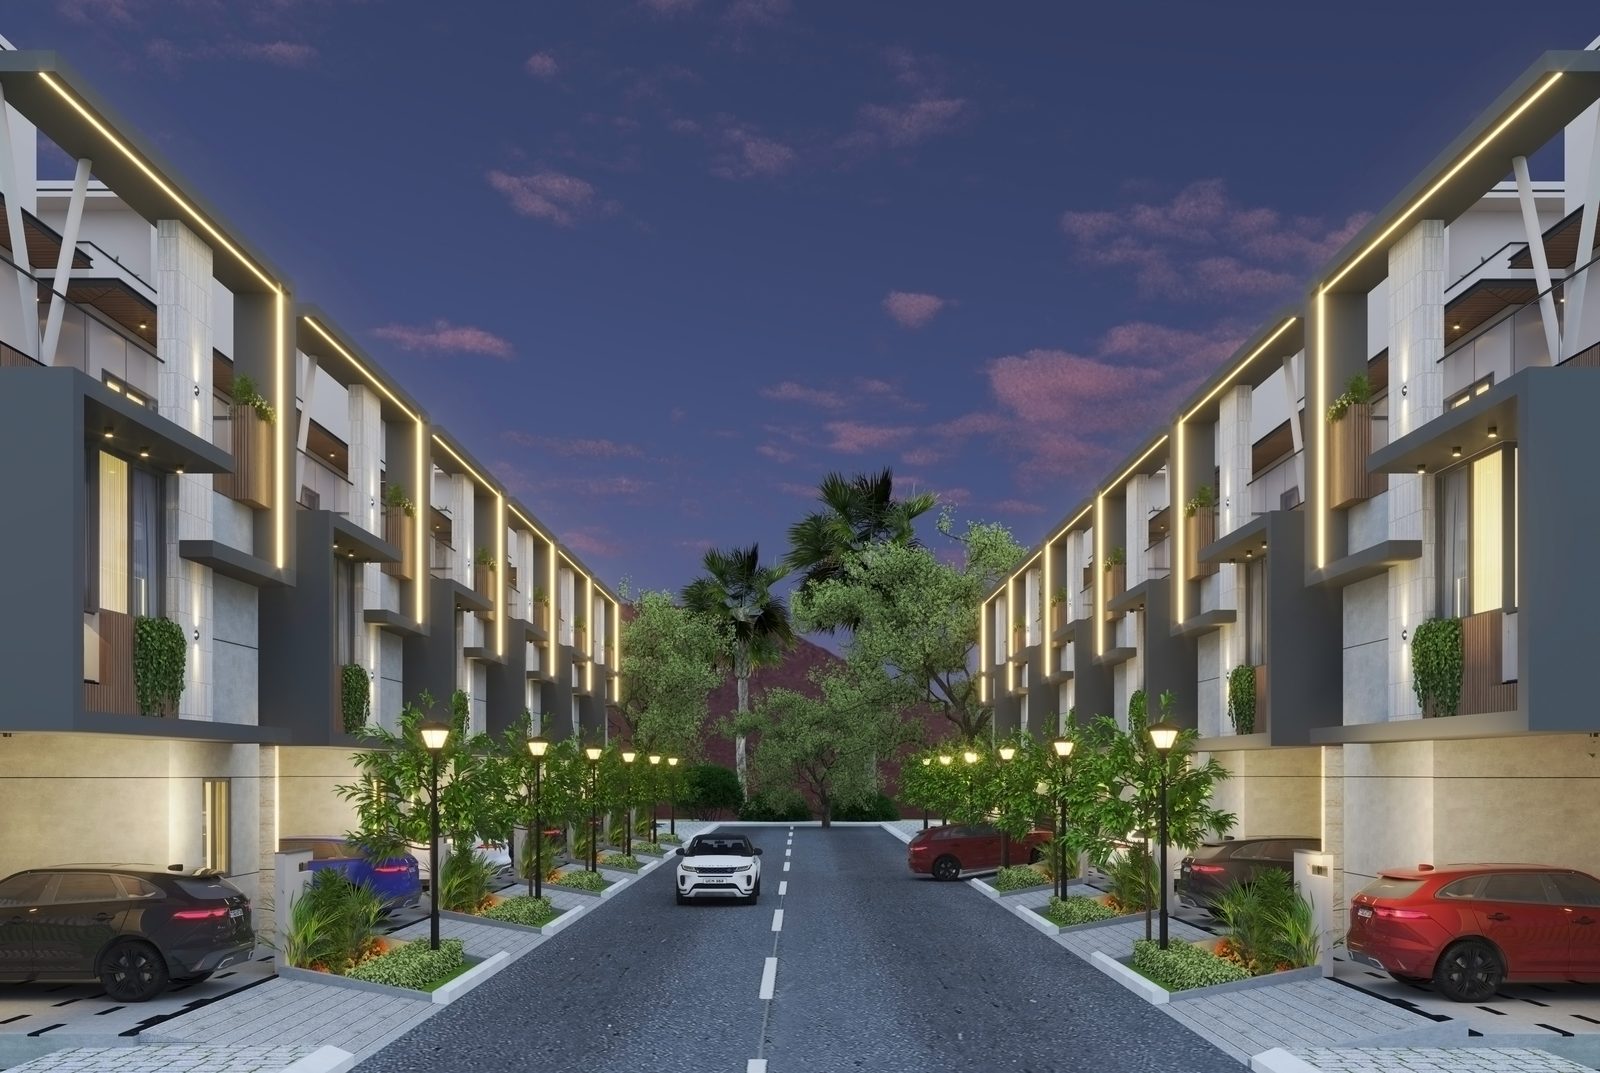
Eastbrook
The Villa Avenue at Dusk
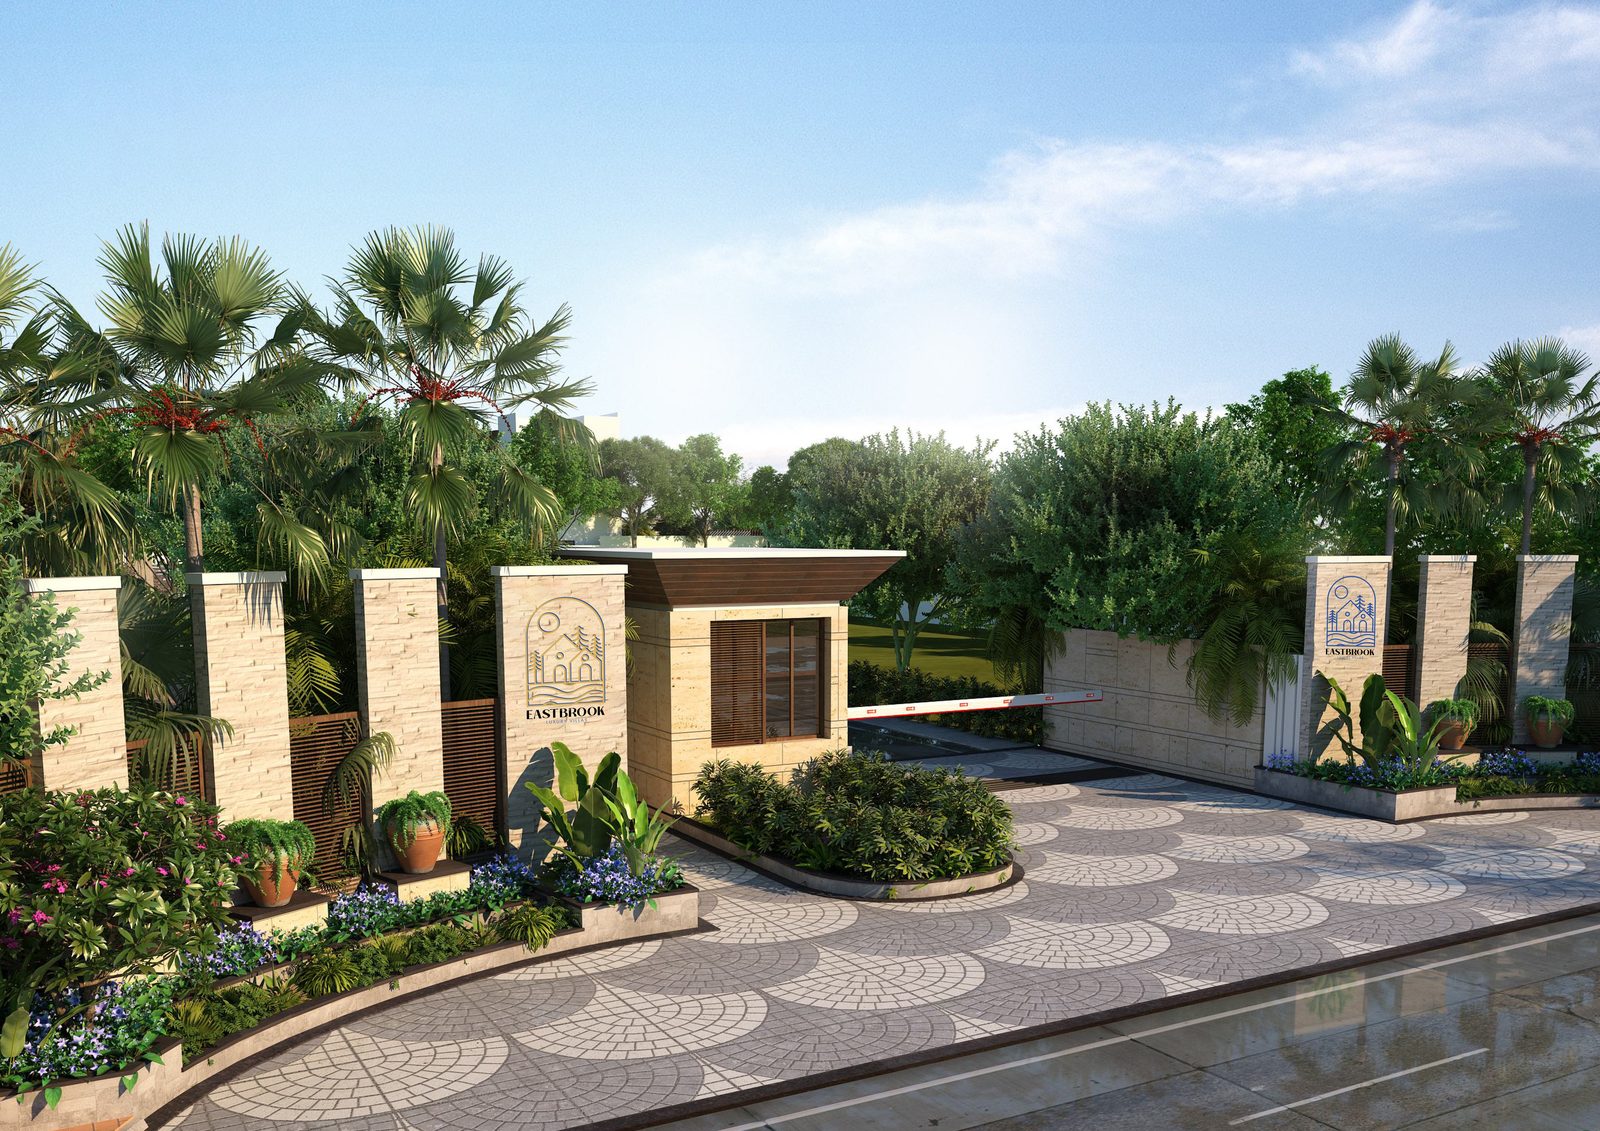
Eastbrook
The Grand Entrance
Eastbrook
Clubhouse & Landscaped Terrace

Eastbrook
Sports & Active Lifestyle

Eastbrook
Play & Recreation
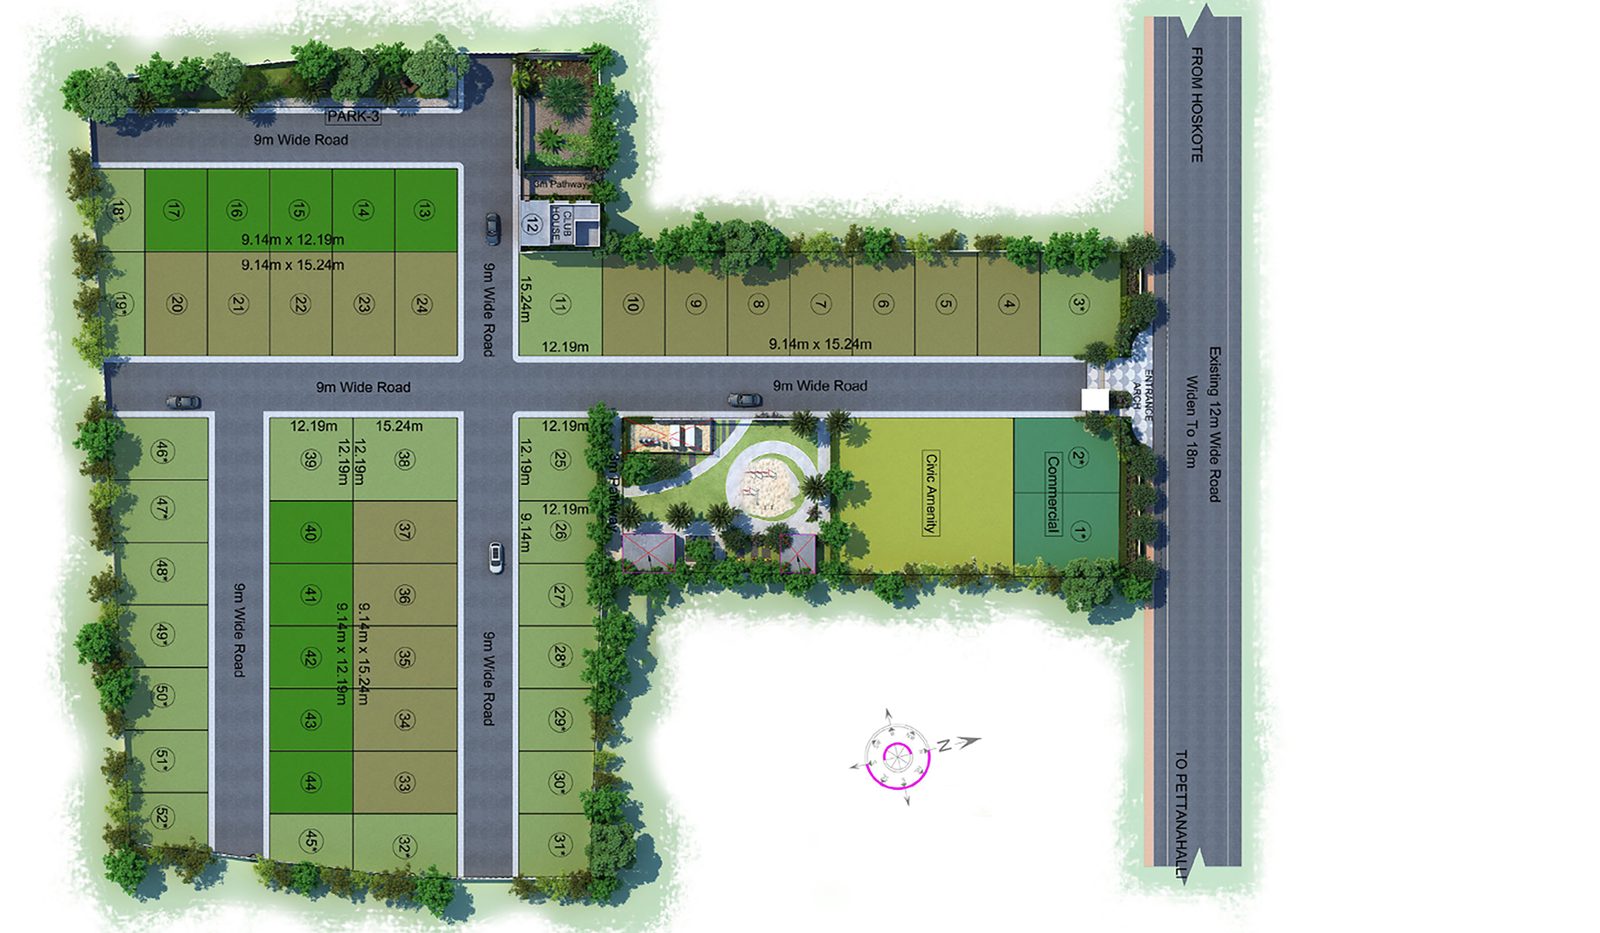
Eastbrook
The Master Plan
Images are artist’s impressions of Eastbrook and are indicative; actual layouts, finishes and amenities may vary. Please refer to the developer’s brochure for specifics.
Where Progress Meets Peace
Set at Hoskote in East Bengaluru — close to the city’s eastern tech parks and industrial corridor and linked by NH-75 (Old Madras Road) toward Whitefield and beyond, yet held in the calm of greenery and open space.
Hoskote Town
Schools, banks and daily conveniences close by
NH-75 · Old Madras Road
Direct arterial link toward Whitefield & East Bengaluru
Eastern Tech Corridor
Minutes from Bengaluru’s eastern tech parks & industrial belt
Nature & Greenery
A serene, nature-embraced setting away from the city rush
Location descriptors are indicative; exact distances and drive-times are shared on request. Some infrastructure is upcoming.
A Flagship, Crafted with Care
Navanaami is a South-India realty name that redefines real estate with innovation, design and nature-inspired living. Known for luxurious villas and apartments, Navanaami crafts thoughtfully designed communities with precision, elegance and a commitment to quality — and Eastbrook stands as its flagship villa address in East Bengaluru.
Karnataka RERA · Verify Before Booking
Eastbrook is a Navanaami development at Hoskote, Karnataka. Karnataka RERA (K-RERA) registration details for the project are shared on request — please request the current RERA status and verify it on the official Karnataka RERA portal before booking.
Open Karnataka RERA PortalRequest the Price Sheet
Eastbrook pricing and availability are shared on request. Leave your details and a REALOS advisor will personally send you everything you need to evaluate the villa — within the hour.
Frequently Asked
Your Urban Life, Surrounded by Nature
Exclusive 4 BHK G+2 villas. A private lift in every home. Smart living and a G+2 clubhouse — on 3 acres at Hoskote, East Bengaluru. Pricing on request.
+91 99493 90200 · +91 80198 41976 · jeet@realos.in
You Might Also Like
Compare Side by Side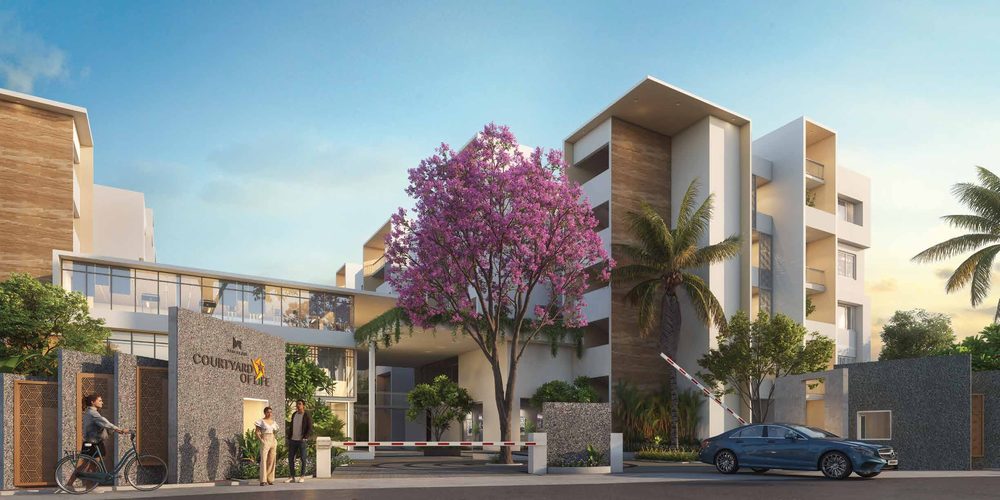
📍 Kodathi, Sarjapur Road, Bengaluru
Courtyard of Life
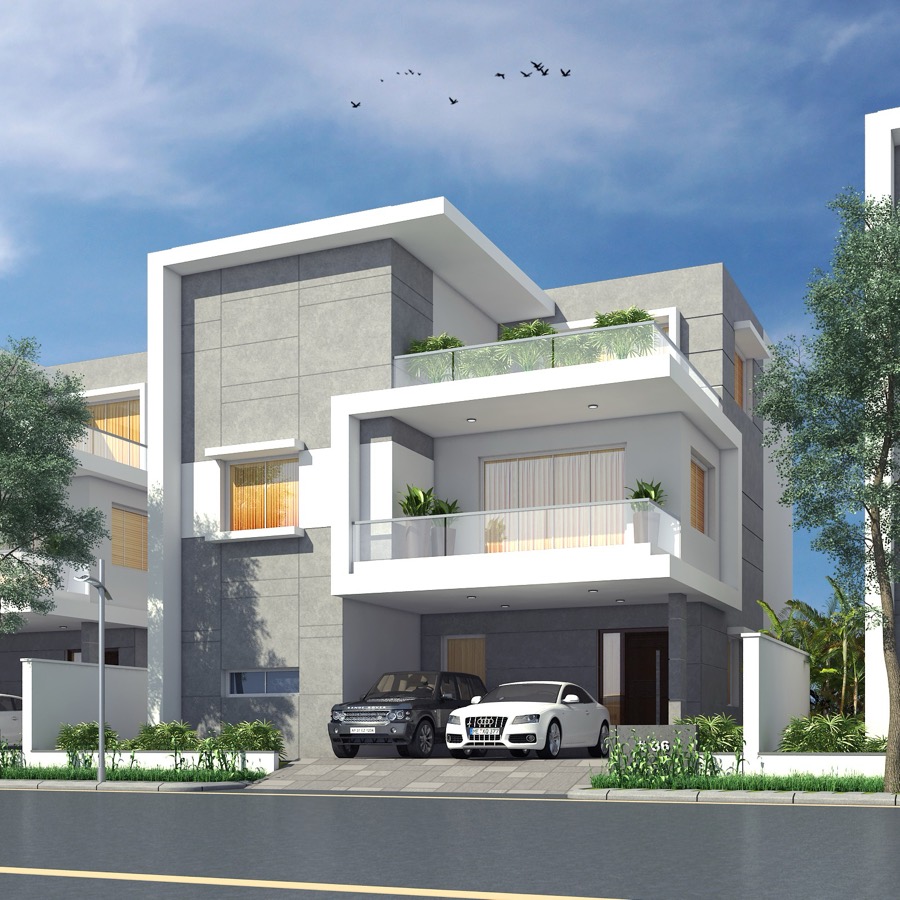
📍 Adibatla, Hyderabad
La Casa Villas
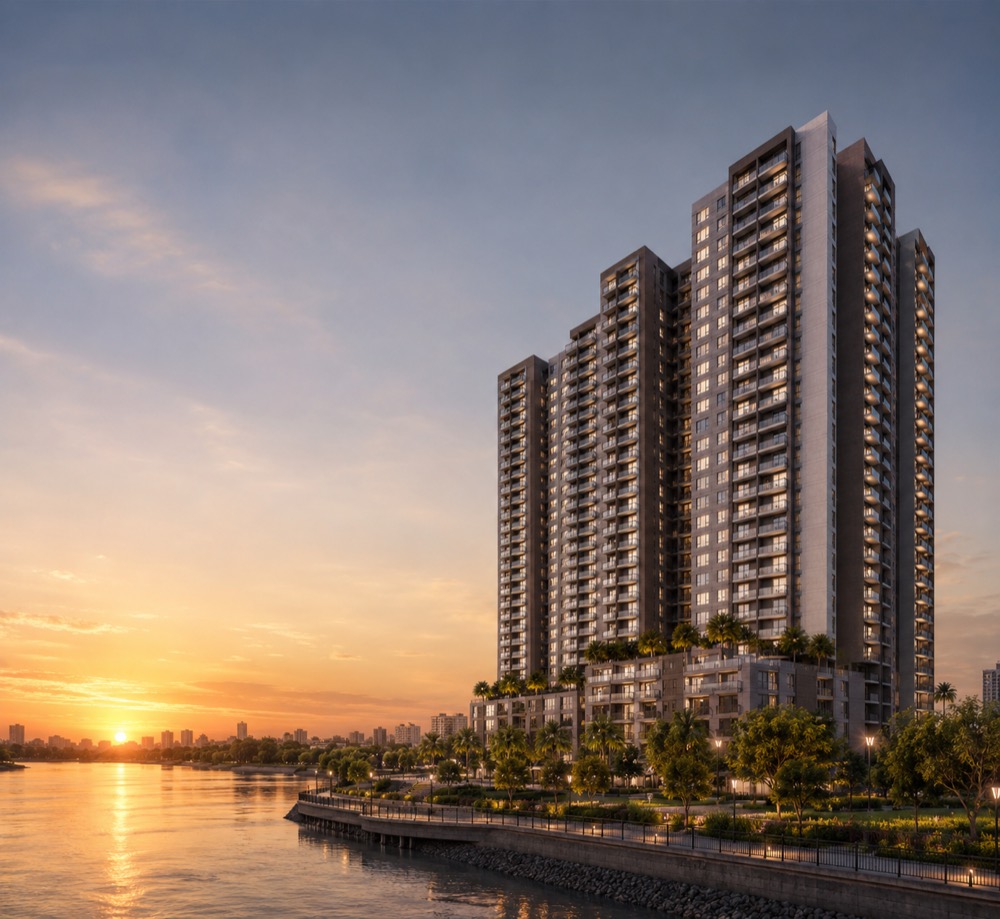
📍 Kukatpally, Hyderabad
Godrej Brooklyn Avenue
Side-by-side comparisons
Disclaimer: REALOS Realty LLP is an independent real estate advisory and channel partner marketing Eastbrook by Navanaami. This page is for informational and lead-generation purposes and is not the official website of the developer (Navanaami). All project details, specifications, amenities and images are indicative and subject to change. The developer brochure does not publish a project RERA number — please request the current Karnataka RERA (K-RERA) registration status and verify it on the official Karnataka RERA portal before making any financial decision. Pricing is shared on request and is exclusive of taxes and statutory charges.
REALOS Realty LLP · Authorised Channel Partner · TG RERA · A02200004512 · Verify project RERA at rera.karnataka.gov.in before booking.