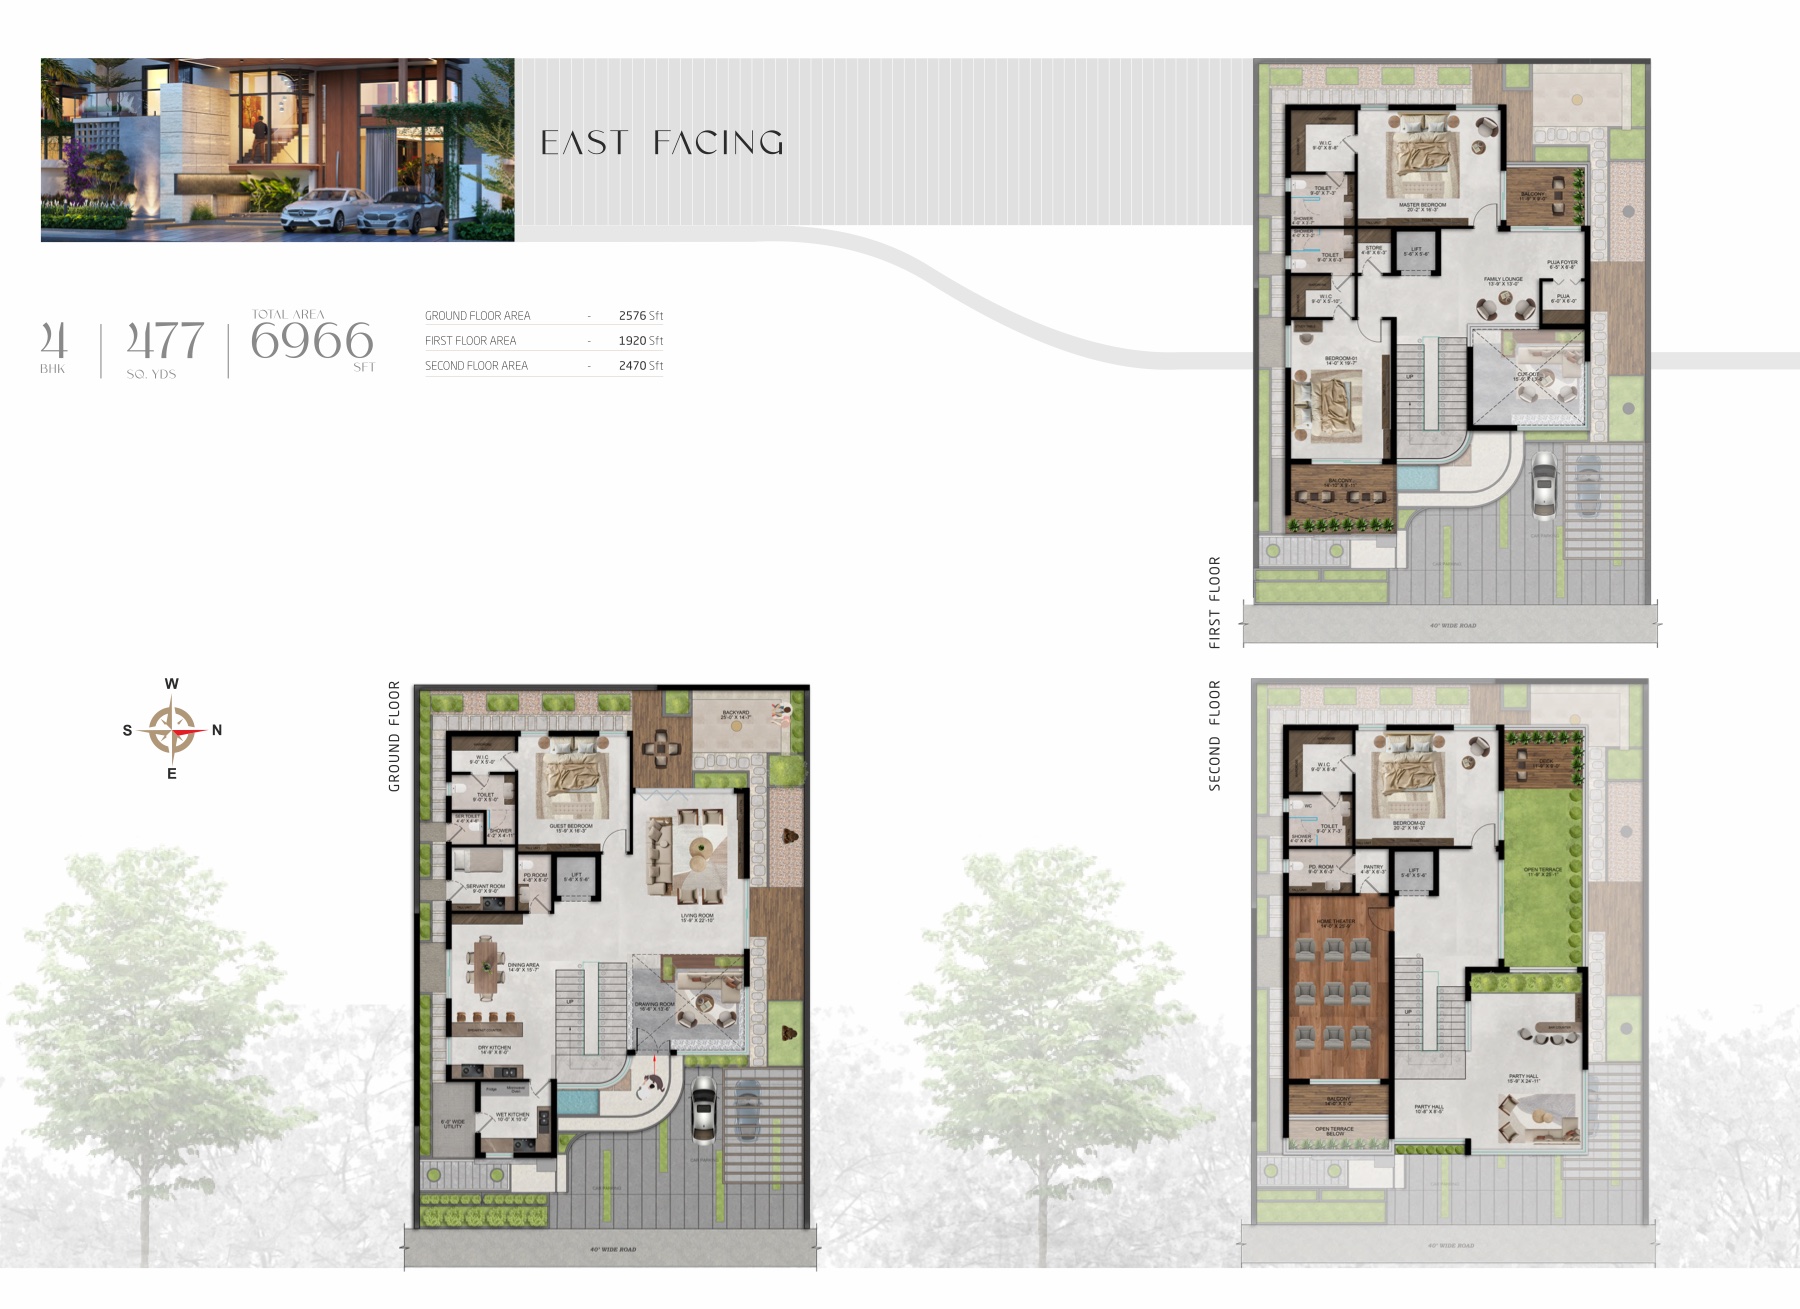
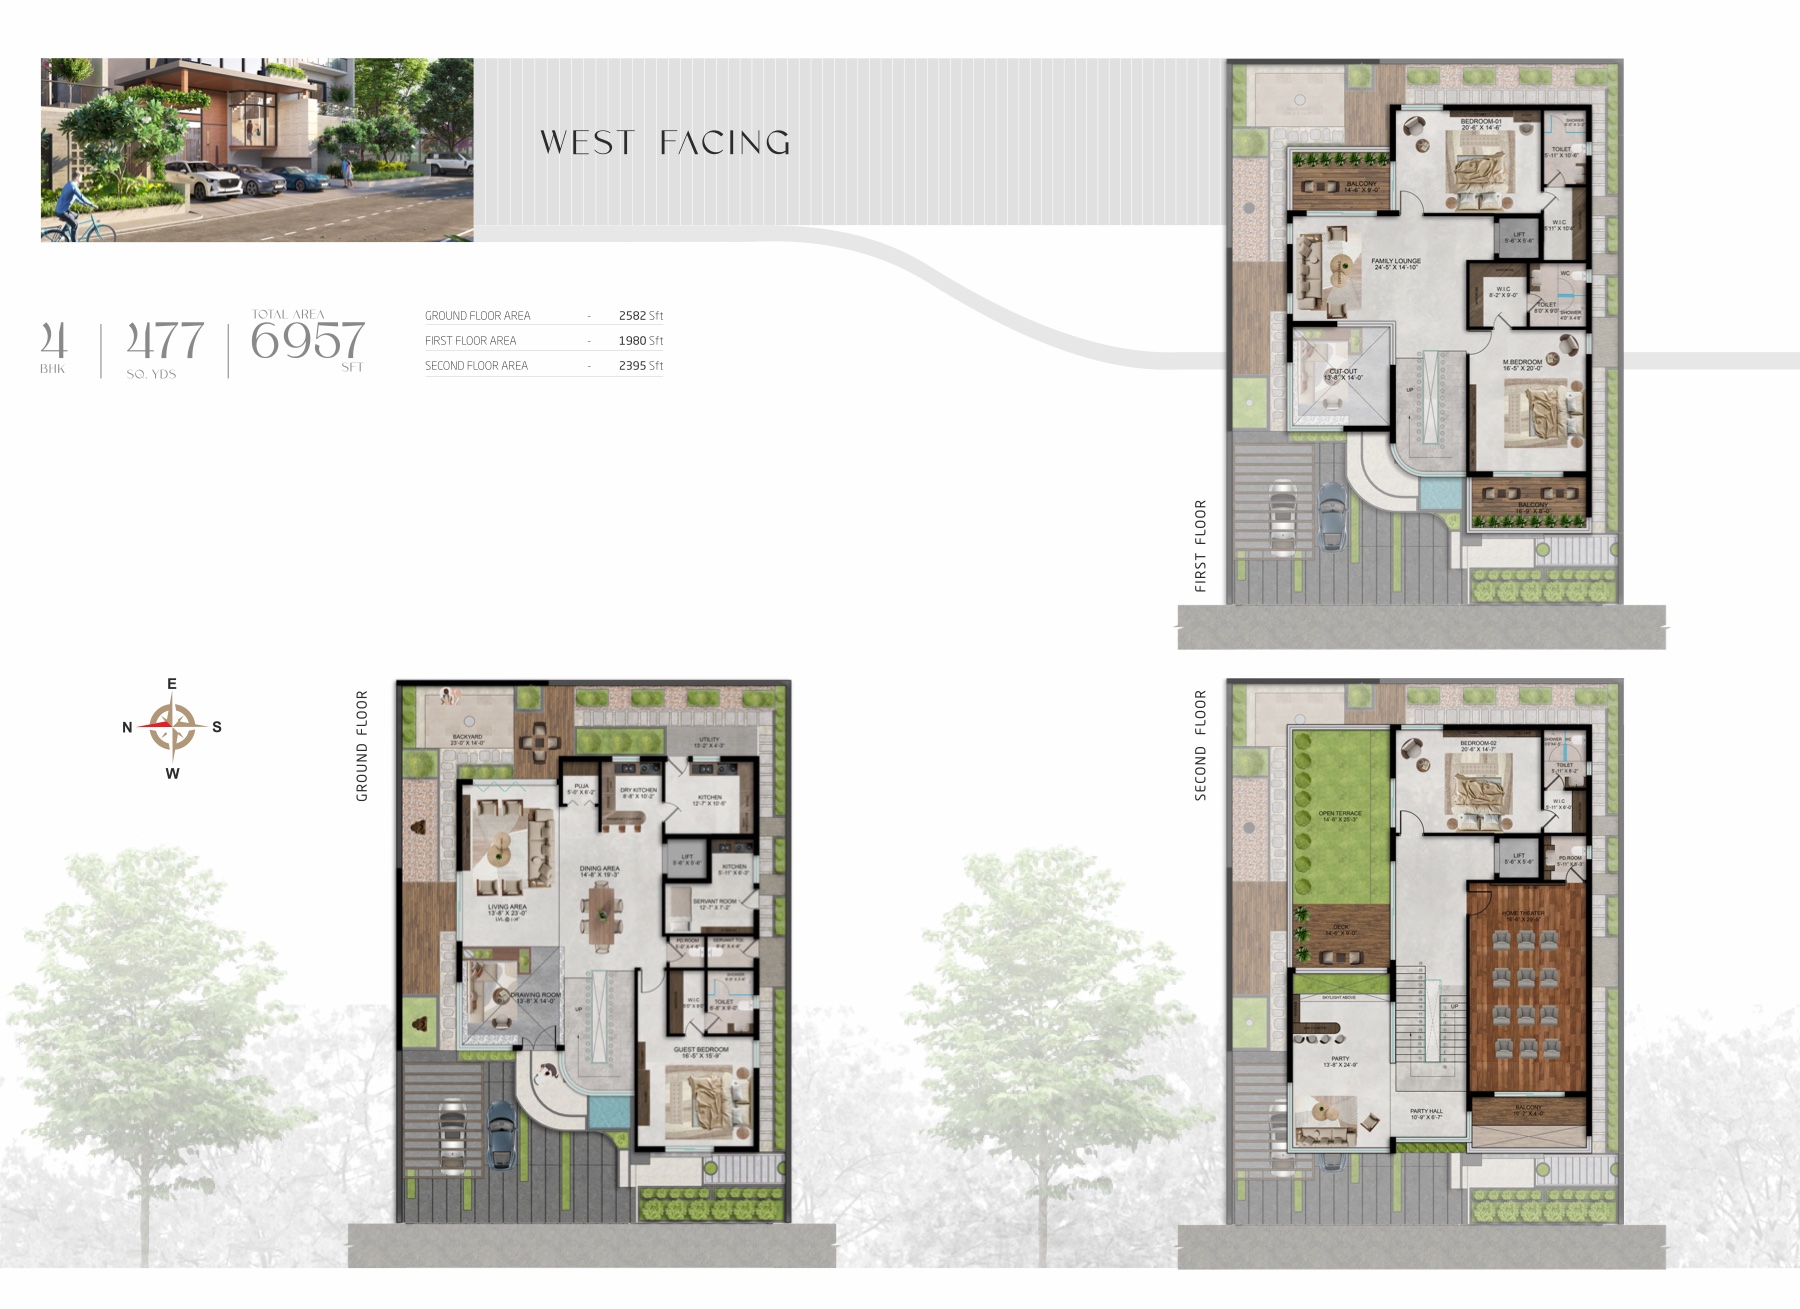
4 BHK
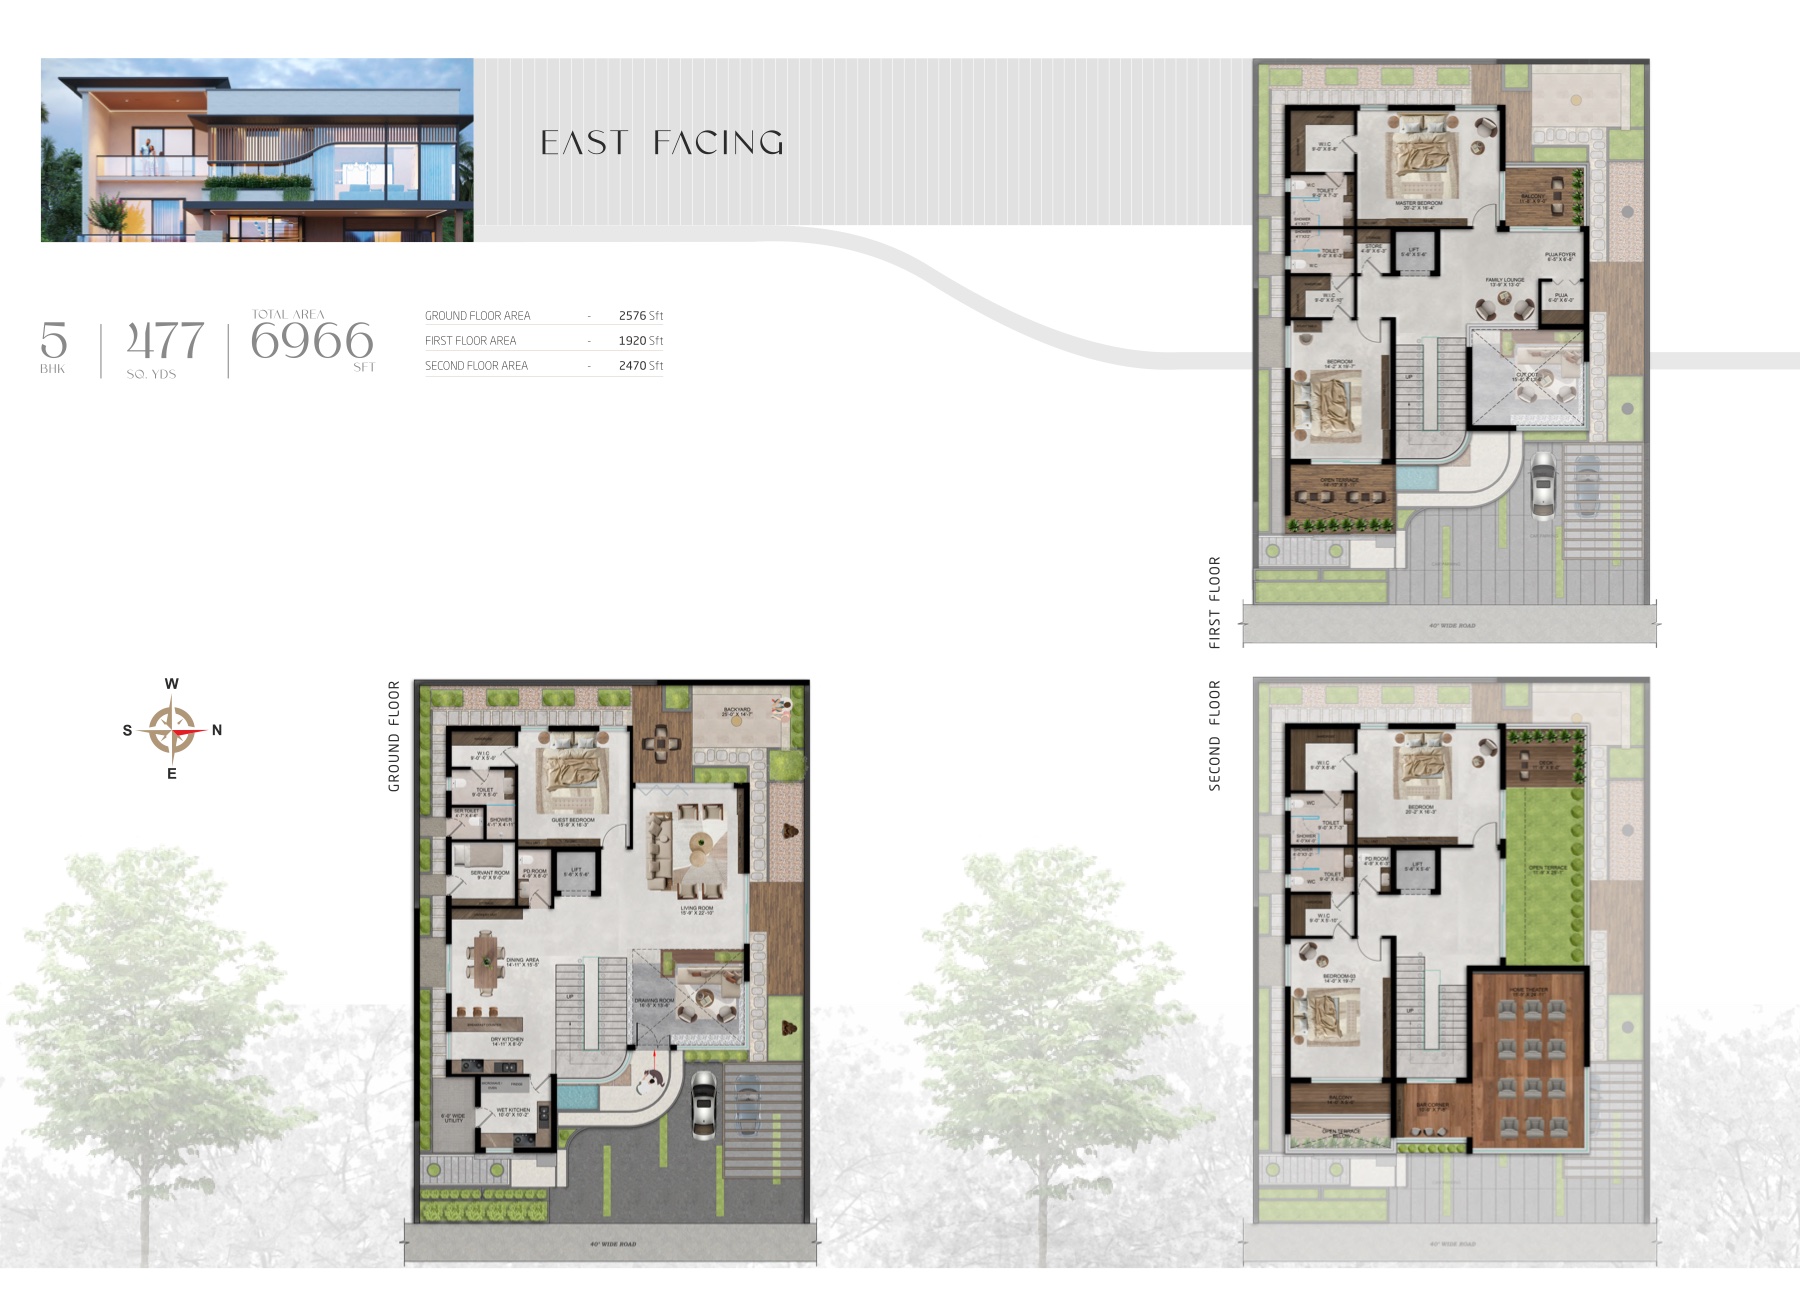
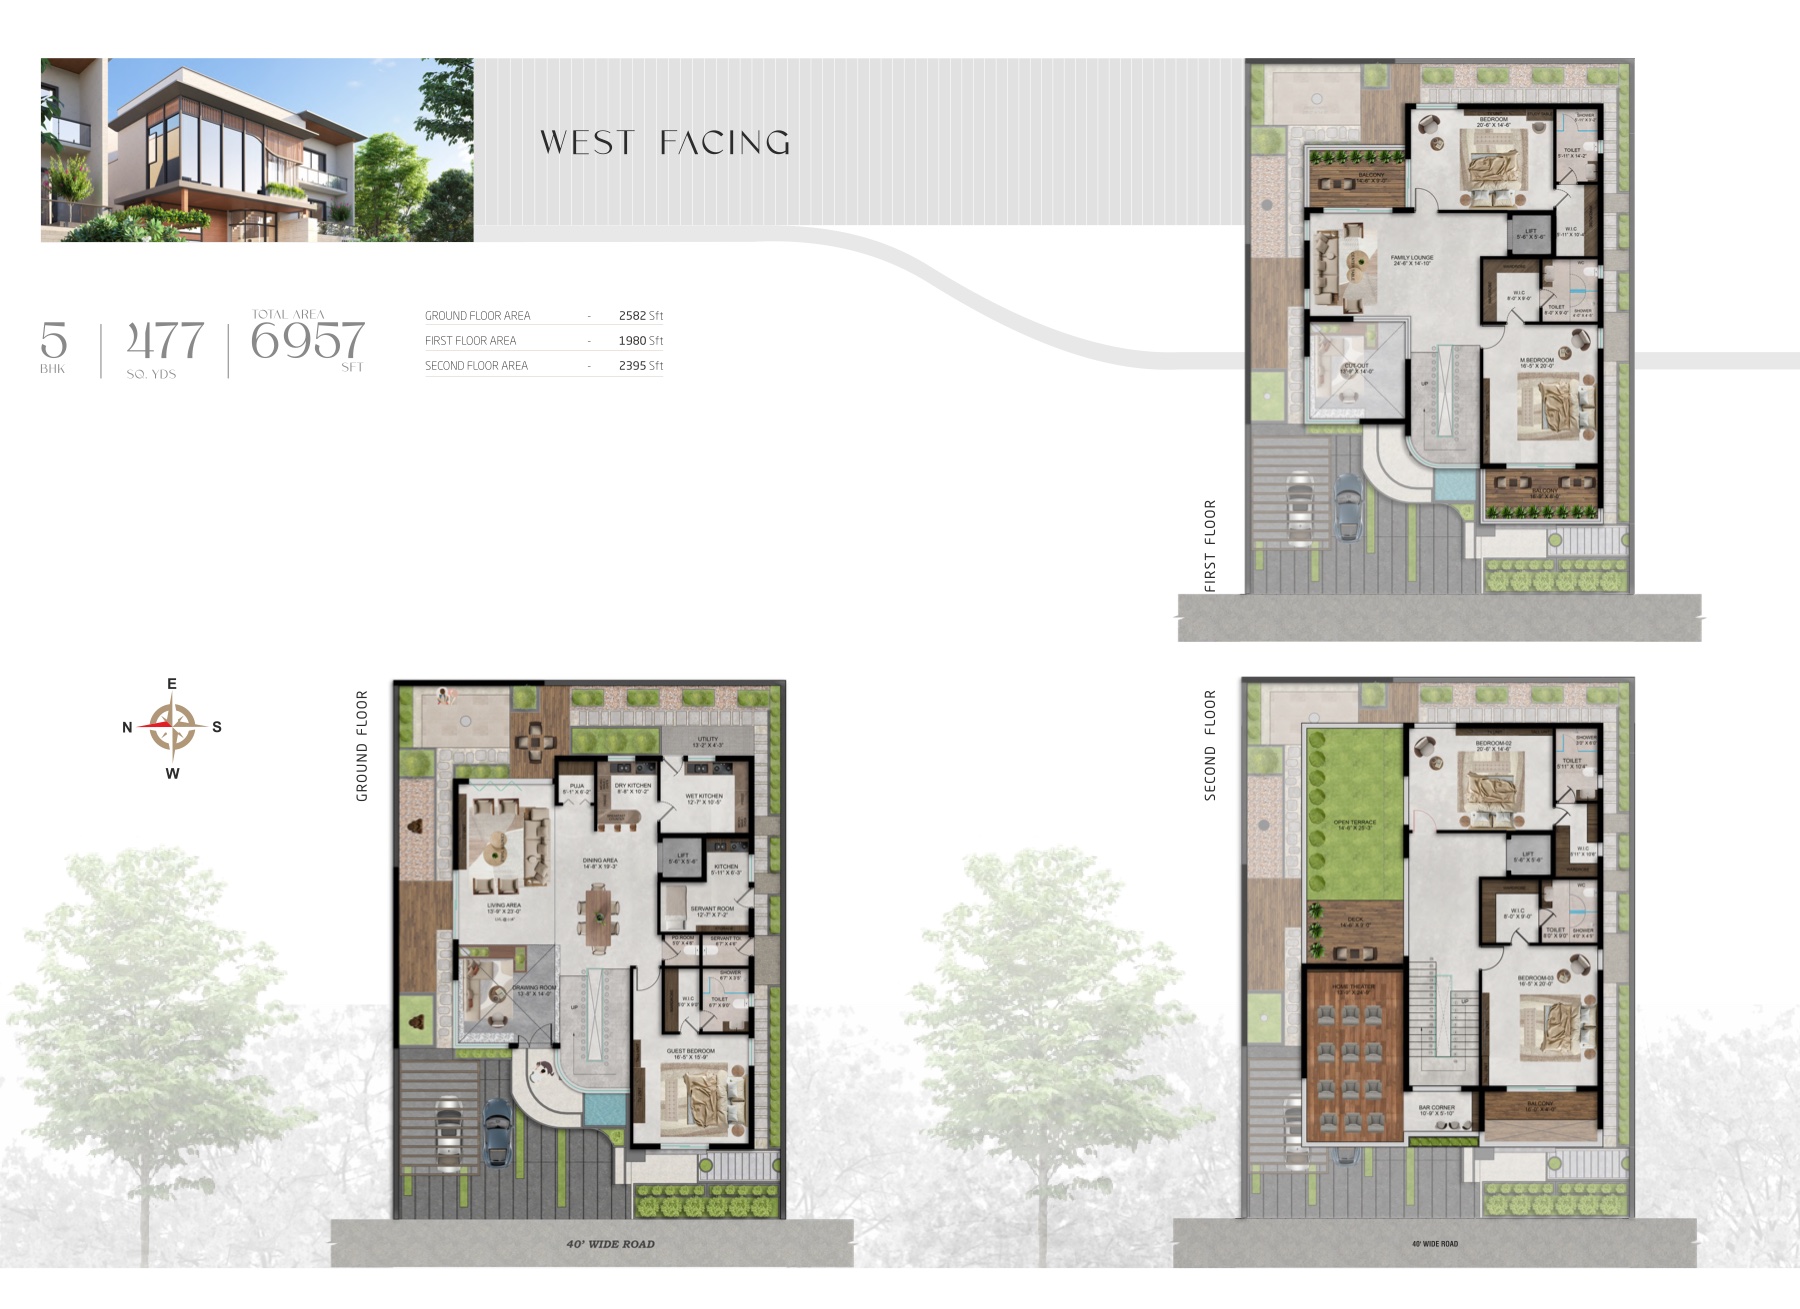
477 Sq Yds
East6,966 Sft
West6,957 Sft
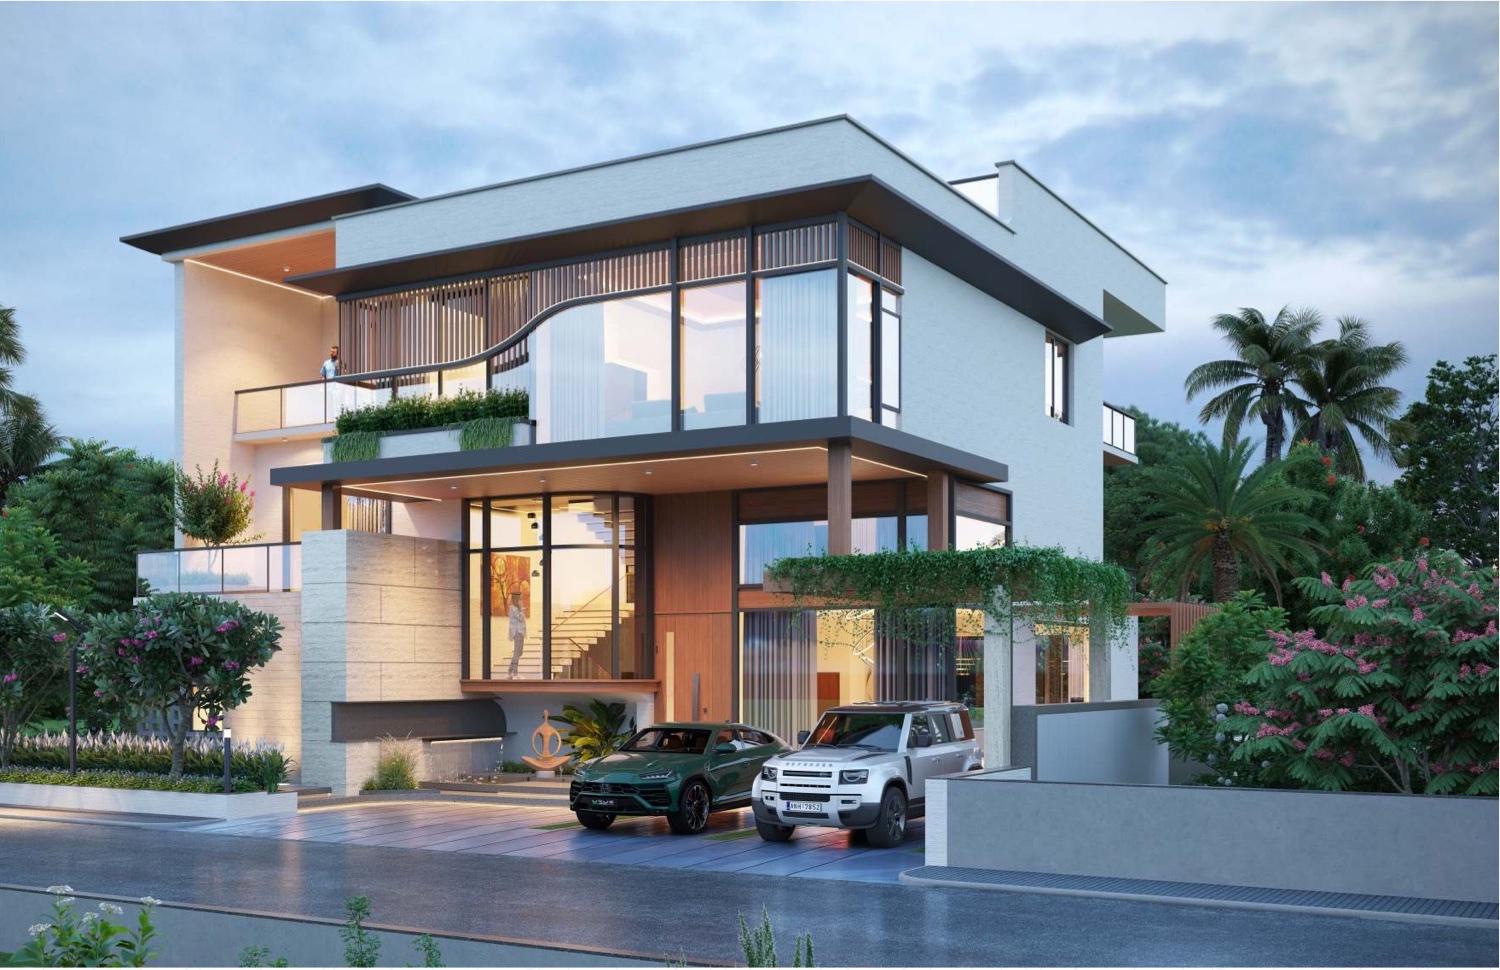
Life Inspired by Open Skies
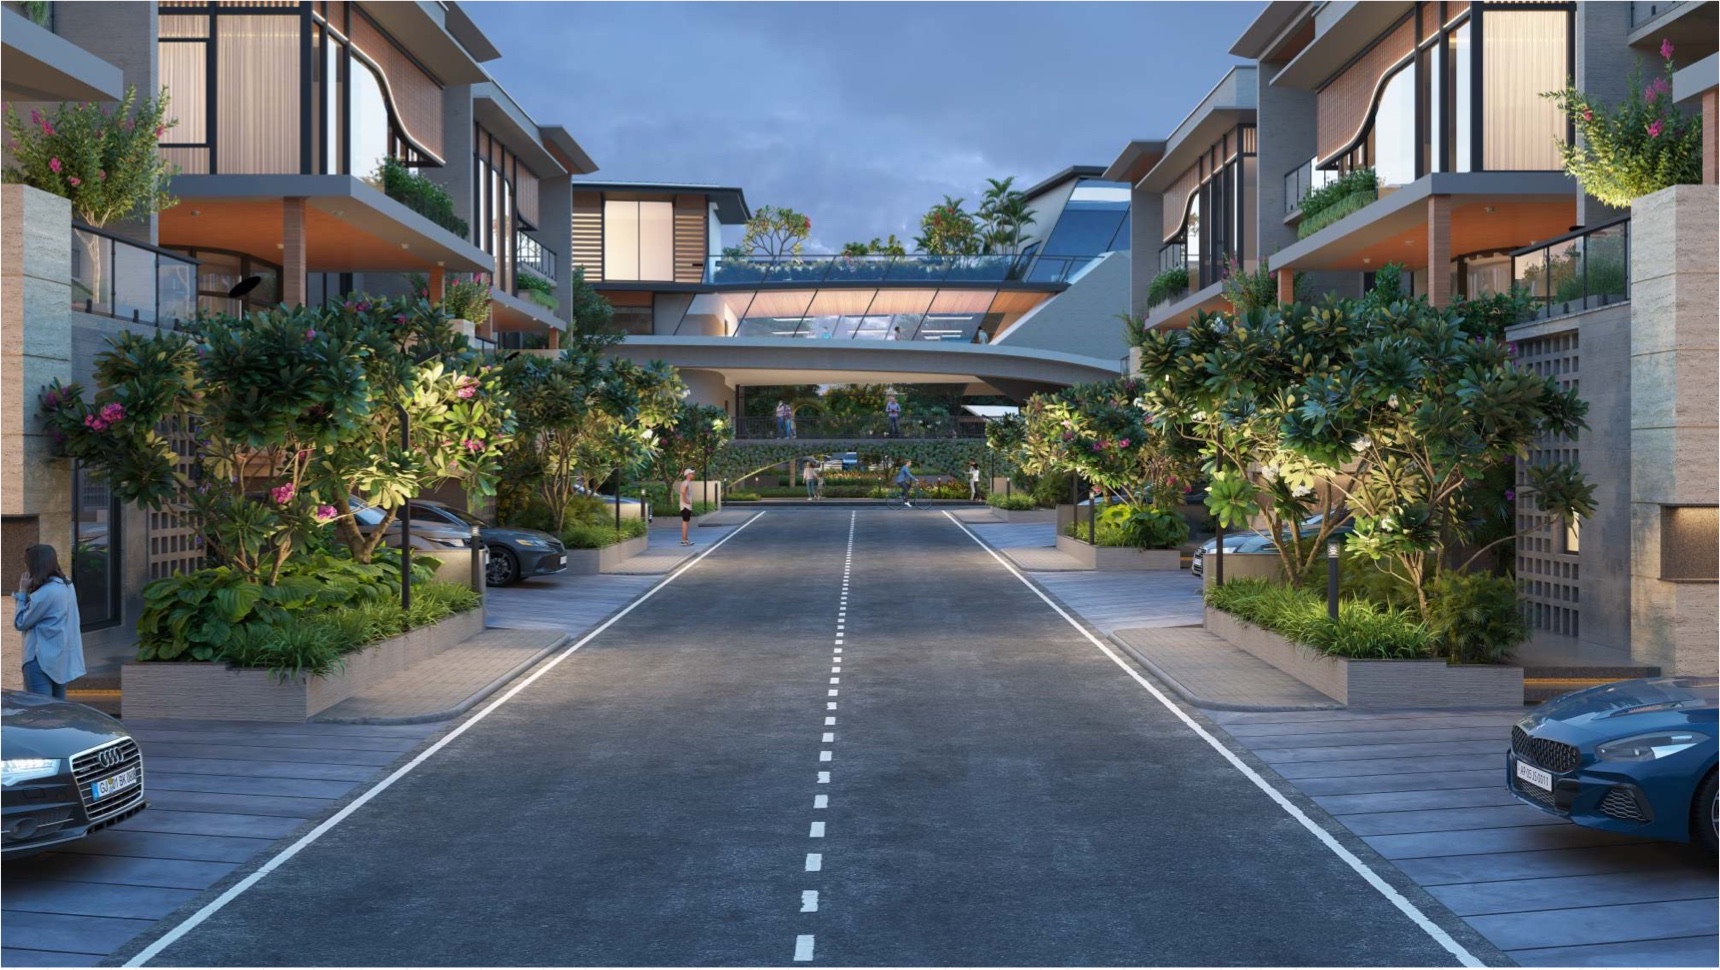
A 31-acre, low-density community of 156 expansive 4 and 5 BHK villas near Fab City and ORR Exit 14.
Project RERA number is not printed in the supplied brochure. Verification requested before booking.
Private Enquiry
Approvals · availability · price · villa plans
Or chat on WhatsApp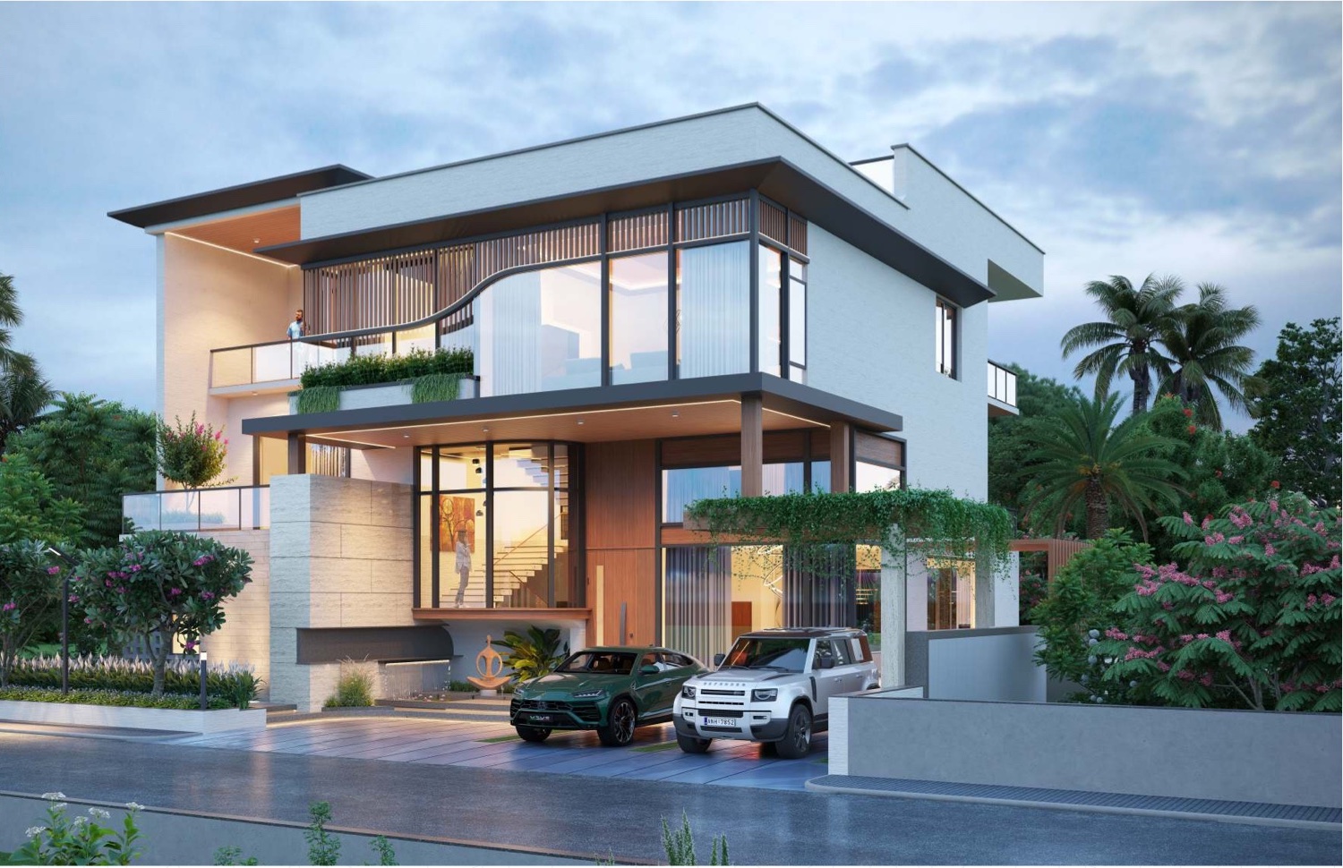
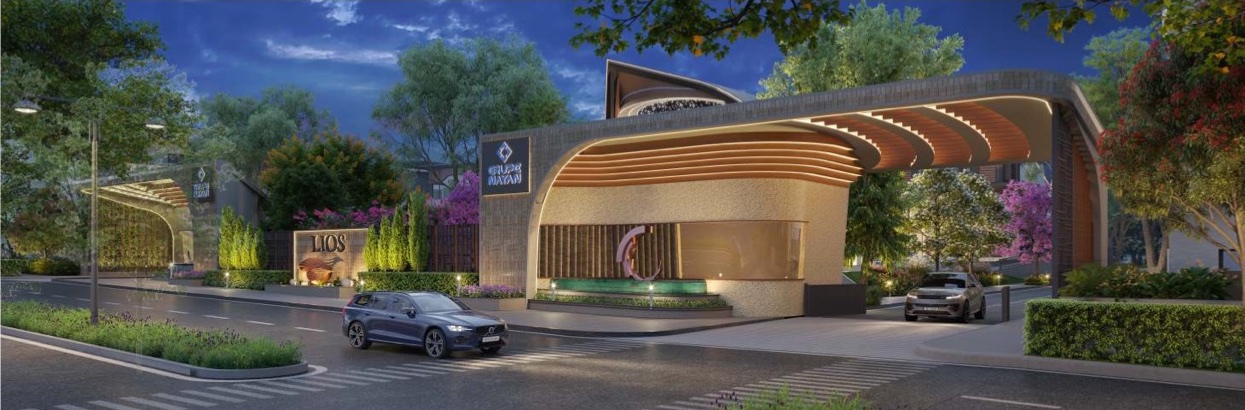
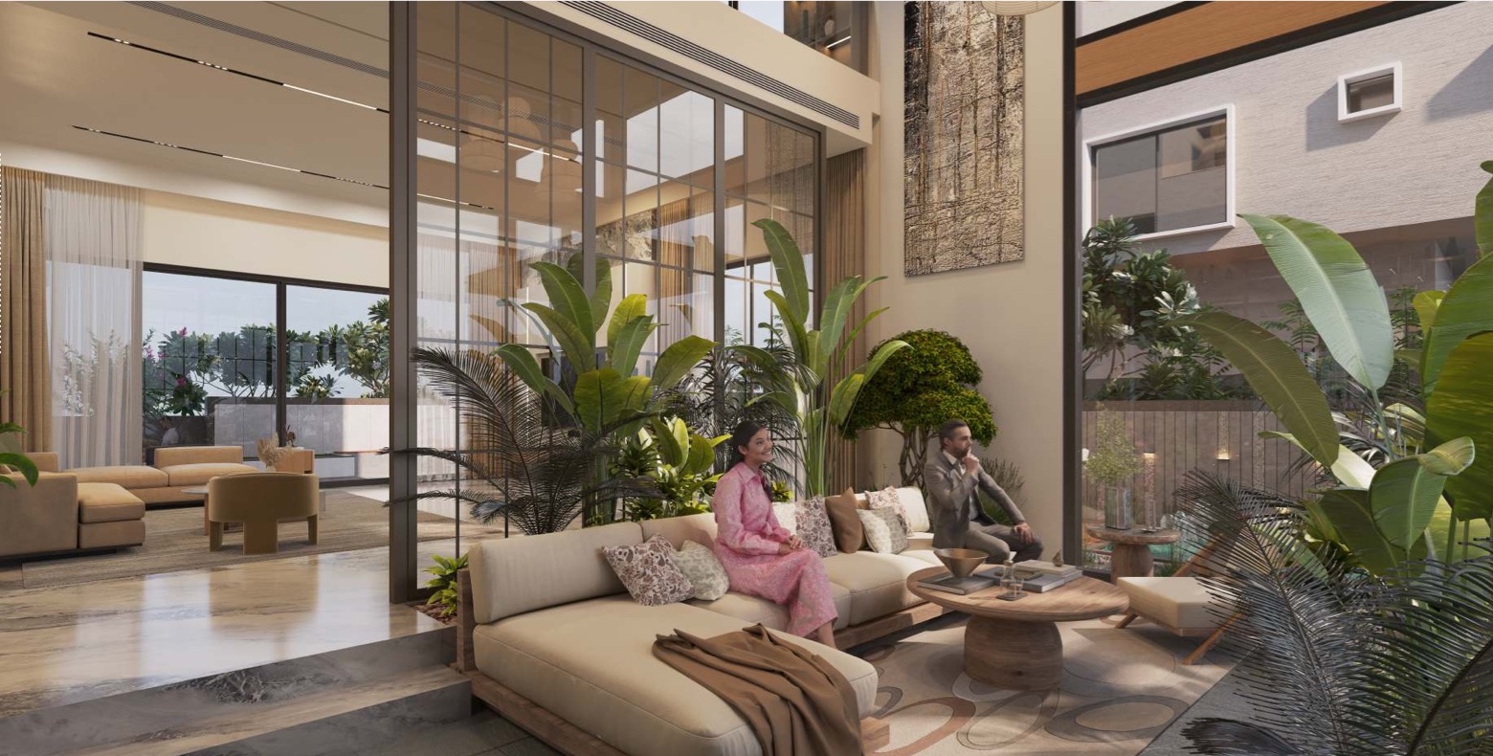
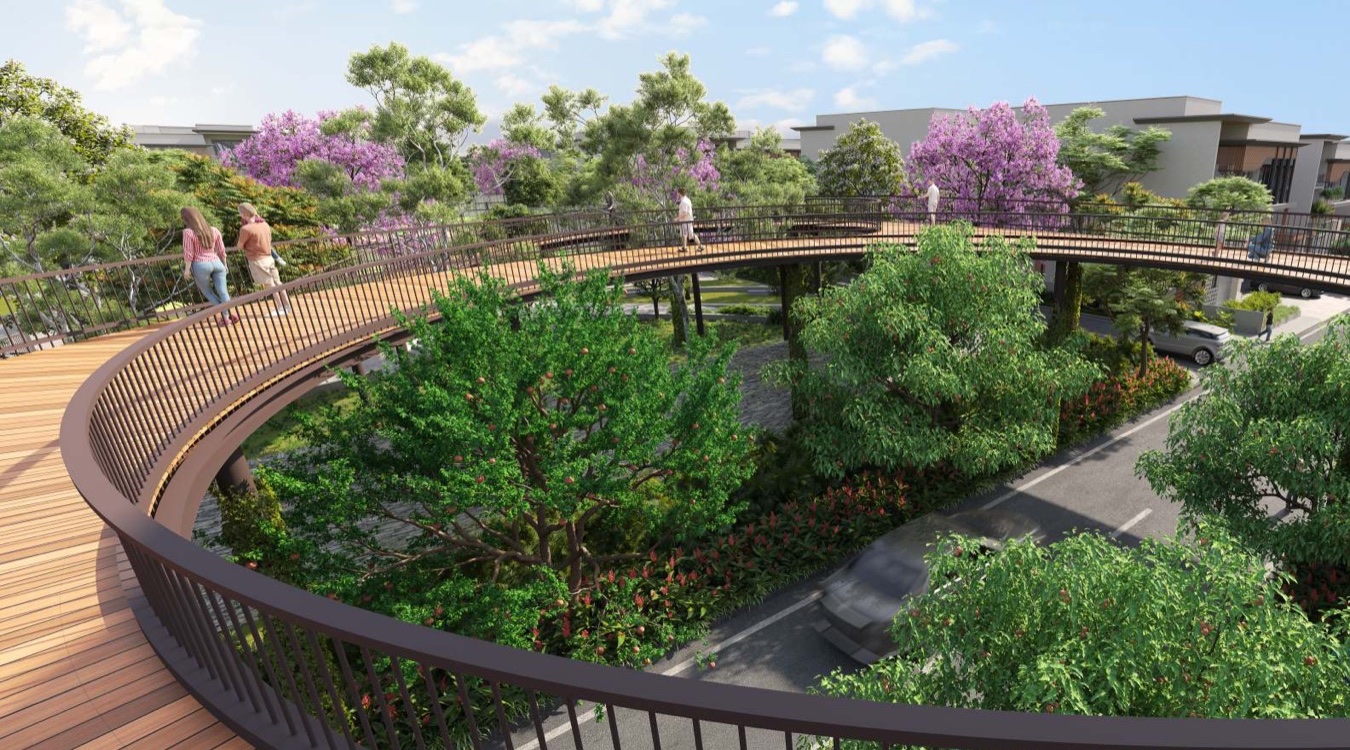
LIOS is presented as a 156-villa community across 31 acres—five homes per acre—with a landscape identity built around open skies, flowering trees and Scandinavian-inspired villa architecture.
The brochure’s four published size families range from 477 to 747 sq yd plots and 6,957 to 10,152 sq ft total area. East and west facings carry different plan plates, so the exact plot, facing and sanctioned drawing should anchor any comparison.
The brochure prints total-area figures rather than a carpet/saleable split. Request the registered area statement and agreement schedule for the exact villa.
East6,966 Sft
West6,957 Sft
East6,966 Sft
West6,957 Sft
East8,406 Sft
West8,241 Sft
East10,080 Sft
West10,152 Sft
The clubhouse brief moves from celebration and work to fitness and indoor sport, with three party areas and multiple resident-use spaces.
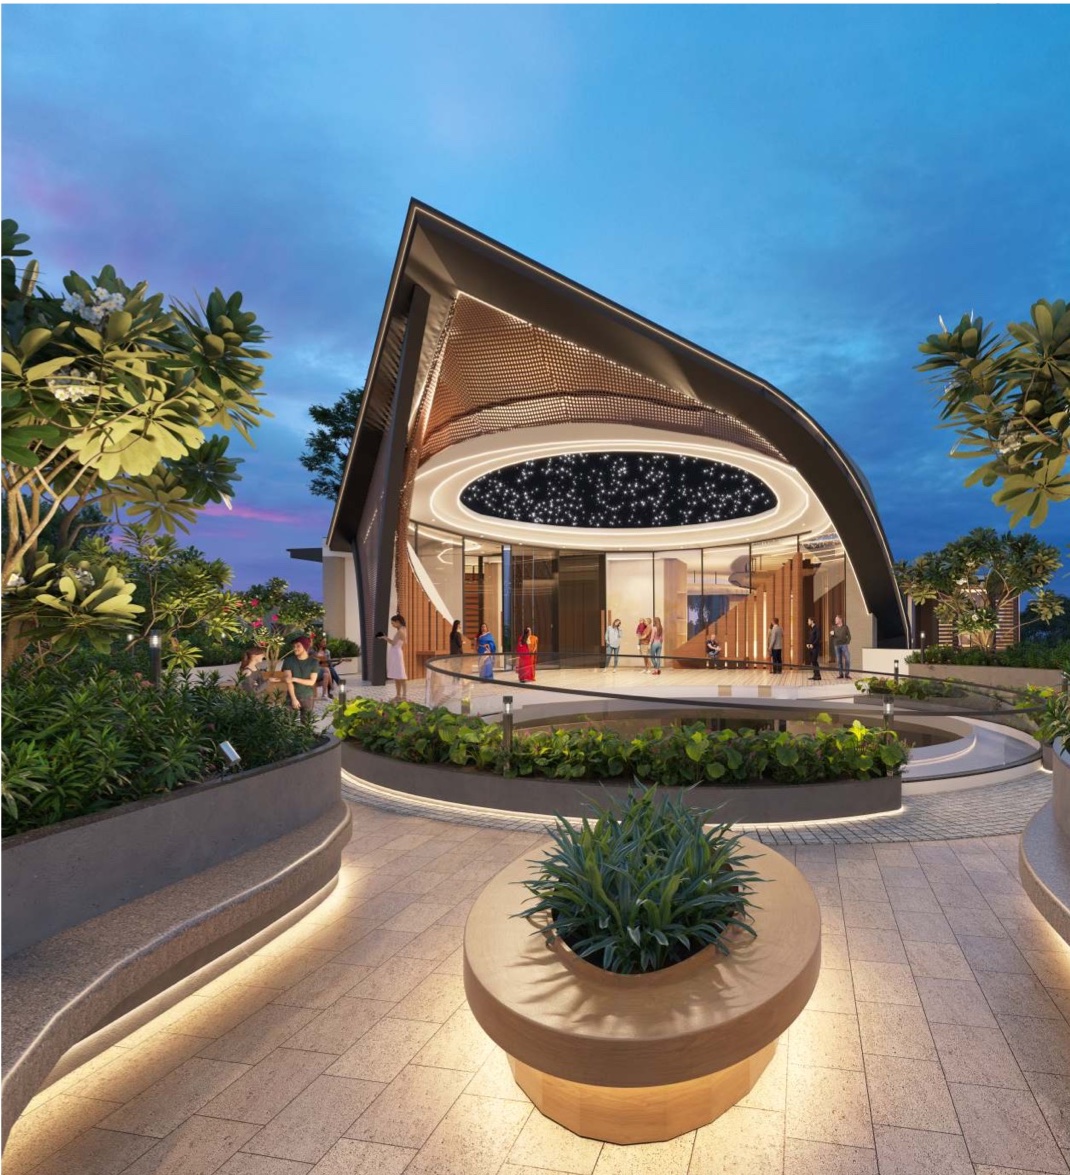
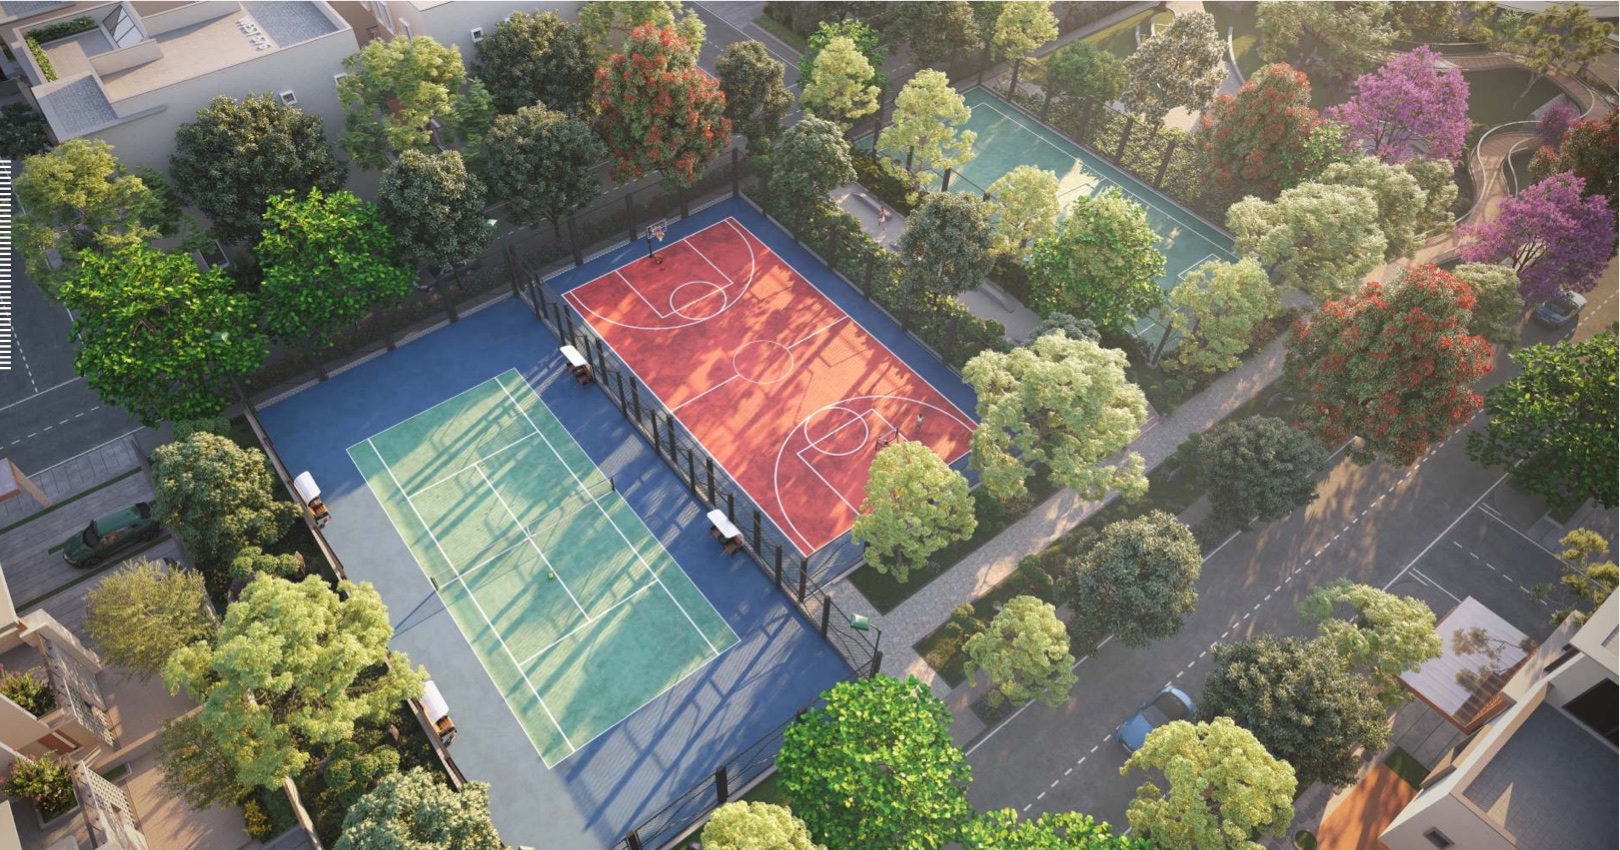
Outdoor sports courts
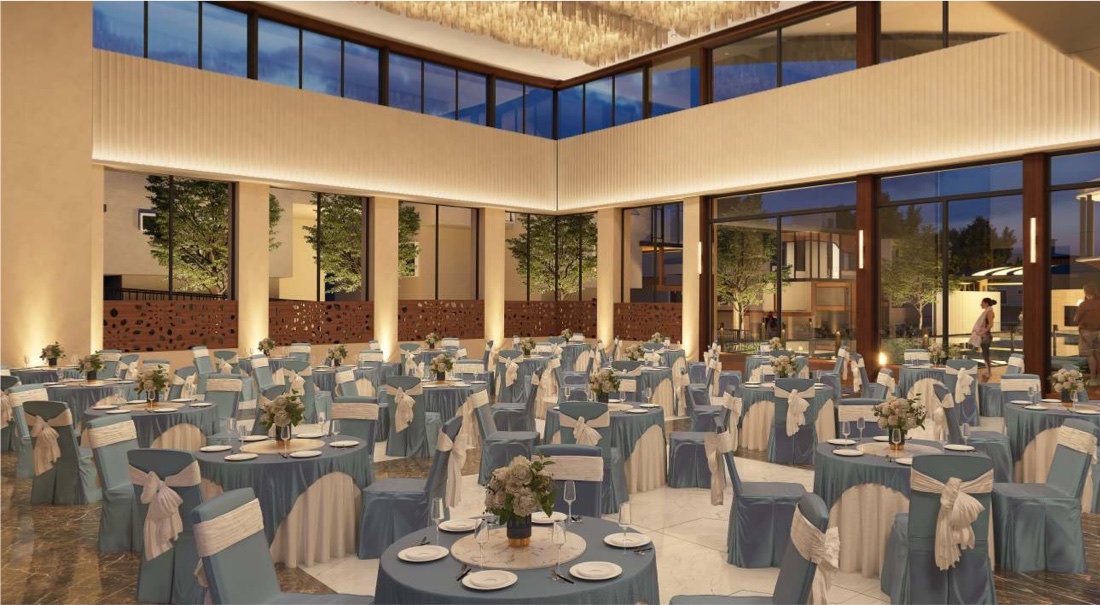
Banquet hall
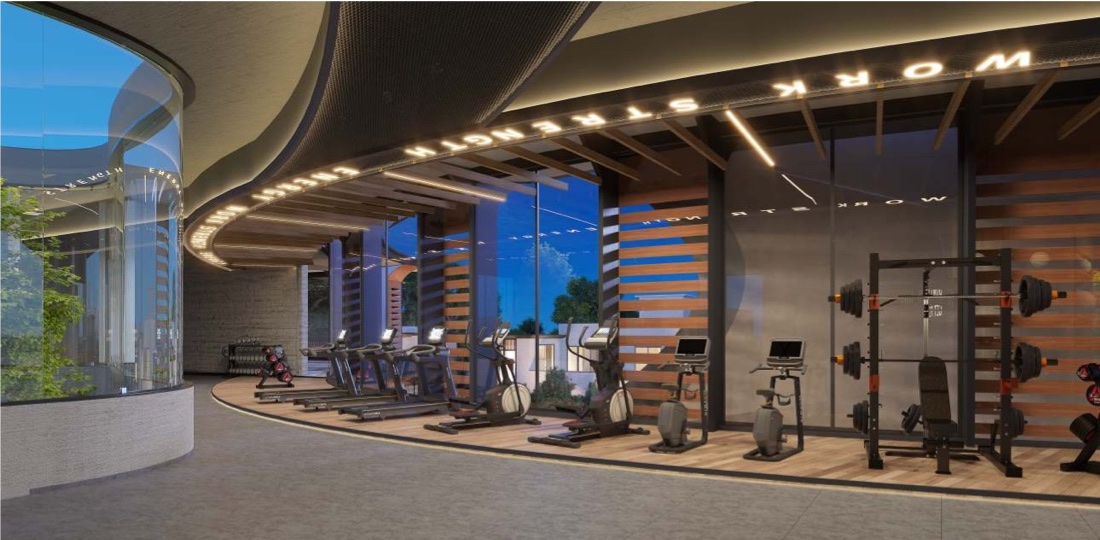
Gym and indoor games
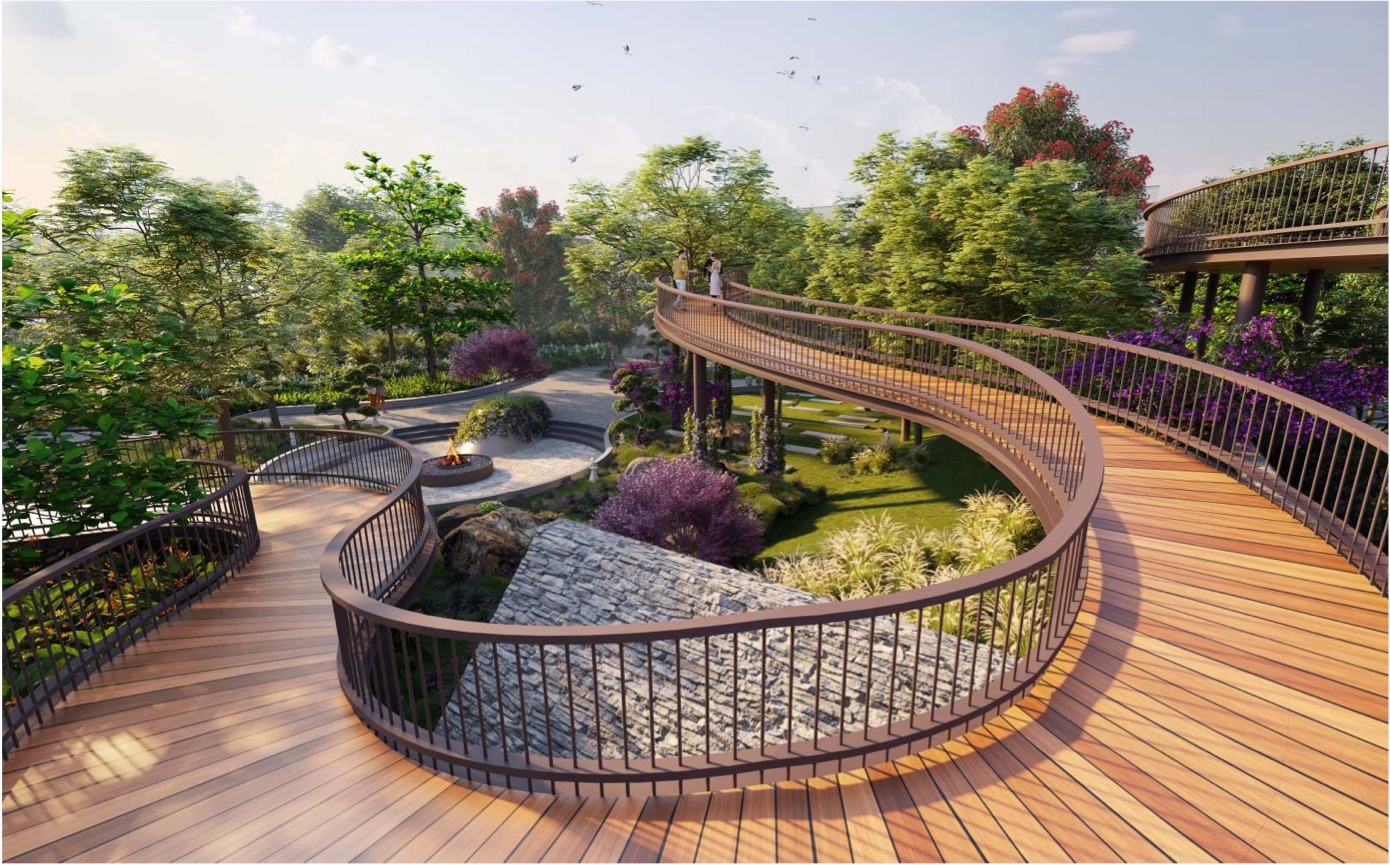
Landscaped sky walk
Every drawing is shown as a complete plate—without thumbnail cropping. Open any plate for the full-resolution view; the registered sanctioned plan and agreement schedule control.
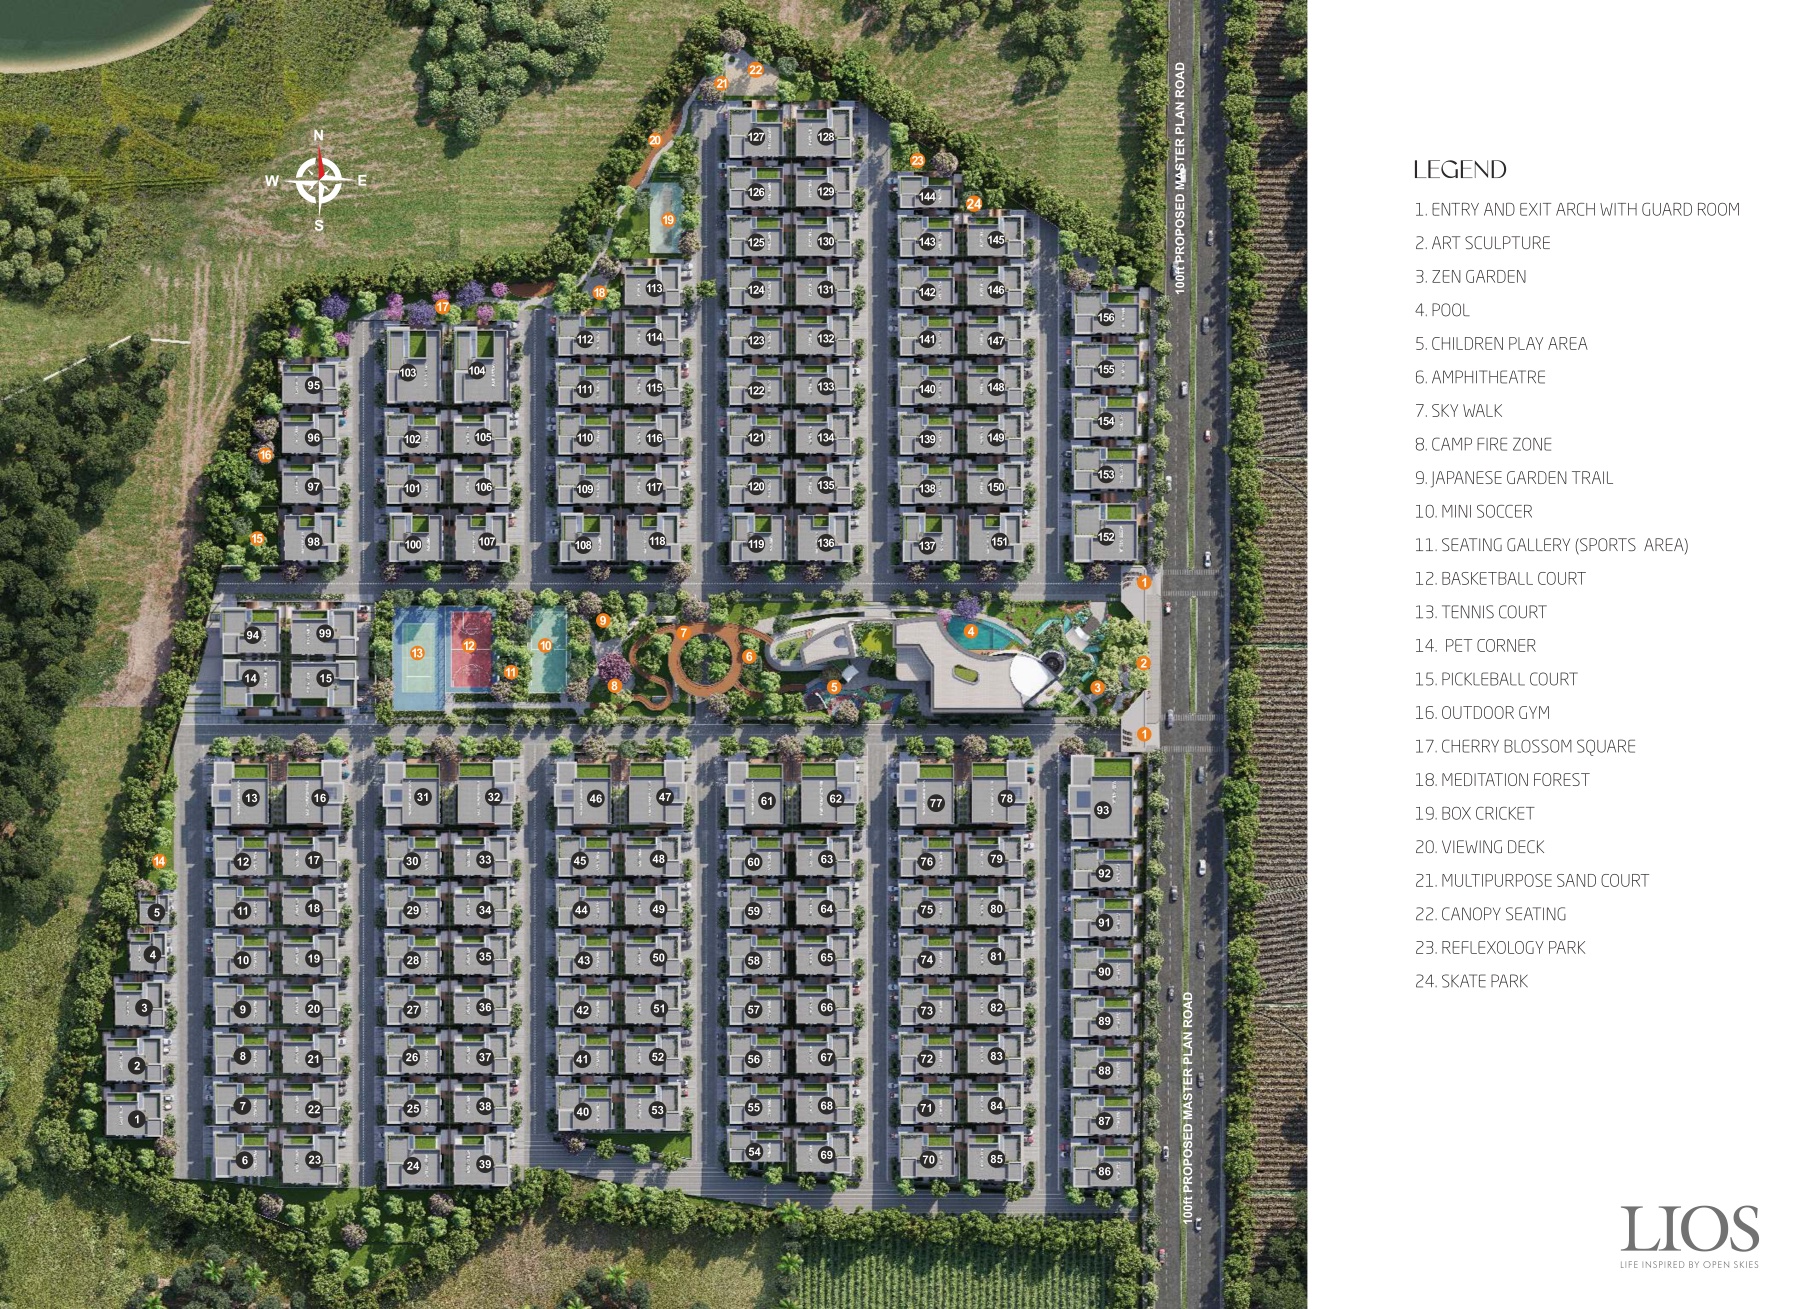 LIOS Master PlanOpen full plan plate ↗
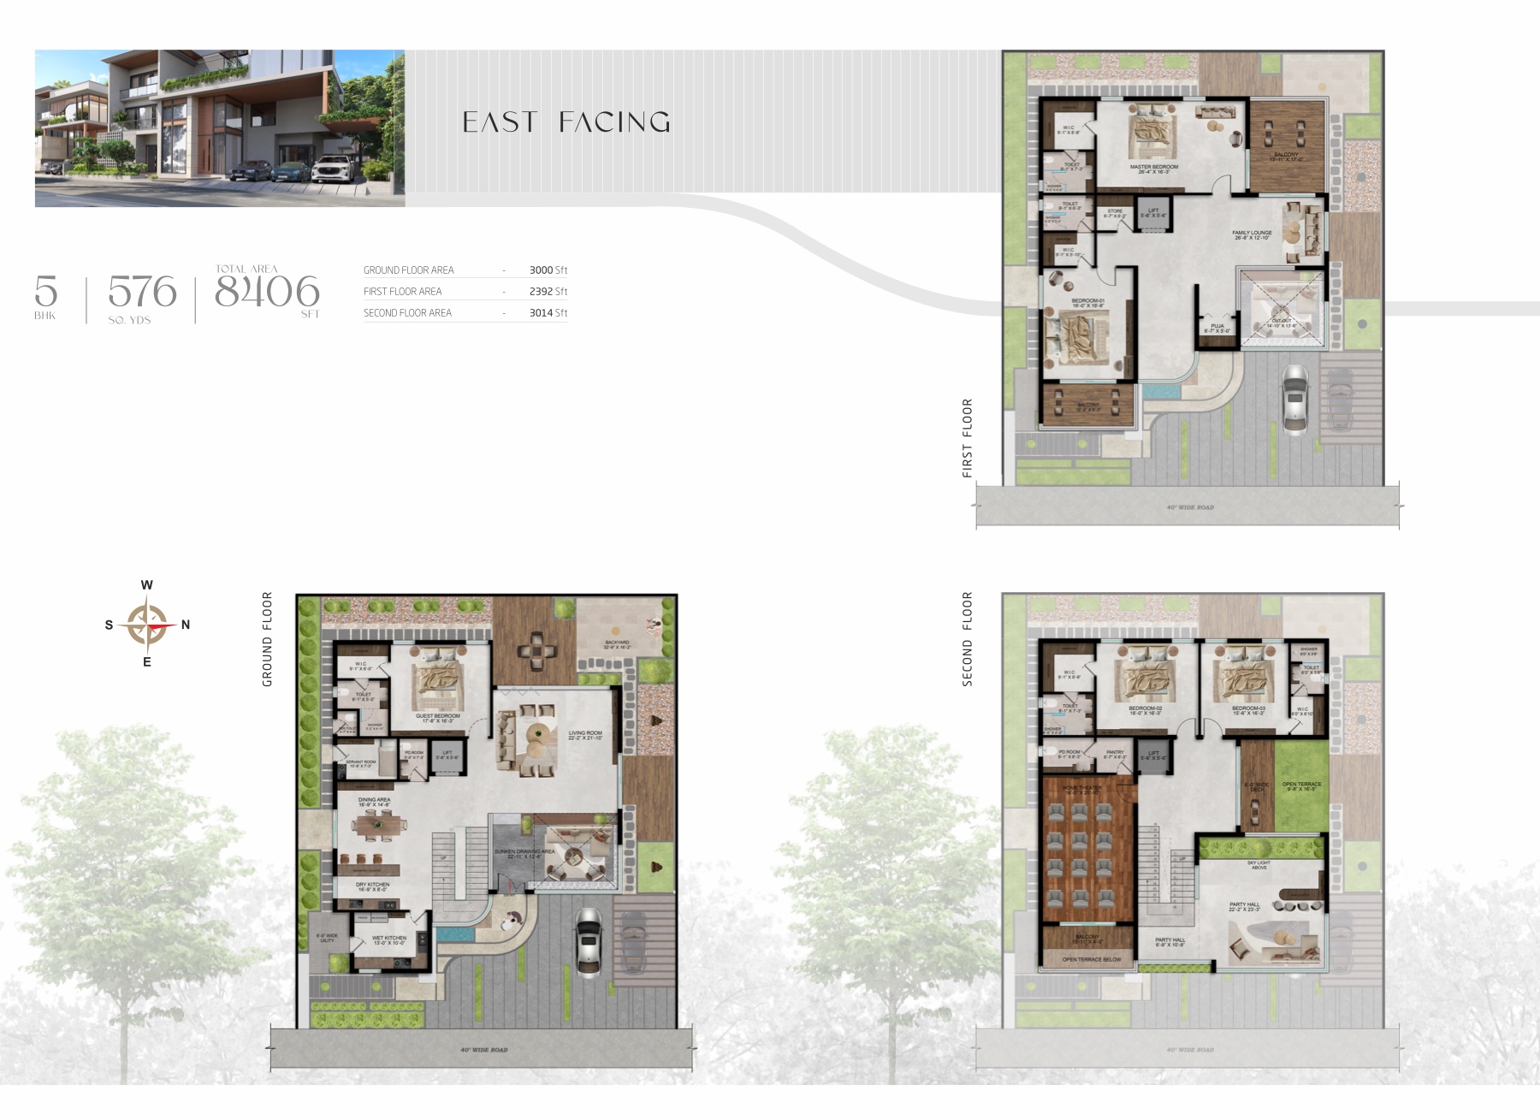
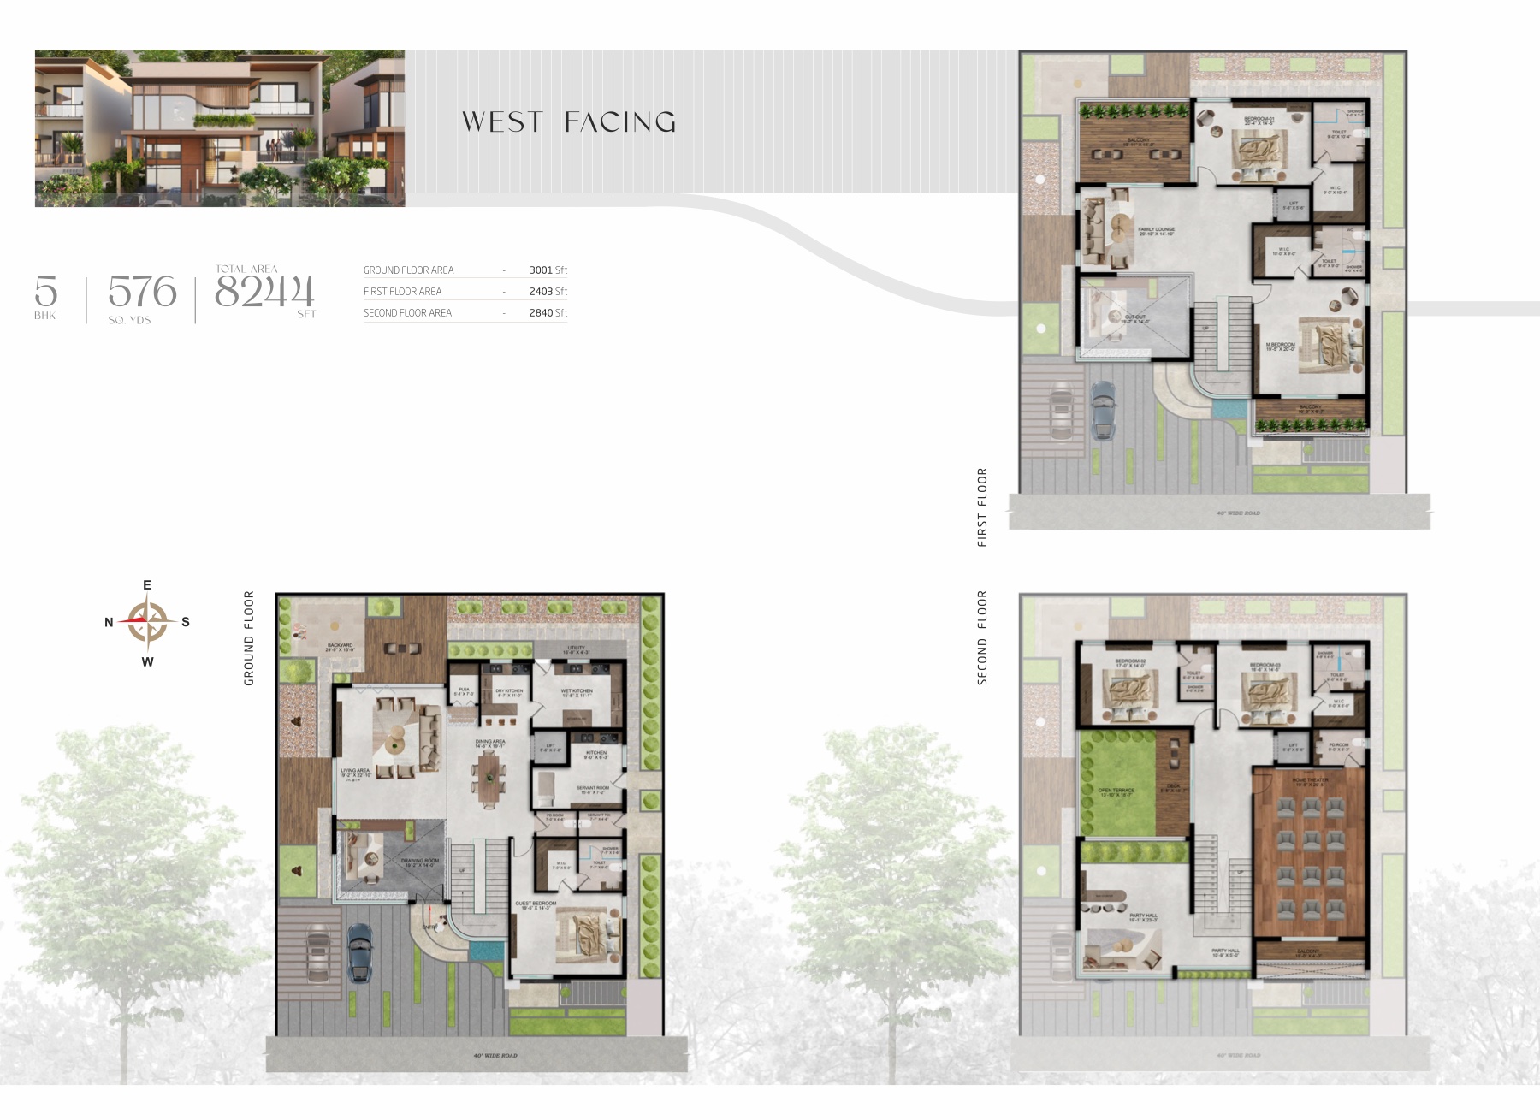
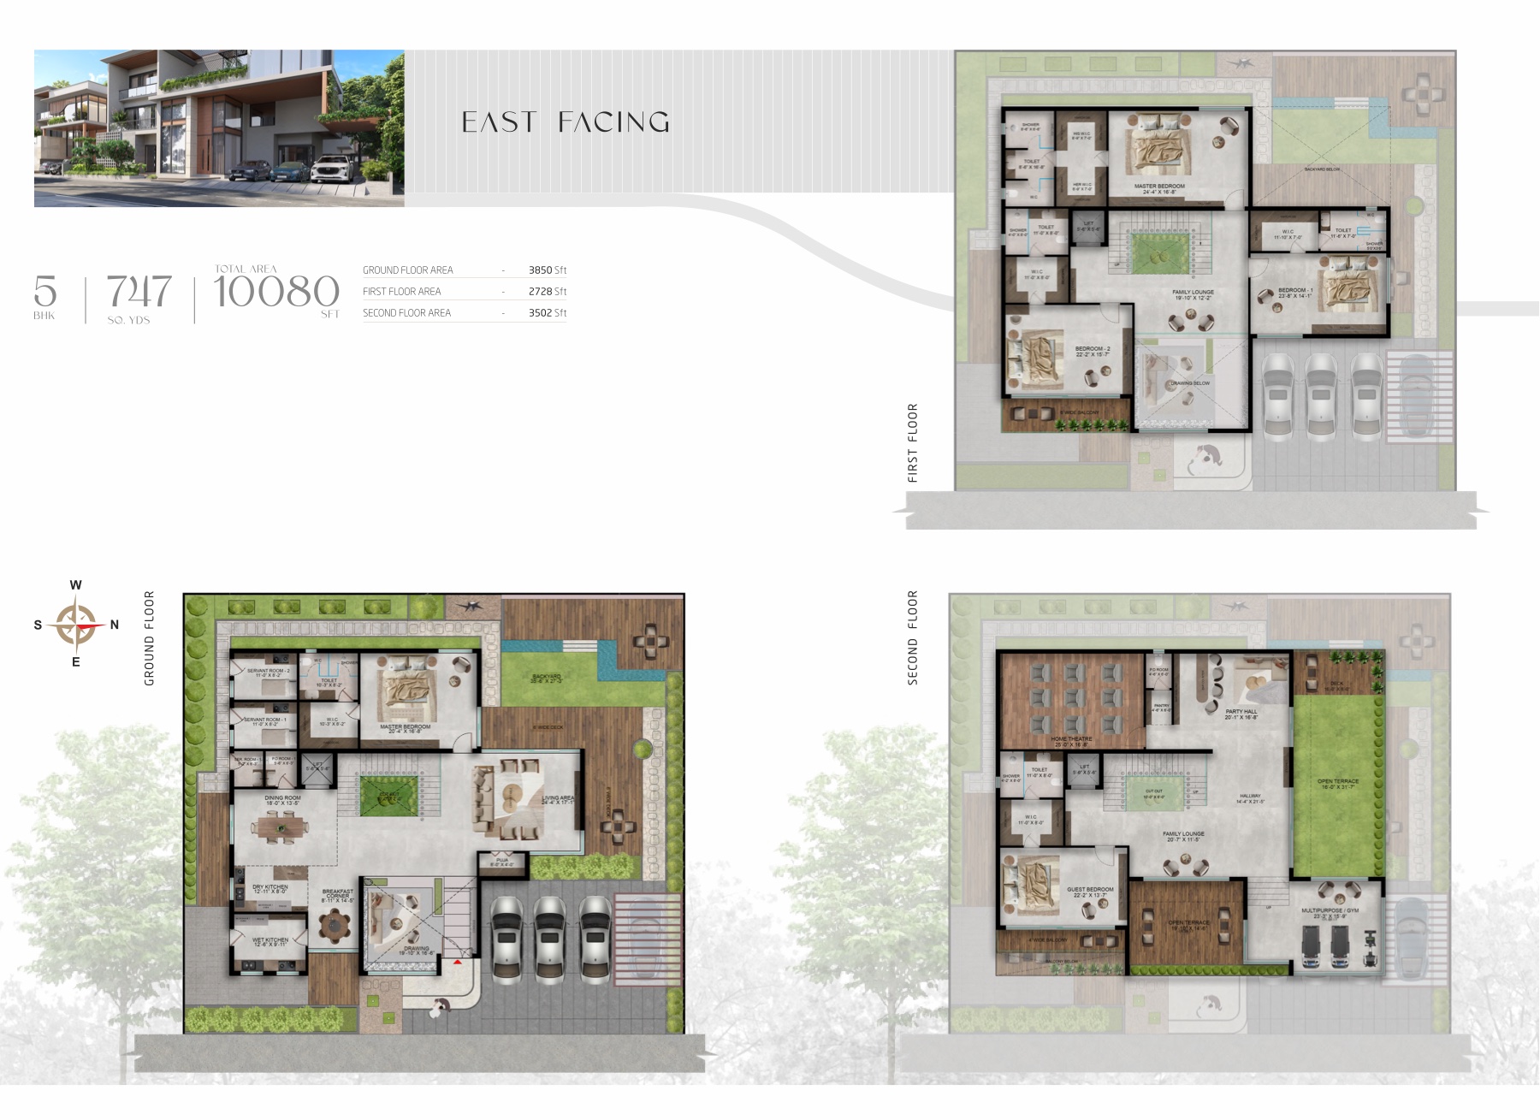
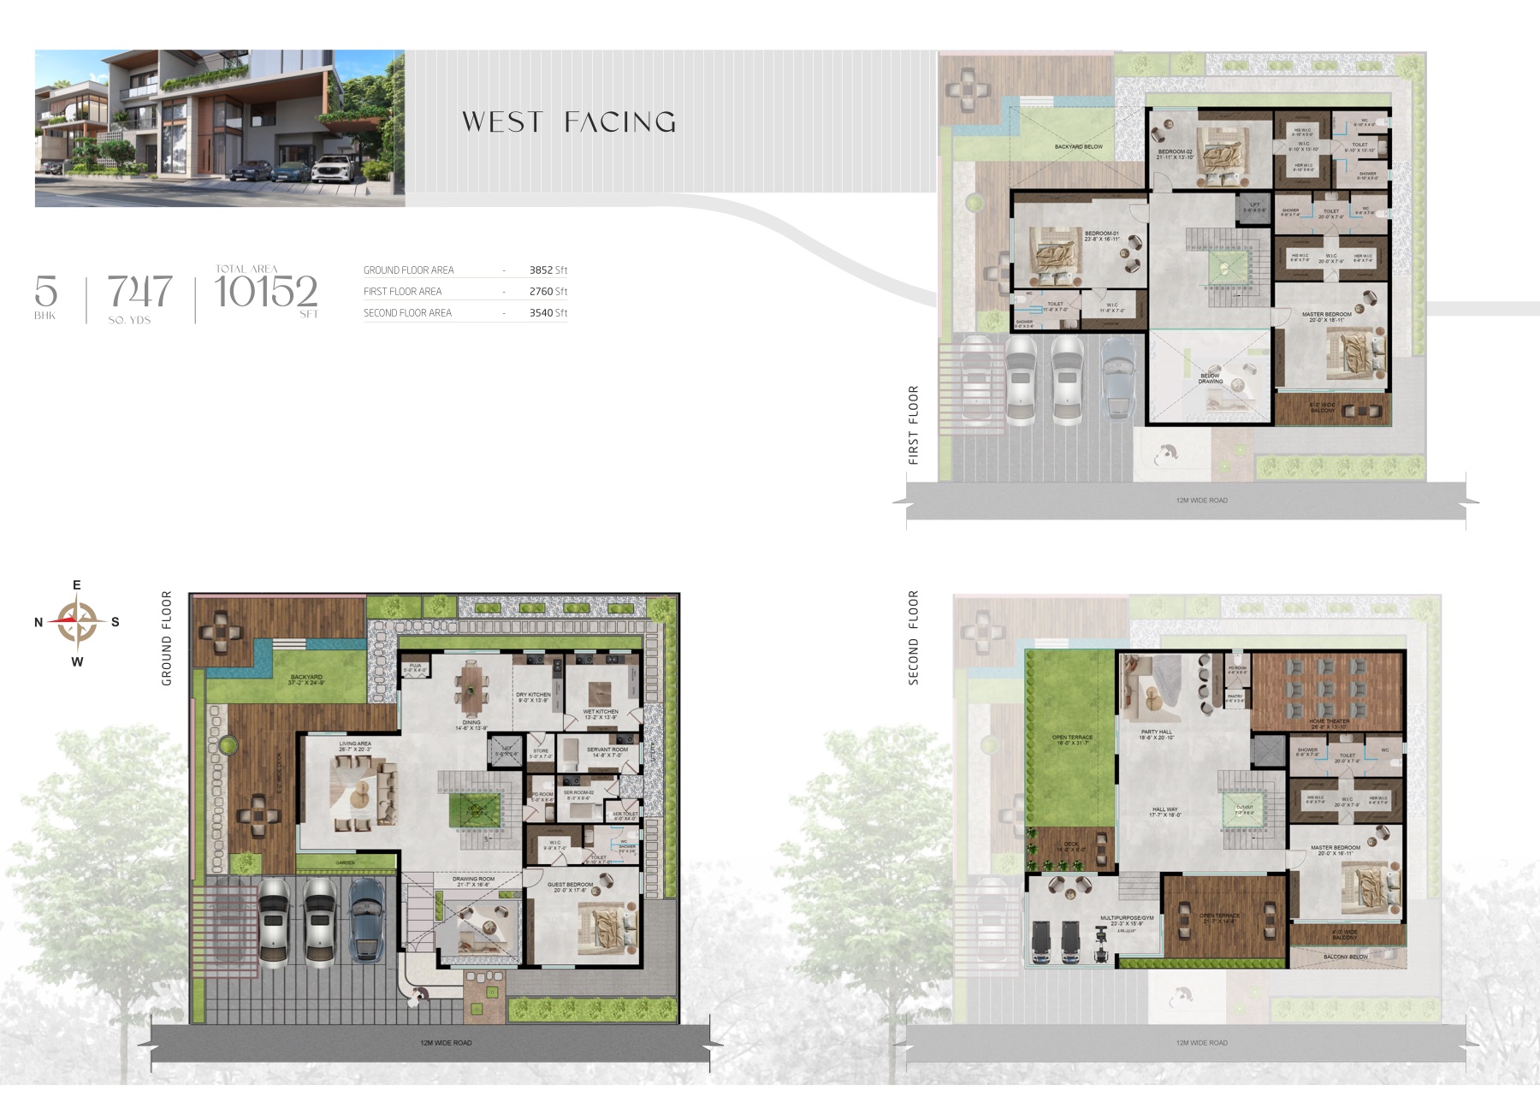
All travel times are brochure claims, not guarantees. Check the route at your typical travel hour.
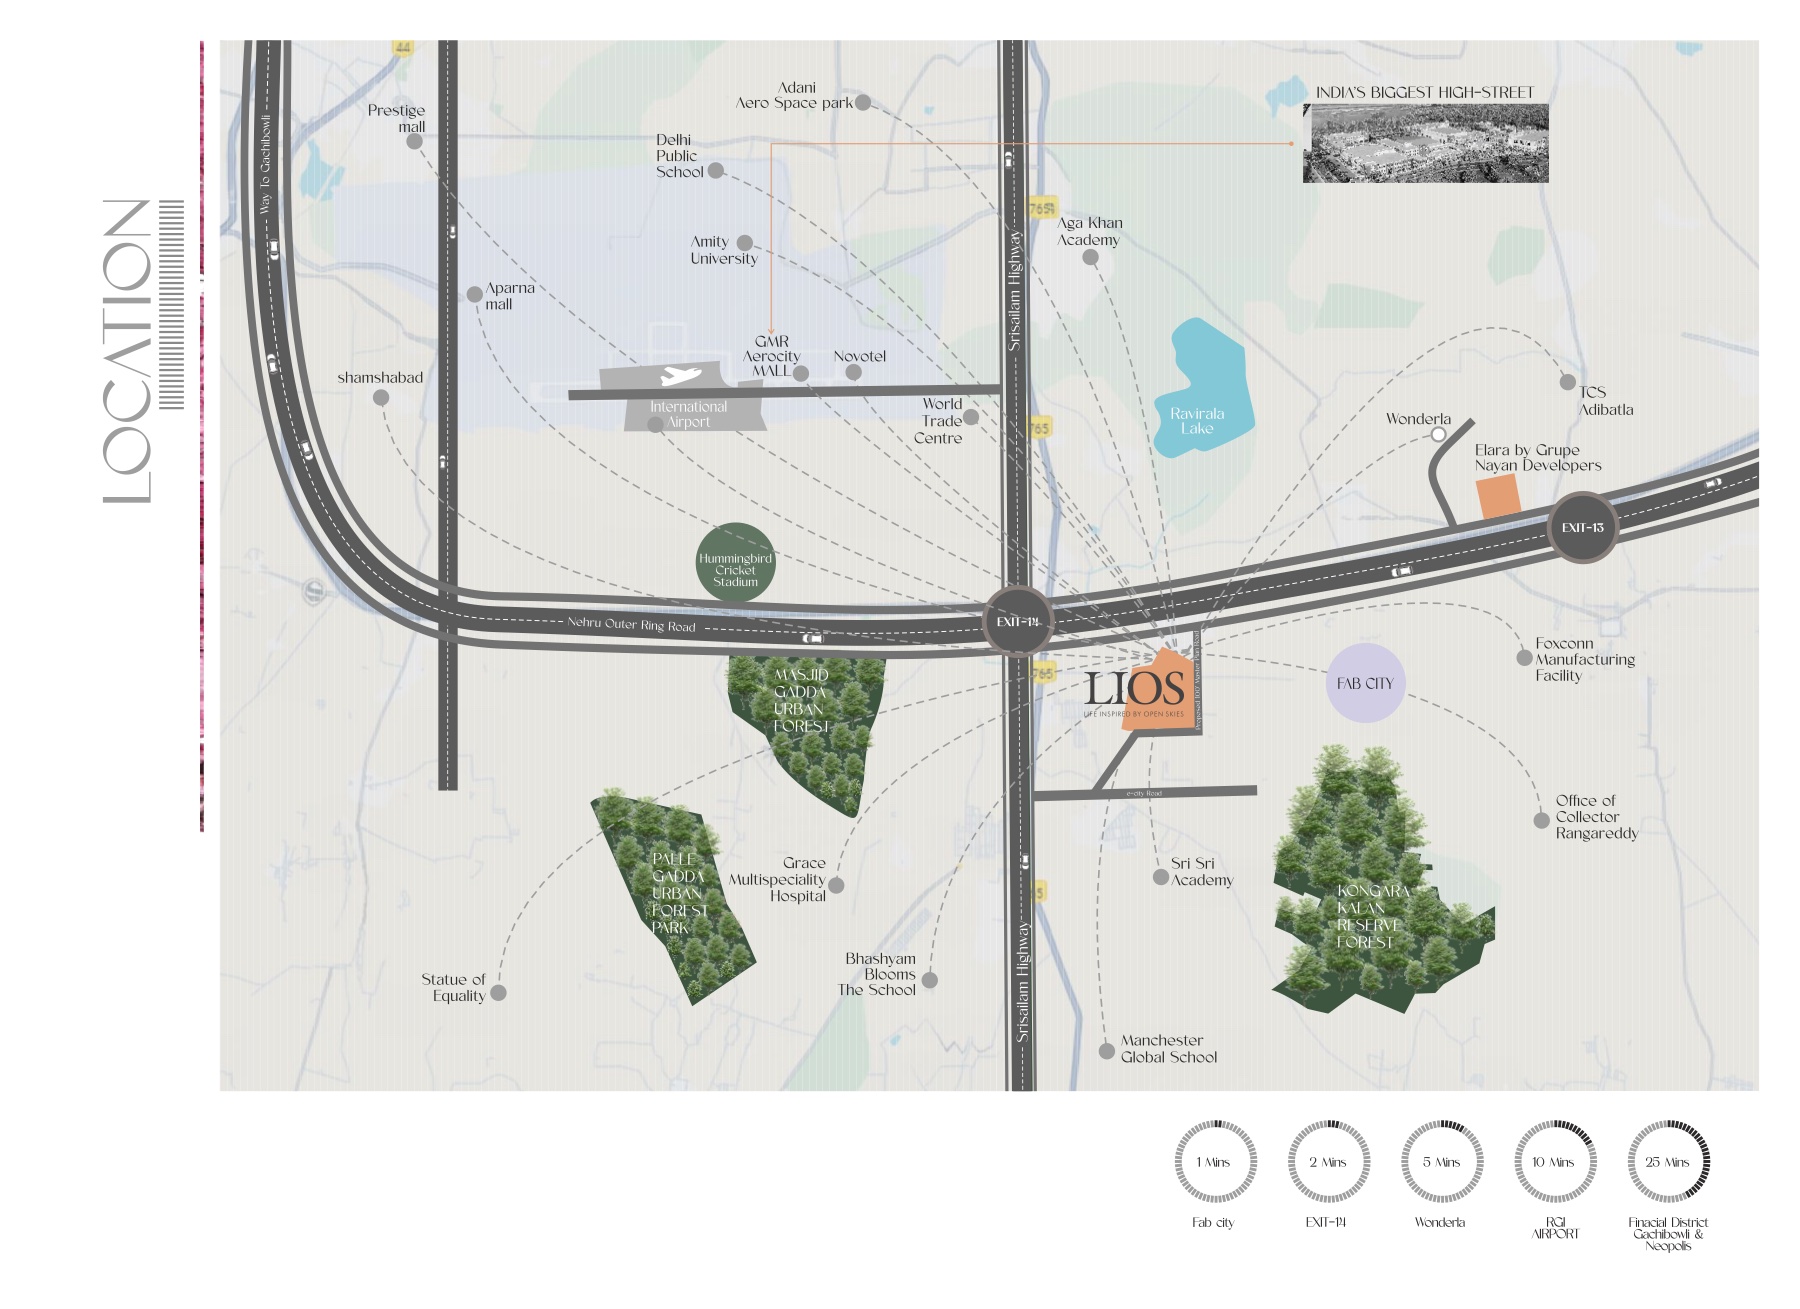
Ask for the project registration, current availability, plot/facing schedule, price sheet and agreement-area statement before taking the next step.
LIOS is a villa community presented by Grupe Nayan near Fab City and ORR Exit 14 on the Srisailam Highway corridor. The brochure describes 156 villas across 31 acres.

📍 Neknampur Road, Golconda, Hyderabad

📍 ORR Exit 5, North Hyderabad

📍 Kollur, West Hyderabad
Disclaimer: REALOS Realty LLP is an independent real-estate advisory and TG RERA-registered channel partner. This is not the official website of Grupe Nayan. Project information and artist’s impressions come from the supplied LIOS brochure and require documentary verification. The brochure does not print a project RERA number, price, payment plan or possession date. Verify all four before making any payment.
LIOS · Near Fab City / ORR Exit 14 · Project RERA: not printed in supplied brochure · REALOS Realty LLP · TG RERA A02200004512